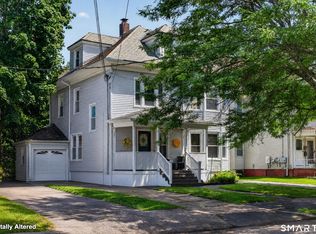
Welcome to 106 Peck Ave, a charming West Haven home offering the perfect blend of character, convenience, and coastal living. This 3-bedroom, 1.5-bath home features 1,288 sq. ft. of living space with a practical two-story layout, hardwood flooring, a partially finished basement, enclosed and open porch areas, and a detached garage that provides additional storage or workspace options. Situated on a cute, manageable lot, this property is ideal for buyers looking for a home they can move right into while adding their own personal touches over time. Whether you're a first-time buyer, downsizing, or simply looking to build equity in a desirable shoreline community, this home offers plenty of potential. The location is where 106 Peck Ave truly shines. Enjoy being just minutes from West Haven's beautiful beaches, boardwalk, and the vibrant Savin Rock area. Grab dinner or drinks at the highly popular Riva Bar & Restaurant, spend summer evenings by the water, or take advantage of the many parks, shops, and local attractions nearby. With Savin Rock Community School, West Haven High School, major commuter routes, and the train station all within easy reach, this home offers the lifestyle and convenience today's buyers are looking for. Whether you're seeking everyday comfort, close proximity to the shoreline, or a property with room to make your own, 106 Peck Ave is an opportunity you won't want to miss.
For sale
Price cut: $900 (8/6)
$414,000
106 Peck Avenue, West Haven, CT 06516
3beds
1,688sqft
:
Get pre-qualified$2,622/mo
Single Family Residence
Built in 1915
4,791 Square Feet Lot
$414,600 Zestimate®
$245/sqft
$-- HOA
What's special
Detached garageCute manageable lotPartially finished basementHardwood flooringPractical two-story layout
- 54 days |
- 1,262 |
- 66 |
Zillow last checked:
Listing updated:
Listed by:
Anthony D'Amore (203)915-0996,
eXp Realty 866-828-3951
Source: Smart MLS,MLS#: 24184136
Facts & features
Interior
Bedrooms & bathrooms
- Bedrooms: 3
- Bathrooms: 2
- Full bathrooms: 1
- 1/2 bathrooms: 1
Primary bedroom
- Level: Upper
Bedroom
- Level: Upper
Bedroom
- Level: Upper
Bathroom
- Level: Main
Bathroom
- Level: Upper
Dining room
- Level: Main
Living room
- Level: Main
Heating
- Forced Air, Oil
Cooling
- Window Unit(s)
Appliances
- Included: Electric Range, Microwave, Dishwasher, Washer, Dryer, Electric Water Heater, Water Heater
- Laundry: Lower Level
Features
- Basement: Full,Finished
- Attic: None
- Has fireplace: No
Interior area
- Total structure area: 1,688
- Total interior livable area: 1,688 sqft
- Finished area above ground: 1,288
- Finished area below ground: 400
Property
Parking
- Total spaces: 4
- Parking features: Detached, Driveway, Paved
- Garage spaces: 1
- Has uncovered spaces: Yes
Lot
- Size: 4,791 Square Feet
- Features: Level
Details
- Parcel number: 1424189
- Zoning: R3
Construction
Type & style
- Home type: SingleFamily
- Architectural style: Colonial
- Property subtype: Single Family Residence
Materials
- Vinyl Siding
- Foundation: Concrete Perimeter
- Roof: Asphalt
Condition
- New construction: No
- Year built: 1915
Utilities & green energy
- Sewer: Public Sewer
- Water: Public
Community & HOA
Community
- Subdivision: Savin Rock
HOA
- Has HOA: No
Location
- Region: West Haven
Financial & listing details
- Price per square foot: $245/sqft
- Tax assessed value: $211,610
- Annual tax amount: $7,307
- Date on market: 6/16/2026
Estimated market value
$414,600
$394,000 - $435,000
$2,675/mo
Price history
| Date | Event | Price |
|---|---|---|
| 8/6/2026 | Price change | $414,000-0.2%$245/sqft |
Source:  Smart MLS #24184136 Report a problem Smart MLS #24184136 Report a problem | ||
| 7/16/2026 | Price change | $414,900-1%$246/sqft |
Source: Smart MLS #24184136 Report a problem | ||
| 7/8/2026 | Price change | $419,000-0.2%$248/sqft |
Source: Smart MLS #24184136 Report a problem | ||
| 6/30/2026 | Price change | $419,900-4.5%$249/sqft |
Source: Smart MLS #24184136 Report a problem | ||
| 6/16/2026 | Listed for sale | $439,900+225.9%$261/sqft |
Source: Smart MLS #24184136 Report a problem | ||
| 4/15/2010 | Sold | $135,000-12.9%$80/sqft |
Source: Smart MLS #N290755 Report a problem | ||
| 7/25/2009 | Listing removed | $155,000$92/sqft |
Source: BISHOP, EDWARD & ROBERTS, LLC #N290755 Report a problem | ||
| 5/25/2009 | Listed for sale | $155,000-22.5%$92/sqft |
Source: BISHOP, EDWARD & ROBERTS, LLC #N290755 Report a problem | ||
| 12/29/2005 | Sold | $200,000$118/sqft |
Source: Smart MLS #N235857 Report a problem | ||
Public tax history
| Year | Property taxes | Tax assessment |
|---|---|---|
| 2025 | $7,307 +15.2% | $211,610 +61.9% |
| 2024 | $6,341 +4.3% | $130,690 |
| 2023 | $6,078 +2% | $130,690 |
| 2022 | $5,959 | $130,690 |
| 2021 | $5,959 +17% | $130,690 +29.6% |
| 2020 | $5,091 +3.7% | $100,870 |
| 2019 | $4,909 +0.9% | $100,870 |
| 2018 | $4,867 +5.7% | $100,870 |
| 2017 | $4,606 +0.2% | $100,870 |
| 2016 | $4,596 +12.4% | $100,870 -0.5% |
| 2015 | $4,090 +0.6% | $101,360 |
| 2014 | $4,065 +0.5% | $101,360 |
| 2013 | $4,044 +0.4% | $101,360 |
| 2012 | $4,029 | $101,360 |
| 2011 | $4,029 -4.9% | $101,360 -14.9% |
| 2010 | $4,237 | $119,140 |
| 2009 | $4,237 | $119,140 |
| 2008 | $4,237 | $119,140 |
| 2007 | $4,237 +21.6% | $119,140 +80.7% |
| 2005 | $3,484 +11.4% | $65,940 |
| 2003 | $3,128 +10.7% | $65,940 |
| 2001 | $2,825 | $65,940 |
Find assessor info on the county website
Monthly payment
Est. payment
Payment breakdown
Explore the cost of this home by adjusting the details. Changes won't be saved.Climate risks
Neighborhood: 06516
Nearby schools
GreatSchools rating
- 6/10Savin Rock Community SchoolGrades: PK-4Distance: 0.1 mi
- 5/10Harry M. Bailey Middle SchoolGrades: 7-8Distance: 2 mi
- 3/10West Haven High SchoolGrades: 9-12Distance: 0.9 mi
Schools provided by the listing agent
- Elementary: Savin Rock Community
- High: West Haven
Source: Smart MLS. This data may not be complete. We recommend contacting the local school district to confirm school assignments for this home.
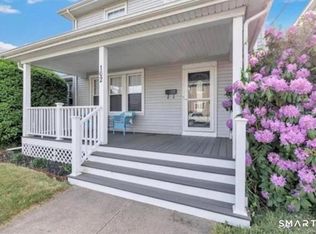
- $432,0003 bd2 ba1.8k sqft102 Peck Ave, West Haven, CT 06516Sold
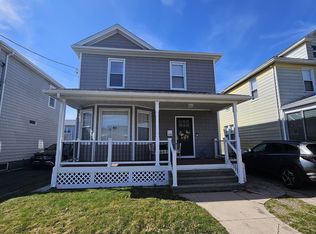
- $380,0003 bd2 ba1.2k sqft110 Peck Ave, West Haven, CT 06516Sold
- $291,1003 bd1 ba1.2k sqft114 Peck Ave, West Haven, CT 06516Off Market
- $298,4003 bd1 ba1.3k sqft118 Peck Ave, West Haven, CT 06516Off Market
- $469,7001 bd1 ba470 sqft111 Park St, West Haven, CT 06516Off Market
- $692,2005 bd3 ba4.7k sqft103 Peck Ave, West Haven, CT 06516Off Market
- $375,4003 bd2 ba2.2k sqft113 Peck Ave, West Haven, CT 06516Off Market
- $697,000-- bd-- ba-- sqft122 Peck Ave, West Haven, CT 06516Off Market
A local agent can set up tours, give advice and negotiate with sellers.
Similar homes
- $409,9003 bd2 ba1.4k sqft426 Second Avenue, West Haven, CT 06516For Sale
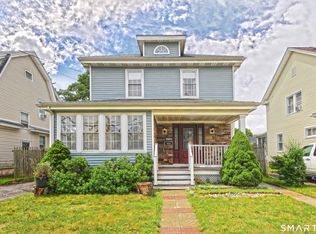
 MLS ID #24191015, Tai Moler, Coldwell Banker Realty. Smart MLS
 - $350,0005 bd2 ba1.6k sqft82 Leete Street, West Haven, CT 06516For Sale
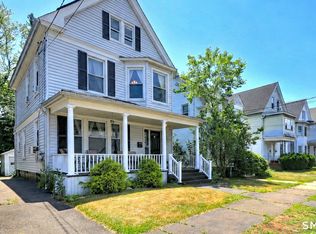 MLS ID #24187851, Nick J. Mastrangelo, Coldwell Banker Realty. Smart MLS
 - $449,9003 bd2 ba1.4k sqft430 Platt Avenue, West Haven, CT 06516For Sale
 MLS ID #24189221, Michael Wright, RE/MAX Right Choice. Smart MLS
 - $450,0003 bd2 ba2.2k sqft463 Washington Avenue, West Haven, CT 06516For Sale
 MLS ID #24196301, JaKeith Action Jackson, ASJ Realty Partners. Smart MLS
 - $450,0003 bd2 ba1.6k sqft10 Nacca Road, West Haven, CT 06516For SaleMLS ID #24193920, Rose Subtil, Century 21 Scala Group. Smart MLS
- $450,0005 bd3 ba2.5k sqft181 Platt Avenue, West Haven, CT 06516For SaleMLS ID #24185103, Kostas B. Travisano, Sailpoint Property Group. Smart MLS
- $385,0003 bd2 ba1.1k sqft156 Highland Avenue, West Haven, CT 06516For SaleMLS ID #24186654, Tracy Edwards, Stacy Blake Realty LLC. Smart MLS
- $379,9993 bd1 ba1k sqft89 Ogden Street, West Haven, CT 06516For SaleMLS ID #24184818, Jodi Nero, Kelsey & Co. Real Estate. Smart MLS
- $499,0003 bd2 ba2.1k sqft4 Pierson Drive, West Haven, CT 06516For SaleMLS ID #24184635, Agnes Duszynska, Carbutti & Co., Realtors. Smart MLS
- $340,0003 bd2 ba1.1k sqft40 Highview Avenue, West Haven, CT 06516For SaleMLS ID #24193194, Jason Crocitto, Better Homes and Gardens Real Estate Executive Real Estate. Smart MLS
- $419,9003 bd3 ba1.3k sqft23 Rowe Street, East Haven, CT 06512For SaleMLS ID #24193646, Gene Pica, RE/MAX Alliance. Smart MLS
- $295,0002 bd1 ba858 sqft15 California Street, West Haven, CT 06516For SaleMLS ID #24163244, Julia Wargo, The Agency. Smart MLS
- $499,5002 bd2 ba2.1k sqft25 North Forest Circle, West Haven, CT 06516For SaleMLS ID #24191425, Luc Hoefle, Century 21 Scala Group. Smart MLS
- $425,0003 bd2 ba1.4k sqft45 Hartley Street, North Haven, CT 06473For SaleMLS ID #24195443, Lauren Freedman, Coldwell Banker Realty. Smart MLS
- $425,0003 bd3 ba2.2k sqft224 Putnam Avenue, Hamden, CT 06517For SaleMLS ID #24174686, Christina Reinhard, Salzillo Realty Company. Smart MLS
- $375,0003 bd3 ba1.5k sqft683 Woodin Street, Hamden, CT 06514For SaleMLS ID #24194110, Jerard Gibson, Coldwell Banker Realty. Smart MLS
- $379,7505 bd2 ba1.6k sqft31 Batter Terrace, New Haven, CT 06511For SaleMLS ID #24194593, Minellys M. Dejesus, Real Broker CT, LLC. Smart MLS
- $349,9003 bd2 ba1.5k sqft63 Long Meadow Avenue, Hamden, CT 06514For SaleMLS ID #24197406, Fabian M. Weir, PrefeQ Realty. Smart MLS
- $425,0003 bd2 ba1.9k sqft25 Booth Terrace, Hamden, CT 06518For SaleMLS ID #24195759, Susan Warner-Lambert, Carbutti & Co., Realtors. Smart MLS
- $360,0003 bd2 ba2k sqft99 Fourth Street, Hamden, CT 06514For SaleMLS ID #24193429, Lauren Freedman, Coldwell Banker Realty. Smart MLS
