Looking to live by the BEACH? Now is your chance. 156 Highland Avenue checks off all of the boxes, 3 bedrooms, 2 baths, an enclosed front porch, Open Area Living Room, Kitchen, and Laundry Room. A nice size back yard awaits you along with walking distance to the beach. Under the front of the house is storage space the length of the entire house. Great space for your kayaks! The basement area makes a great work out space with a wood stove, along with an additional washing machine. Plenty of backyard space to entertain along with water views. There is also a gas generator. Come experience the coastal Charm of this beach community and make it your own. Please view the 3D Tour by clicking on the movie reel on the listing.
For sale
$385,000
156 Highland Avenue, West Haven, CT 06516
3beds
1,128sqft
Single Family Residence
Built in 1925
4,356 Square Feet Lot
$-- Zestimate®
$341/sqft
$-- HOA
What's special
Wood stoveWater viewsEnclosed front porchLaundry roomAdditional washing machine
- 52 days |
- 800 |
- 38 |
Zillow last checked:
Listing updated:
Listed by:
Tracy Edwards (203)228-0354,
Stacy Blake Realty LLC 203-713-8090
Source: Smart MLS,MLS#: 24186654
Facts & features
Interior
Bedrooms & bathrooms
- Bedrooms: 3
- Bathrooms: 2
- Full bathrooms: 2
Primary bedroom
- Features: Ceiling Fan(s)
- Level: Upper
Bedroom
- Features: Hardwood Floor
- Level: Main
Bedroom
- Features: Hardwood Floor
- Level: Main
Bathroom
- Features: Skylight
- Level: Upper
Kitchen
- Features: Ceiling Fan(s), Tile Floor
- Level: Main
Living room
- Features: Ceiling Fan(s), Hardwood Floor
- Level: Main
Heating
- Forced Air, Gas In Street, Oil
Cooling
- Window Unit(s)
Appliances
- Included: Electric Range, Microwave, Refrigerator, Dishwasher, Washer, Dryer, Water Heater
- Laundry: Main Level
Features
- Basement: Full,Concrete
- Attic: Heated,Finished,Floored,Walk-up
- Has fireplace: No
Interior area
- Total structure area: 1,128
- Total interior livable area: 1,128 sqft
- Finished area above ground: 1,128
Property
Parking
- Total spaces: 3
- Parking features: Paved, On Street, Driveway, Private
- Has uncovered spaces: Yes
Features
- Patio & porch: Deck
- Fencing: Full
- Has view: Yes
- View description: Water
- Has water view: Yes
- Water view: Water
- Waterfront features: Walk to Water, Water Community, Access
Lot
- Size: 4,356 Square Feet
- Features: Wooded, Dry, Level
Details
- Parcel number: 1420602
- Zoning: R2
Construction
Type & style
- Home type: SingleFamily
- Architectural style: Cape Cod,Cottage
- Property subtype: Single Family Residence
Materials
- Vinyl Siding
- Foundation: Concrete Perimeter
- Roof: Asphalt
Condition
- New construction: No
- Year built: 1925
Utilities & green energy
- Sewer: Public Sewer
- Water: Public
Community & HOA
HOA
- Has HOA: No
Location
- Region: West Haven
Financial & listing details
- Price per square foot: $341/sqft
- Tax assessed value: $183,750
- Annual tax amount: $6,040
- Date on market: 6/24/2026
Estimated market value
Not available
Estimated sales range
Not available
Not available
Price history
| Date | Event | Price |
|---|---|---|
| 6/24/2026 | Listed for sale | $385,000+75.1%$341/sqft |
Source:  Smart MLS #24186654 Report a problem Smart MLS #24186654 Report a problem | ||
| 3/9/2018 | Listing removed | $219,900$195/sqft |
Source: Berkshire Hathaway HomeServices New England Properties #170003664 Report a problem | ||
| 8/9/2017 | Listed for sale | $219,900-2.7%$195/sqft |
Source: Berkshire Hathaway HomeServices New England Properties #170003664 Report a problem | ||
| 11/3/2006 | Sold | $226,000+41.3%$200/sqft |
Source: Smart MLS #N249879 Report a problem | ||
| 10/14/2005 | Sold | $160,000+32.2%$142/sqft |
Source: Smart MLS #N233756 Report a problem | ||
| 4/26/2001 | Sold | $121,000$107/sqft |
Source: Smart MLS #N177626 Report a problem | ||
Public tax history
| Year | Property taxes | Tax assessment |
|---|---|---|
| 2025 | $6,040 +12.4% | $183,750 +60.3% |
| 2024 | $5,373 +3.9% | $114,660 |
| 2023 | $5,171 +1.8% | $114,660 |
| 2022 | $5,078 | $114,660 |
| 2021 | $5,078 +1.8% | $114,660 +11.7% |
| 2020 | $4,988 +3.3% | $102,620 |
| 2019 | $4,829 +1.4% | $102,620 |
| 2018 | $4,761 +2.8% | $102,620 |
| 2017 | $4,632 +1.1% | $102,620 |
| 2016 | $4,581 +0.6% | $102,620 -10.1% |
| 2015 | $4,553 | $114,170 |
| 2014 | $4,553 | $114,170 |
| 2013 | $4,553 | $114,170 |
| 2012 | $4,553 | $114,170 |
| 2011 | $4,553 +18.1% | $114,170 +6.4% |
| 2010 | $3,854 +0.2% | $107,310 +0.2% |
| 2009 | $3,846 +6.1% | $107,100 |
| 2008 | $3,625 -0.3% | $107,100 |
| 2007 | $3,637 +11.1% | $107,100 +65.2% |
| 2005 | $3,273 +14.1% | $64,820 |
| 2003 | $2,868 +7.7% | $64,820 |
| 2001 | $2,663 | $64,820 |
Find assessor info on the county website
Monthly payment
Est. payment
Payment breakdown
Explore the cost of this home by adjusting the details. Changes won't be saved.Climate risks
Neighborhood: 06516
Nearby schools
GreatSchools rating
- 7/10Edith E. Mackrille SchoolGrades: PK-4Distance: 0.5 mi
- 5/10Harry M. Bailey Middle SchoolGrades: 7-8Distance: 0.6 mi
- 3/10West Haven High SchoolGrades: 9-12Distance: 0.7 mi
Schools provided by the listing agent
- Middle: Bailey,Carrigan
- High: West Haven
Source: Smart MLS. This data may not be complete. We recommend contacting the local school district to confirm school assignments for this home.
- $304,9003 bd1 ba1.1k sqft152 Highland Ave, West Haven, CT 06516Off Market
- $367,1002 bd2 ba1.4k sqft160 Highland Ave, West Haven, CT 06516Off Market
- $385,9004 bd2 ba1.2k sqft148 Highland Ave, West Haven, CT 06516Off Market
- $508,8004 bd2 ba1.9k sqft166 Highland Ave, West Haven, CT 06516Off Market
- $336,0003 bd1 ba1.1k sqft101 Fairview Ave, West Haven, CT 06516Off Market
- $347,2003 bd2 ba1.3k sqft106 Ivy St, West Haven, CT 06516Off Market
- $388,0002 bd2 ba1.9k sqft95 Fairview Ave, West Haven, CT 06516Off Market
- $402,2003 bd1 ba1.1k sqft161 Highland Ave, West Haven, CT 06516Off Market
A local agent can set up tours, give advice and negotiate with sellers.
Similar homes
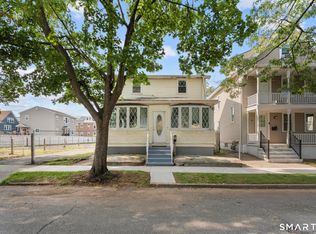
- $395,0003 bd2 ba1.2k sqft163 Laurel Street, West Haven, CT 06516For Sale

 MLS ID #24194094, Tracy Daye, Coldwell Banker Realty. Smart MLS
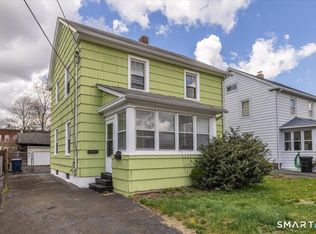
 - $389,9004 bd2 ba1.1k sqft59 North Place, West Haven, CT 06516For Sale
 MLS ID #24198532, Amanda R. Faroni-Sheehan, Oxford Realty. Smart MLS
 - $414,0003 bd2 ba1.6k sqft106 Peck Avenue, West Haven, CT 06516For Sale
 MLS ID #24184136, Anthony D'Amore, eXp Realty. Smart MLS
 - $365,9003 bd2 ba1.1k sqft698 Second Avenue, West Haven, CT 06516For Sale
 MLS ID #24168363, Frantz Paulemon, Global Real Estate Services, LLC. Smart MLS
 - $365,0003 bd2 ba1.2k sqft271 Brown Street, West Haven, CT 06516For SaleMLS ID #24176196, Autumn Wright, Rainbow Realty. Smart MLS
- $429,9004 bd1 ba1.5k sqft94 Morris Street, West Haven, CT 06516For SaleMLS ID #24198097, Karly Worth, Call It Closed Realty. Smart MLS
- $350,0005 bd2 ba1.6k sqft82 Leete Street, West Haven, CT 06516For SaleMLS ID #24187851, Nick J. Mastrangelo, Coldwell Banker Realty. Smart MLS
- $299,0003 bd2 ba1.4k sqft22 Hine Street, West Haven, CT 06516For SaleMLS ID #24197762, Michael Barbaro, Huntsman,Meade & Partners Comp. Smart MLS
- $449,9003 bd2 ba1.4k sqft430 Platt Avenue, West Haven, CT 06516For SaleMLS ID #24189221, Michael Wright, RE/MAX Right Choice. Smart MLS
- $349,9003 bd2 ba1.5k sqft124 Richards Street, West Haven, CT 06516For SaleMLS ID #24179801, Mike Robinson, Century 21 AllPoints Realty. Smart MLS
- $339,9994 bd2 ba1.4k sqft54 Forest Hills Road, West Haven, CT 06516For SaleMLS ID #24181451, Chantal Lallier, Century 21 AllPoints Realty. Smart MLS
- $375,0003 bd3 ba1.5k sqft683 Woodin Street, Hamden, CT 06514For SaleMLS ID #24194110, Jerard Gibson, Coldwell Banker Realty. Smart MLS
- $349,9003 bd2 ba1.5k sqft31 Ann Street, East Haven, CT 06512For SaleMLS ID #24187345, Marie I. Matta-Isona, iVision Real Estate. Smart MLS
- $295,0004 bd1 ba1.5k sqft42 Wade Street, West Haven, CT 06516For SaleMLS ID #24190551, John Armellino, William Raveis Real Estate. Smart MLS
- $409,9994 bd2 ba1.6k sqft25 Morris Causeway, New Haven, CT 06512For SaleMLS ID #24194656, Mark DeCola, Coldwell Banker Realty. Smart MLS
- $350,0003 bd1 ba1.2k sqft506 Lighthouse Road, New Haven, CT 06512For SaleMLS ID #24182718, Daniel R. Lussier, eXp Realty. Smart MLS
- $385,0003 bd3 ba1.4k sqft54 Exeter Road, Hamden, CT 06518For SaleMLS ID #24193865, Sherri L. Ciotto, Berkshire Hathaway NE Prop.. Smart MLS
- $379,9003 bd2 ba1k sqft43 Taylor Avenue, New Haven, CT 06515For SaleMLS ID #24187571, Sheyla Moncayo, Coldwell Banker Realty. Smart MLS
- $329,9003 bd1 ba1.2k sqft632 Circular Avenue, Hamden, CT 06514For SaleMLS ID #24198628, Kelsey L. Oddo, Kelsey & Co. Real Estate. Smart MLS
- $349,9003 bd2 ba1.5k sqft63 Long Meadow Avenue, Hamden, CT 06514For SaleMLS ID #24197406, Fabian M. Weir, PrefeQ Realty. Smart MLS
