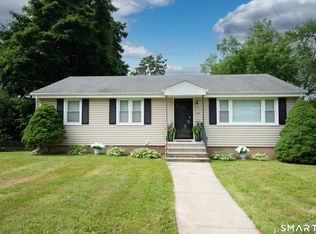
Ranch-style home offering modern updates and move-in-ready convenience. Features an updated kitchen with white shaker cabinets, quartz countertops, and stainless steel appliances, plus hardwood floors and wainscoting throughout with an updated full bathroom. A full basement has potential to finish adding more square footage to this home. Outside a spacious deck overlooks a level backyard. Roof, siding, windows, doors, driveway, lighting and high-efficiency heating and cooling system completed just 5 years ago. Conveniently located near shopping, schools, Yale, University of New Haven, the VA Connecticut Healthcare System & just minutes from Interstate 95, Merritt Parkway, Route 34 & the train station.
For sale
Price cut: $10K (7/13)
$389,999
89 Ogden Street, West Haven, CT 06516
3beds
1,008sqft
:
Get pre-qualified$2,470/mo
Single Family Residence
Built in 1958
6,969 Square Feet Lot
$-- Zestimate®
$387/sqft
$-- HOA
What's special
Spacious deckQuartz countertopsLevel backyardWainscoting throughoutHardwood floorsStainless steel appliances
- 22 days |
- 1,562 |
- 79 |
Likely to sell faster than
Zillow last checked:
Listing updated:
Listed by:
Jodi Nero (203)605-6803,
Kelsey & Co. Real Estate 203-295-0432
Source: Smart MLS,MLS#: 24184818
Facts & features
Interior
Bedrooms & bathrooms
- Bedrooms: 3
- Bathrooms: 1
- Full bathrooms: 1
Primary bedroom
- Level: Main
Bedroom
- Level: Main
Bedroom
- Level: Main
Kitchen
- Level: Main
Living room
- Level: Main
Heating
- Forced Air, Electric
Cooling
- Central Air
Appliances
- Included: Gas Range, Microwave, Refrigerator, Freezer, Dishwasher, Washer, Dryer, Water Heater
- Laundry: Lower Level
Features
- Basement: Full,Unfinished
- Attic: None
- Has fireplace: No
Interior area
- Total structure area: 1,008
- Total interior livable area: 1,008 sqft
- Finished area above ground: 1,008
Property
Features
- Patio & porch: Deck
- Exterior features: Awning(s)
Lot
- Size: 6,969 Square Feet
- Features: Level
Details
- Parcel number: 1430577
- Zoning: R2
Construction
Type & style
- Home type: SingleFamily
- Architectural style: Ranch
- Property subtype: Single Family Residence
Materials
- Vinyl Siding
- Foundation: Block
- Roof: Asphalt
Condition
- New construction: No
- Year built: 1958
Utilities & green energy
- Sewer: Public Sewer
- Water: Public
Community & HOA
Community
- Subdivision: Allingtown
HOA
- Has HOA: No
Location
- Region: West Haven
Financial & listing details
- Price per square foot: $387/sqft
- Tax assessed value: $223,650
- Annual tax amount: $7,606
- Date on market: 7/1/2026
Estimated market value
Not available
Estimated sales range
Not available
Not available
Price history
| Date | Event | Price |
|---|---|---|
| 7/13/2026 | Price change | $389,999-2.5%$387/sqft |
Source:  Smart MLS #24184818 Report a problem Smart MLS #24184818 Report a problem | ||
| 7/1/2026 | Listed for sale | $399,999+33.4%$397/sqft |
Source: Smart MLS #24184818 Report a problem | ||
| 6/30/2021 | Sold | $299,900$298/sqft |
Source: Smart MLS #170391773 Report a problem | ||
| 5/29/2021 | Contingent | $299,900$298/sqft |
Source: Smart MLS #170391773 Report a problem | ||
| 5/12/2021 | Listed for sale | $299,900$298/sqft |
Source: Smart MLS #170391773 Report a problem | ||
| 4/25/2021 | Contingent | $299,900$298/sqft |
Source: Smart MLS #170391773 Report a problem | ||
| 4/20/2021 | Listed for sale | $299,900+185.3%$298/sqft |
Source: Smart MLS #170391773 Report a problem | ||
| 10/19/2020 | Sold | $105,100+44.4%$104/sqft |
Source: Smart MLS #170329703 Report a problem | ||
| 8/24/2020 | Listed for sale | $72,800+108%$72/sqft |
Source: Hunter Realty Group #170329703 Report a problem | ||
| 7/21/1998 | Sold | $35,000$35/sqft |
Source: Public Record Report a problem | ||
Public tax history
| Year | Property taxes | Tax assessment |
|---|---|---|
| 2025 | $7,606 +18.2% | $223,650 +66.5% |
| 2024 | $6,433 +3.2% | $134,330 |
| 2023 | $6,236 +1.8% | $134,330 |
| 2022 | $6,127 +16.8% | $134,330 +16.9% |
| 2021 | $5,244 +20.5% | $114,940 +36% |
| 2020 | $4,351 +1.6% | $84,490 |
| 2019 | $4,284 +2.8% | $84,490 |
| 2018 | $4,167 +3.2% | $84,490 |
| 2017 | $4,037 +3.1% | $84,490 |
| 2016 | $3,914 -1.1% | $84,490 -13.2% |
| 2015 | $3,959 +2% | $97,300 |
| 2014 | $3,880 +0.6% | $97,300 |
| 2013 | $3,856 | $97,300 |
| 2012 | $3,856 +2.1% | $97,300 |
| 2011 | $3,775 -0.2% | $97,300 -8.7% |
| 2010 | $3,783 +0.9% | $106,540 |
| 2009 | $3,751 +3.7% | $106,540 |
| 2008 | $3,618 +0.3% | $106,540 |
| 2007 | $3,606 +29.4% | $106,540 +95.4% |
| 2005 | $2,786 +8.5% | $54,530 |
| 2003 | $2,568 +11% | $54,530 |
| 2001 | $2,314 | $54,530 |
Find assessor info on the county website
Monthly payment
Est. payment
Payment breakdown
Explore the cost of this home by adjusting the details. Changes won't be saved.Climate risks
Neighborhood: 06516
Nearby schools
GreatSchools rating
- 5/10Carrigan 5/6 Intermediate SchoolGrades: 5-6Distance: 0.4 mi
- 5/10Harry M. Bailey Middle SchoolGrades: 7-8Distance: 2.5 mi
- 3/10West Haven High SchoolGrades: 9-12Distance: 2.1 mi
- $308,4002 bd1 ba1.1k sqft91 Ogden St, West Haven, CT 06516Off Market
- $394,8003 bd2 ba1.3k sqft81 Ogden St, West Haven, CT 06516Off Market
- $305,2003 bd1 ba960 sqft86 Tetlow St, West Haven, CT 06516Off Market
- $433,800-- bd-- ba2k sqft92 Tetlow St, West Haven, CT 06516Off Market
- $361,0003 bd2 ba1k sqft70 Ogden St, West Haven, CT 06516Off Market
- $--3 bd1 ba1k sqft92 Tetlow St #2, West Haven, CT 06516Off Market
- $360,3003 bd1 ba960 sqft93 Ogden St, West Haven, CT 06516Off Market
- $330,5004 bd1 ba1k sqft80 Tetlow St, West Haven, CT 06516Off Market
A local agent can set up tours, give advice and negotiate with sellers.
Similar homes
- $349,9003 bd2 ba1.2k sqft50 Jones Street, West Haven, CT 06516For Sale

 MLS ID #24192779, Akenmisire Musa, The Agency. Smart MLS
 - $450,0003 bd2 ba1.2k sqft19 Lake Avenue, West Haven, CT 06516For Sale
 MLS ID #24188607, Peter Digangi, Dow Della Valle. Smart MLS
 - $449,9003 bd2 ba1.4k sqft430 Platt Avenue, West Haven, CT 06516For Sale
 MLS ID #24189221, Michael Wright, RE/MAX Right Choice. Smart MLS
 - $390,0003 bd1 ba1.1k sqft25 Harrison Drive, Hamden, CT 06514For Sale
 MLS ID #24183044, Paul Violano, Compass Connecticut, LLC. Smart MLS
 - $372,7003 bd3 ba1.2k sqft15 Fenway Drive, Hamden, CT 06517For SaleMLS ID #24178120, Annie Valentin, Great Estates, CT. Smart MLS
- $339,9003 bd2 ba1.3k sqft53 Hillcrest Avenue, Hamden, CT 06514For SaleMLS ID #24193374, Jeffrey Puciato, Puciato Altieri Realty Group. Smart MLS
- $394,9002 bd1 ba1.4k sqft105 Sunset Drive, Derby, CT 06418For SaleMLS ID #24188960, Maureen McLarin, Century 21 AllPoints Realty. Smart MLS
- $400,0003 bd2 ba1.2k sqft95 Carmel Street, Hamden, CT 06518For SaleMLS ID #24184476, Adam Roy, BHGRE Gaetano Marra Homes. Smart MLS
- $199,9002 bd1 ba898 sqftMallard Brook Crossing, West Haven, CT 06516For SaleMLS ID #24193367, John Armellino, William Raveis Real Estate. Smart MLS
- $360,0003 bd1 ba1.2k sqft506 Lighthouse Road, New Haven, CT 06512For SaleMLS ID #24182718, Daniel R. Lussier, eXp Realty. Smart MLS
- $340,0004 bd3 ba1.2k sqft26 Washington Street, Derby, CT 06418For SaleMLS ID #24190362, Sabrina A. Janco, Century 21 Bay-Mar Realty. Smart MLS
- $329,0004 bd2 ba1.3k sqft174 Weybosset Street, New Haven, CT 06511For SaleMLS ID #24192686, Michelle Lorenzetti, Premier Re Group LLC. Smart MLS
- $369,9002 bd2 ba1.1k sqft63 Park Road, Hamden, CT 06517For SaleMLS ID #24189058, Mariana Dasilva, William Raveis Real Estate. Smart MLS
- $349,9003 bd1 ba936 sqft26 Farnsworth Street, Hamden, CT 06517For SaleMLS ID #24171910, Nick K. Prevost, William Raveis Real Estate. Smart MLS
- $350,0002 bd1 ba936 sqft124 Blackberry Hill Road, Beacon Falls, CT 06403For SaleMLS ID #24193538, Dawn Rousseau, Showcase Realty, Inc.. Smart MLS
- $384,0002 bd2 ba1.4k sqft1085 Dunbar Hill Road, Hamden, CT 06514For SaleMLS ID #24169878, Linda A. Mayfield, RE/MAX RISE. Smart MLS
- $399,0003 bd1 ba1.2k sqft220 Marina Drive, Stratford, CT 06614For SaleMLS ID #24188499, Chris S. Bacoulis, Realty ONE Group Connect. Smart MLS
- $424,9003 bd2 ba1.3k sqft105 Southworth Street, Milford, CT 06461For SaleMLS ID #24189247, Betsy Banks, William Raveis Real Estate. Smart MLS
- $395,0002 bd1 ba1.1k sqft52 East Main Street, Branford, CT 06405For SaleMLS ID #24190701, Chuck Conti, Coldwell Banker Realty. Smart MLS
- $399,0003 bd2 ba1.2k sqft699 Selbys Pond Road, Stratford, CT 06615For SaleMLS ID #24191555, Sarah Pritchard Provenzano, William Raveis Real Estate. Smart MLS
