This Ranch is like shooting at an open net with no goalie in sight: easy, clean, one level, nothing to overthink. Three bedrooms - one with hardwood floors, one full bath, and 1,280 square feet that lives bigger than the number suggests. You're welcomed by a closed-in foyer entryway - a genuinely handy spot to drop the jackets, kick off the shoes, and stash the umbrellas before they end up all over the house. From there, the large living room gives you room to spread out, and the eat-in kitchen is where the real conversations happen. The kitchen and laundry room are both tiled, the bathroom's been beautifully updated with a ceramic tile floor, and a one-car garage keeps everything organized. Tucked along the side between the garage and the side entrance, a covered breezeway makes an open, shady spot that's perfect for picnics and summer afternoons when you'd rather not battle the sun. Set on a large, level corner lot, there's plenty of room to stretch out and make it your own. Cozy up to the Vermont Castings wood stove when winter rolls in, and rest easy knowing the newer, state-of-the-art on-demand combined boiler/hot water heater unit handles the heavy lifting behind the scenes. Homes this easy - ONE level, level lot, comfortable from the moment you walk in - don't sit around long. Schedule your showing before someONE else scores this home!
Accepting backups
$399,000
220 Marina Drive, Stratford, CT 06614
3beds
1,280sqft
:
Get pre-qualified$2,711/mo
Single Family Residence
Built in 1953
10,454 Square Feet Lot
$401,300 Zestimate®
$312/sqft
$-- HOA
What's special
Large level corner lotOne-car garageEat-in kitchenThree bedroomsOne with hardwood floorsClosed-in foyer entrywayVermont castings wood stove
- 34 days |
- 930 |
- 61 |
Likely to sell faster than
Zillow last checked:
Listing updated:
Listed by:
Chris S. Bacoulis (203)767-1857,
Realty ONE Group Connect 203-590-1111
Source: Smart MLS,MLS#: 24188499
Facts & features
Interior
Bedrooms & bathrooms
- Bedrooms: 3
- Bathrooms: 1
- Full bathrooms: 1
Rooms
- Room types: Breezeway
Primary bedroom
- Features: Hardwood Floor
- Level: Main
- Area: 153.6 Square Feet
- Dimensions: 12.8 x 12
Bedroom
- Features: Hardwood Floor
- Level: Main
- Area: 139.2 Square Feet
- Dimensions: 11.6 x 12
Bedroom
- Features: Laminate Floor
- Level: Main
- Area: 112.52 Square Feet
- Dimensions: 11.6 x 9.7
Kitchen
- Features: Dining Area, Tile Floor
- Level: Main
- Area: 185.6 Square Feet
- Dimensions: 12.8 x 14.5
Living room
- Features: Laminate Floor
- Level: Main
- Area: 324 Square Feet
- Dimensions: 20 x 16.2
Other
- Features: Laundry Hookup, Tile Floor
- Level: Main
- Area: 51.12 Square Feet
- Dimensions: 7.1 x 7.2
Heating
- Hot Water, Natural Gas
Cooling
- None
Appliances
- Included: Oven/Range, Refrigerator, Dishwasher, Washer, Dryer, Gas Water Heater, Water Heater
- Laundry: Main Level
Features
- Wired for Data
- Basement: None
- Attic: None
- Number of fireplaces: 1
Interior area
- Total structure area: 1,280
- Total interior livable area: 1,280 sqft
- Finished area above ground: 1,280
Property
Parking
- Total spaces: 4
- Parking features: Carport, Attached, Paved, Off Street, Driveway
- Attached garage spaces: 1
- Has carport: Yes
- Has uncovered spaces: Yes
Features
- Patio & porch: Patio
- Exterior features: Breezeway, Rain Gutters
- Waterfront features: Beach Access
Lot
- Size: 10,454 Square Feet
- Features: Wooded, Level, Open Lot
Details
- Additional structures: Shed(s)
- Parcel number: 373654
- Zoning: RS-3
Construction
Type & style
- Home type: SingleFamily
- Architectural style: Ranch
- Property subtype: Single Family Residence
Materials
- Vinyl Siding
- Foundation: Concrete Perimeter, Slab
- Roof: Asphalt
Condition
- New construction: No
- Year built: 1953
Utilities & green energy
- Sewer: Public Sewer
- Water: Public
Community & HOA
Community
- Features: Golf, Health Club, Library, Medical Facilities, Park, Near Public Transport, Shopping/Mall
- Subdivision: North End
HOA
- Has HOA: No
Location
- Region: Stratford
Financial & listing details
- Price per square foot: $312/sqft
- Tax assessed value: $144,970
- Annual tax amount: $5,828
- Date on market: 7/7/2026
Estimated market value
$401,300
$381,000 - $421,000
$3,056/mo
Price history
| Date | Event | Price |
|---|---|---|
| 7/7/2026 | Listed for sale | $399,000+100.5%$312/sqft |
Source:  Smart MLS #24188499 Report a problem Smart MLS #24188499 Report a problem | ||
| 6/21/2019 | Sold | $199,000-0.5%$155/sqft |
Source: Smart MLS #170193654 Report a problem | ||
| 5/16/2019 | Pending sale | $199,900$156/sqft |
Source: Statewide Premier Prop. LLC #170193654 Report a problem | ||
| 5/10/2019 | Listed for sale | $199,900$156/sqft |
Source: Statewide Premier Prop. LLC #170193654 Report a problem | ||
Public tax history
| Year | Property taxes | Tax assessment |
|---|---|---|
| 2025 | $5,828 | $144,970 |
| 2024 | $5,828 | $144,970 |
| 2023 | $5,828 +1.9% | $144,970 |
| 2022 | $5,721 0% | $144,970 |
| 2021 | $5,722 -0.4% | $144,970 |
| 2020 | $5,747 -0.7% | $144,970 -0.1% |
| 2019 | $5,786 -0.1% | $145,110 |
| 2018 | $5,790 -0.2% | $145,110 |
| 2017 | $5,800 +8.1% | $145,110 |
| 2015 | $5,366 +0.3% | $145,110 -3.4% |
| 2014 | $5,350 +2.9% | $150,150 |
| 2013 | $5,201 +0.5% | $150,150 |
| 2012 | $5,177 +1.1% | $150,150 +0.1% |
| 2011 | $5,123 +2.5% | $150,010 |
| 2010 | $4,998 +3.8% | $150,010 -5.4% |
| 2009 | $4,814 -0.5% | $158,550 |
| 2008 | $4,837 +1.3% | $158,550 |
| 2007 | $4,776 +4.4% | $158,550 |
| 2006 | $4,576 +7% | $158,550 |
| 2005 | $4,278 +26.7% | $158,550 +73.7% |
| 2004 | $3,376 +4.6% | $91,270 +3% |
| 2003 | $3,229 +2% | $88,600 -3% |
| 2001 | $3,166 +7.8% | $91,300 +9.6% |
| 2000 | $2,938 +3.2% | $83,300 |
| 1999 | $2,846 | $83,300 |
Find assessor info on the county website
Monthly payment
Est. payment
Payment breakdown
Explore the cost of this home by adjusting the details. Changes won't be saved.Climate risks
Neighborhood: 06614
Nearby schools
GreatSchools rating
- 4/10Second Hill Lane SchoolGrades: K-6Distance: 0.3 mi
- 4/10Harry B. Flood Middle SchoolGrades: 7-8Distance: 2.4 mi
- 8/10Bunnell High SchoolGrades: 9-12Distance: 1 mi
- $402,1003 bd1 ba1.2k sqft200 Marina Dr, Stratford, CT 06614Off Market
- $396,8003 bd1 ba1.2k sqft40 Tomlinson Pl, Stratford, CT 06614Off Market
- $375,8003 bd1 ba1.4k sqft20 Tomlinson Pl, Stratford, CT 06614Off Market

- $495,5004 bd2 ba2.1k sqft180 Marina Dr, Stratford, CT 06614Off Market
- $419,0003 bd1 ba1.6k sqft60 Tomlinson Pl, Stratford, CT 06614Off Market
- $456,4003 bd1 ba1.2k sqft205 Marina Dr, Stratford, CT 06614Off Market
- $512,0003 bd2 ba1.2k sqft225 Marina Dr, Stratford, CT 06614Off Market
- $305,0003 bd1 ba1.2k sqft250 Marina Dr, Stratford, CT 06614Sold
A local agent can set up tours, give advice and negotiate with sellers.
Similar homes
- $480,0003 bd2 ba1.5k sqft110 Ruby Lane, Stratford, CT 06614For Sale

 MLS ID #24194984, Daniel Villacis, Modern Day Real Estate. Smart MLS
 - $423,0003 bd1 ba1.1k sqft105 Catherine Street, Stratford, CT 06615For Sale
 MLS ID #24195894, Mary Amenda, William Pitt Sotheby's Int'l. Smart MLS
 - $500,0003 bd3 ba1.3k sqft380 Overland Drive, Stratford, CT 06614For Sale
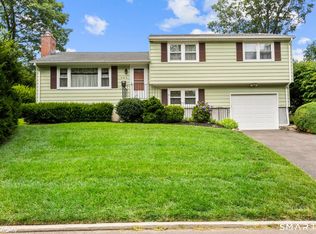 MLS ID #24186980, Gretchen Krajcsik, Preston Gray Real Estate. Smart MLS
 - $449,0003 bd2 ba1.3k sqft810 Huntington Turnpike, Bridgeport, CT 06610For Sale
 MLS ID #24197126, Yasmina Delacruz, BHGRE Gaetano Marra Homes. Smart MLS
 - $399,0003 bd2 ba1.2k sqft699 Selbys Pond Road, Stratford, CT 06615For SaleMLS ID #24191555, Sarah Pritchard Provenzano, William Raveis Real Estate. Smart MLS
- $525,0003 bd2 ba1.6k sqft470 Oceanview Terrace, Stratford, CT 06615For SaleMLS ID #24192063, Jeff Romatzick, William Raveis Real Estate. Smart MLS
- $359,9003 bd2 ba1.2k sqft119 Burnsford Avenue, Bridgeport, CT 06606For SaleMLS ID #24191091, Jennifer Artman, Preston Gray Real Estate. Smart MLS
- $335,0004 bd1 ba1.3k sqft620 Granfield Avenue, Bridgeport, CT 06610For SaleMLS ID #24197198, Mateo Avila, Keller Williams Prestige Prop.. Smart MLS
- $424,9003 bd2 ba1.5k sqft310 Douglas Street, Bridgeport, CT 06606For SaleMLS ID #24172547, Dwight Mullings, Coldwell Banker Realty. Smart MLS
- $525,0003 bd2 ba1.8k sqft670 Wigwam Lane, Stratford, CT 06614For SaleMLS ID #24179579, Jeff Romatzick, William Raveis Real Estate. Smart MLS
- $489,9003 bd2 ba1.3k sqft312 Old Point Road, Milford, CT 06460For SaleMLS ID #24197294, Colleen M. Zacarelli, Coldwell Banker Realty. Smart MLS
- $315,0003 bd1 ba1.1k sqft39 Gary Street, Bridgeport, CT 06610For SaleMLS ID #24193480, Austin Reid, William Raveis Real Estate. Smart MLS
- $349,9002 bd1 ba1k sqft133 Jackson Avenue, Stratford, CT 06615For SaleMLS ID #24193085, Gerard Sullivan, Coldwell Banker Realty. Smart MLS
- $374,9003 bd1 ba875 sqft72 South Street, West Haven, CT 06516For SaleMLS ID #24197256, Angela M. Franco, mygoodagent. Smart MLS
- $379,9003 bd2 ba1.2k sqft33 Emma Street, Seymour, CT 06483For SaleMLS ID #24195508, Brittany Stanchak, Berkshire Hathaway NE Prop.. Smart MLS
- $429,9002 bd2 ba1.2k sqft339 Spring Hill Road, Monroe, CT 06468For SaleMLS ID #24188112, Dave Jones, Dave Jones Realty, LLC. Smart MLS
- $500,0003 bd2 ba1.2k sqft30 Lansing Avenue, Trumbull, CT 06611For SaleMLS ID #24189153, Sean Jackson, Keller Williams Realty. Smart MLS
- $519,0004 bd2 ba1.3k sqft23 Dogwood Drive, Shelton, CT 06484For SaleMLS ID #24197072, Marina Tirado, Dave Jones Realty, LLC. Smart MLS
- $499,9994 bd2 ba1.5k sqft106 Clark Street, Bridgeport, CT 06606For SaleMLS ID #24195843, Steven Weishaus, William Pitt Sotheby's Int'l. Smart MLS
- $549,9003 bd1 ba1.5k sqft91 Bertrose Avenue, Milford, CT 06460For SaleMLS ID #24196366, Leslie Terres, West Shore Realty. Smart MLS
