Step inside 110 Ruby Lane, a spacious and inviting 3 bedroom, 1.5 bath home nestled in a desirable Stratford neighborhood. Designed with comfortable living in mind, the home offers generous living areas, a finished lower level that can be used as a family room, home office, gym, or playroom, and an attached two car garage. The covered breezeway connecting the main living area to the garage adds a versatile space filled with natural light. Whether used as a sunroom, reading nook, sitting room, hobby space, or relaxing retreat, this unique area also overlooks the backyard. Outside, the beautifully private backyard offers plenty of room for entertaining, gardening, or unwinding in a peaceful outdoor setting. With parks, schools, shopping, restaurants, and major commuter routes nearby, this home offers the space, comfort, and convenience you're looking for. Don't miss the opportunity to make 110 Ruby Lane your next home!
For sale
$469,000
110 Ruby Lane, Stratford, CT 06614
3beds
1,548sqft
Single Family Residence
Built in 1957
10,454 Square Feet Lot
$467,800 Zestimate®
$303/sqft
$-- HOA
What's special
Attached two car garageFinished lower levelBeautifully private backyard
- 18 hours
- 486
- 26
Zillow last checked:
Listing updated:
Listed by:
Daniel Villacis (203)667-4475,
Modern Day Real Estate 203-408-3001,
Gabriela Villacis 203-962-4006,
Modern Day Real Estate
Source: Smart MLS,MLS#: 24211165
Facts & features
Interior
Bedrooms & bathrooms
- Bedrooms: 3
- Bathrooms: 2
- Full bathrooms: 1
- 1/2 bathrooms: 1
Primary bedroom
- Level: Upper
Bedroom
- Level: Upper
Bedroom
- Level: Upper
Bathroom
- Level: Lower
Bathroom
- Level: Upper
Family room
- Level: Lower
Kitchen
- Level: Main
Living room
- Level: Main
Heating
- Forced Air, Natural Gas
Cooling
- None
Appliances
- Included: Oven/Range, Refrigerator, Dishwasher, Gas Water Heater, Water Heater
- Laundry: Lower Level
Features
- Basement: Full,Heated,Finished
- Attic: None
- Has fireplace: No
Interior area
- Total structure area: 1,548
- Total interior livable area: 1,548 sqft
- Finished area above ground: 1,080
- Finished area below ground: 468
Property
Parking
- Total spaces: 2
- Parking features: Attached, Driveway, Private, Asphalt
- Attached garage spaces: 2
- Has uncovered spaces: Yes
Features
- Levels: Multi/Split
Lot
- Size: 10,454 Square Feet
- Features: Level
Details
- Parcel number: 377808
- Zoning: RS-3
Construction
Type & style
- Home type: SingleFamily
- Architectural style: Split Level
- Property subtype: Single Family Residence
Materials
- Vinyl Siding
- Foundation: Concrete Perimeter
- Roof: Shingle
Condition
- New construction: No
- Year built: 1957
Utilities & green energy
- Sewer: Public Sewer
- Water: Public
Community & HOA
Community
- Features: Medical Facilities, Park, Pool, Shopping/Mall
- Subdivision: North End
HOA
- Has HOA: No
Location
- Region: Stratford
Financial & listing details
- Price per square foot: $303/sqft
- Tax assessed value: $182,630
- Annual tax amount: $7,342
- Date on market: 10/1/2026
Estimated market value
$467,800
$444,000 - $491,000
$3,348/mo
Price history
| Date | Event | Price |
|---|---|---|
| 10/1/2026 | Listed for sale | $469,000$303/sqft |
Source:  Smart MLS #24211165 Report a problem Smart MLS #24211165 Report a problem | ||
| 9/27/2026 | Listing removed | $469,000$303/sqft |
Source: Smart MLS #24194984 Report a problem | ||
| 9/10/2026 | Price change | $469,000-2.3%$303/sqft |
Source: Smart MLS #24194984 Report a problem | ||
| 7/30/2026 | Listed for sale | $480,000+23.1%$310/sqft |
Source: Smart MLS #24194984 Report a problem | ||
| 4/26/2024 | Sold | $390,000$252/sqft |
Source: Smart MLS #170625018 Report a problem | ||
Public tax history
| Year | Property taxes | Tax assessment |
|---|---|---|
| 2025 | $7,342 | $182,630 |
| 2024 | $7,342 | $182,630 |
| 2023 | $7,342 +1.9% | $182,630 |
| 2022 | $7,207 0% | $182,630 |
| 2021 | $7,208 -0.4% | $182,630 |
| 2020 | $7,239 +8.1% | $182,630 +8.7% |
| 2019 | $6,698 -0.1% | $168,000 |
| 2018 | $6,703 -0.2% | $168,000 |
| 2017 | $6,715 +8.1% | $168,000 |
| 2015 | $6,213 -8.4% | $168,000 -11.7% |
| 2014 | $6,781 +2.9% | $190,330 |
| 2013 | $6,593 +0.5% | $190,330 |
| 2012 | $6,563 +1% | $190,330 |
| 2011 | $6,500 +2.5% | $190,330 |
| 2010 | $6,342 +1.9% | $190,330 -7.1% |
| 2009 | $6,223 -0.5% | $204,960 |
| 2008 | $6,253 +1.3% | $204,960 |
| 2007 | $6,173 +4.4% | $204,960 |
| 2006 | $5,915 +7% | $204,960 |
| 2005 | $5,530 +13.2% | $204,960 +55.2% |
| 2004 | $4,886 +4.4% | $132,090 +2.9% |
| 2003 | $4,679 +2.1% | $128,400 -2.8% |
| 2001 | $4,581 +25.8% | $132,100 +27.9% |
| 2000 | $3,642 +3.3% | $103,250 |
| 1999 | $3,527 | $103,250 |
Find assessor info on the county website
Monthly payment
Est. payment
Payment breakdown
Explore the cost of this home by adjusting the details. Changes won't be saved.Climate risks
Neighborhood: 06614
Nearby schools
Schools provided by the listing agent
- Elementary: Second Hill Lane
- High: Bunnell
Source: Smart MLS. This data may not be complete. We recommend contacting the local school district to confirm school assignments for this home.
Similar homes
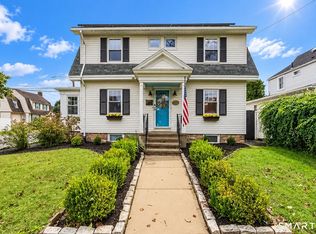
- $565,0003 bd2 ba1.9k sqft135 Plymouth Street, Stratford, CT 06614For Sale
 MLS ID #24206242, Michael Pavlicin, Coldwell Banker Realty. Smart MLS
 - $459,9003 bd2 ba1.5k sqft76 Newton Street, Stratford, CT 06614For Sale
 MLS ID #24201374, Ronald J. Gydus, Carey & Guarrera Real Estate. Smart MLS
 - $525,0003 bd2 ba1.8k sqft670 Wigwam Lane, Stratford, CT 06614For Sale
 MLS ID #24179579, Jeff Romatzick, William Raveis Real Estate. Smart MLS
 - $479,0002 bd2 ba1.8k sqft86 Vanguard Street, Bridgeport, CT 06606For Sale
 MLS ID #24203550, Robert Rosenfeld, Keller Williams Prestige Prop.. Smart MLS
 - $539,9004 bd3 ba1.8k sqft4270 Main Street, Stratford, CT 06614For SaleMLS ID #24197779, Renee Barreira, Higgins Group Real Estate. Smart MLS
- $425,0003 bd1 ba1.1k sqft240 Milford Avenue, Stratford, CT 06615For SaleMLS ID #24206218, Ignacio Navarro, Keller Williams Realty. Smart MLS
- $525,0004 bd2 ba1.6k sqft34 Lansing Avenue, Trumbull, CT 06611For SaleMLS ID #24190923, JaKeith Action Jackson, ASJ Realty Partners. Smart MLS
- $499,9003 bd1 ba1.2k sqft5167 Main Street, Trumbull, CT 06611For SaleMLS ID #24205095, Kristin Egmont, Coldwell Banker Realty. Smart MLS
- $464,9003 bd3 ba1.3k sqft25 California Street, West Haven, CT 06516For SaleMLS ID #24210598, Matthew D. Hyde, William Raveis Real Estate. Smart MLS
- $439,0003 bd1 ba1.1k sqft720 Jewett Avenue, Bridgeport, CT 06606For SaleMLS ID #24206791, Florence Mathis, W. Raveis Lifestyles Realty. Smart MLS
- $550,0004 bd2 ba2k sqft535 Wilcoxson Avenue, Stratford, CT 06614For SaleMLS ID #24183366, Jeff Romatzick, William Raveis Real Estate. Smart MLS
- $449,0003 bd1 ba1.6k sqft143 Alexander Avenue, Bridgeport, CT 06606For SaleMLS ID #24190511, Thomas Bepko III, YellowBrick Real Estate LLC. Smart MLS
- $530,0002 bd2 ba1.1k sqft464 Church Hill Road, Trumbull, CT 06611For SaleMLS ID #24206471, Ruth O. Held, Coldwell Banker Realty. Smart MLS
- $395,0003 bd1 ba1.4k sqft73 Carlson Avenue, Bridgeport, CT 06606For SaleMLS ID #24203600, Kyle Neumann, Houlihan Lawrence. Smart MLS
- $474,9992 bd1 ba1.1k sqft47 Parmalee Hill Road, Newtown, CT 06470For SaleMLS ID #24199209, JC Martel, Fathom Realty CT LLC. Smart MLS
- $449,7773 bd2 ba1.7k sqft33 Monroe Street, Shelton, CT 06484For SaleMLS ID #24207535, Jaider Osorno, Alpha Capital Realty, LLC. Smart MLS
- $474,9003 bd2 ba1.7k sqft293 Guinea Road, Monroe, CT 06468For SaleMLS ID #24185884, Santo Miletes, BHGRE Gaetano Marra Homes. Smart MLS
- $524,9004 bd2 ba2.1k sqft26 Powell Terrace, Bridgeport, CT 06604For SaleMLS ID #24206934, Kostas B. Travisano, Sailpoint Property Group. Smart MLS
- $525,0003 bd1 ba1.5k sqft91 Bertrose Avenue, Milford, CT 06460For SaleMLS ID #24196366, Leslie Terres, West Shore Realty. Smart MLS
- $499,0003 bd2 ba1.5k sqft106 Hawley Avenue, Milford, CT 06460For SaleMLS ID #24207840, Hillary B. Waite, William Raveis Real Estate. Smart MLS
