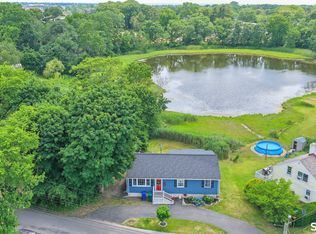
Welcome to 10 Prospect Drive, a charming Stratford home filled with character, flexibility, and a unique connection to local history. Per the seller, homes in this neighborhood were originally built for GE workers who traveled by train to the nearby GE factory, giving this property a special tie to Stratford's industrial past while offering the comfort and convenience today's buyers are looking for. Set in an established neighborhood, this home offers a versatile layout with comfortable living spaces and room to make it your own. A standout feature is the flexible first-floor room, which the seller previously used as a primary bedroom and which past owners have used as a formal dining room. Whether you need a main-level bedroom, a dining area, a home office, or additional living space, this room offers options to fit your lifestyle. Conveniently located near shopping, dining, major routes, train access, and area amenities, 10 Prospect Drive is a great opportunity for first-time buyers, downsizers, commuters, or anyone looking for a home with charm, history, and potential in a desirable Stratford location.
For sale
$475,000
10 Prospect Drive, Stratford, CT 06615
4beds
1,570sqft
Single Family Residence
Built in 1913
3,920 Square Feet Lot
$-- Zestimate®
$303/sqft
$-- HOA
What's special
- 27 days |
- 2,857 |
- 153 |
Zillow last checked:
Listing updated:
Listed by:
Nicholas Tarquino (203)710-6157,
Carbutti & Co., Realtors 203-269-4910
Source: Smart MLS,MLS#: 24186785
Facts & features
Interior
Bedrooms & bathrooms
- Bedrooms: 4
- Bathrooms: 2
- Full bathrooms: 1
- 1/2 bathrooms: 1
Primary bedroom
- Level: Main
Bedroom
- Level: Upper
Bedroom
- Level: Upper
Bedroom
- Level: Upper
Heating
- Forced Air, Natural Gas
Cooling
- None
Appliances
- Included: Oven/Range, Refrigerator, Washer, Dryer, Water Heater
- Laundry: Lower Level
Features
- Basement: Full
- Attic: None
- Number of fireplaces: 1
Interior area
- Total structure area: 1,570
- Total interior livable area: 1,570 sqft
- Finished area above ground: 1,570
- Finished area below ground: 0
Property
Parking
- Total spaces: 4
- Parking features: Off Street, Unpaved
Features
- Has view: Yes
- View description: Water
- Has water view: Yes
- Water view: Water
Lot
- Size: 3,920 Square Feet
- Features: Corner Lot
Details
- Parcel number: 376739
- Zoning: RS-4
Construction
Type & style
- Home type: SingleFamily
- Architectural style: Cape Cod
- Property subtype: Single Family Residence
Materials
- Brick
- Foundation: Masonry
- Roof: Asphalt
Condition
- New construction: No
- Year built: 1913
Utilities & green energy
- Sewer: Public Sewer
- Water: Public
Community & HOA
Community
- Subdivision: Lordship
HOA
- Has HOA: No
Location
- Region: Stratford
Financial & listing details
- Price per square foot: $303/sqft
- Tax assessed value: $152,250
- Annual tax amount: $6,120
- Date on market: 6/24/2026
Estimated market value
Not available
Estimated sales range
Not available
Not available
Price history
| Date | Event | Price |
|---|---|---|
| 6/26/2026 | Listed for sale | $475,000+19%$303/sqft |
Source:  Smart MLS #24186785 Report a problem Smart MLS #24186785 Report a problem | ||
| 12/2/2021 | Listing removed | -- |
Source:  RE/MAX International Report a problem RE/MAX International Report a problem | ||
| 7/29/2021 | Price change | $399,000-2.7%$254/sqft |
Source: RE/MAX International #170418449 Report a problem | ||
| 7/10/2021 | Listed for sale | $409,900+87.6%$261/sqft |
Source: RE/MAX International #170418449 Report a problem | ||
| 9/29/2006 | Sold | $218,500$139/sqft |
Source: Smart MLS #98291400 Report a problem | ||
Public tax history
| Year | Property taxes | Tax assessment |
|---|---|---|
| 2025 | $6,120 | $152,250 |
| 2024 | $6,120 | $152,250 |
| 2023 | $6,120 +1.9% | $152,250 |
| 2022 | $6,008 0% | $152,250 |
| 2021 | $6,009 -0.4% | $152,250 |
| 2020 | $6,035 -11.3% | $152,250 -10.8% |
| 2019 | $6,801 -0.1% | $170,590 |
| 2018 | $6,807 -0.2% | $170,590 |
| 2017 | $6,818 +8.1% | $170,590 |
| 2015 | $6,308 +5.4% | $170,590 +1.6% |
| 2014 | $5,983 +2.9% | $167,930 |
| 2013 | $5,817 +0.5% | $167,930 |
| 2012 | $5,790 +1% | $167,930 |
| 2011 | $5,735 +2.5% | $167,930 |
| 2010 | $5,595 +11.7% | $167,930 +1.7% |
| 2009 | $5,011 -0.5% | $165,060 |
| 2008 | $5,036 +1.3% | $165,060 |
| 2007 | $4,972 +4.4% | $165,060 |
| 2006 | $4,764 +7% | $165,060 |
| 2005 | $4,453 +14.5% | $165,060 +56.9% |
| 2004 | $3,890 +4.5% | $105,170 +2.9% |
| 2003 | $3,724 +2.1% | $102,200 -2.9% |
| 2001 | $3,648 +28.1% | $105,200 +30.3% |
| 2000 | $2,847 +3.3% | $80,710 |
| 1999 | $2,757 | $80,710 |
Find assessor info on the county website
Monthly payment
Est. payment
Payment breakdown
Explore the cost of this home by adjusting the details. Changes won't be saved.Climate risks
Neighborhood: Lordship
Nearby schools
GreatSchools rating
- 4/10Lordship SchoolGrades: K-6Distance: 0.1 mi
- 3/10David Wooster Middle SchoolGrades: 7-8Distance: 3.9 mi
- 4/10Stratford High SchoolGrades: 9-12Distance: 2.9 mi
- $474,2003 bd1 ba1.4k sqft30 Grove St, Stratford, CT 06615Off Market
- $504,3003 bd2 ba1.3k sqft20 Prospect Dr, Stratford, CT 06615Off Market
- $509,0003 bd2 ba1.3k sqft50 Grove St, Stratford, CT 06615Off Market
- $463,7003 bd1 ba1.4k sqft15 Grove St, Stratford, CT 06615Off Market
- $515,9003 bd1 ba1.3k sqft25 Grove St, Stratford, CT 06615Off Market
- $643,8006 bd2 ba1.8k sqft50 Prospect Dr, Stratford, CT 06615Off Market
- $637,1003 bd3 ba2.1k sqft60 Grove St, Stratford, CT 06615Off Market
- $524,8001 bd1 ba3.5k sqft5 Prospect Dr, Stratford, CT 06615Off Market
A local agent can set up tours, give advice and negotiate with sellers.
Similar homes
- $480,0004 bd3 ba2.1k sqft183 Nichols Avenue, Stratford, CT 06614For Sale

 MLS ID #24179140, Marcelle O. Sahossi, Keller Williams Prestige Prop.. Smart MLS
 - $525,0003 bd2 ba1.6k sqft470 Oceanview Terrace, Stratford, CT 06615For Sale
 MLS ID #24192063, Jeff Romatzick, William Raveis Real Estate. Smart MLS
 - $399,0003 bd2 ba1.2k sqft699 Selbys Pond Road, Stratford, CT 06615For Sale
 MLS ID #24191555, Sarah Pritchard Provenzano, William Raveis Real Estate. Smart MLS
 - $379,9993 bd2 ba1.5k sqft70 Orange Street, Stratford, CT 06615For Sale
 MLS ID #24185137, Stephanie Rivera, William Raveis Real Estate. Smart MLS
 - $349,9002 bd1 ba1k sqft133 Jackson Avenue, Stratford, CT 06615For SaleMLS ID #24193085, Gerard Sullivan, Coldwell Banker Realty. Smart MLS
- $450,0003 bd2 ba1.3k sqft1326 Huntington Road, Stratford, CT 06614For SaleMLS ID #24185723, Laura Hardacre, Coldwell Banker Realty. Smart MLS
- $469,9003 bd2 ba1.2k sqft15 Peak Avenue, Milford, CT 06460For SaleMLS ID #24184006, David E. Fiske, Houlihan Lawrence WD. Smart MLS
- $525,0003 bd2 ba1.8k sqft670 Wigwam Lane, Stratford, CT 06614For SaleMLS ID #24179579, Jeff Romatzick, William Raveis Real Estate. Smart MLS
- $469,0003 bd2 ba1.3k sqft105 Southworth Street, Milford, CT 06461For SaleMLS ID #24189247, Betsy Banks, William Raveis Real Estate. Smart MLS
- $475,0004 bd2 ba1.7k sqft340 Bond Street, Bridgeport, CT 06610For SaleMLS ID #24184630, Tommy Soto, William Raveis Real Estate. Smart MLS
- $479,0004 bd2 ba1.8k sqft86 Vanguard Street, Bridgeport, CT 06606For SaleMLS ID #24176359, Robert Rosenfeld, Keller Williams Prestige Prop.. Smart MLS
- $549,0003 bd2 ba1.8k sqft50 Vine Street, Stratford, CT 06614For SaleMLS ID #24180124, Stephanie Ellison, Ellison Homes Real Estate. Smart MLS
- $399,0003 bd1 ba1.2k sqft220 Marina Drive, Stratford, CT 06614For SaleMLS ID #24188499, Chris S. Bacoulis, Realty ONE Group Connect. Smart MLS
- $585,0004 bd2 ba2k sqft535 Wilcoxson Avenue, Stratford, CT 06614For SaleMLS ID #24183366, Jeff Romatzick, William Raveis Real Estate. Smart MLS
- $449,0003 bd1 ba1.6k sqft143 Alexander Avenue, Bridgeport, CT 06606For SaleMLS ID #24190511, Thomas Bepko III, YellowBrick Real Estate LLC. Smart MLS
- $475,0004 bd3 ba2.2k sqft9 Benz Street, Ansonia, CT 06401For SaleMLS ID #24189850, Jeff Romatzick, William Raveis Real Estate. Smart MLS
- $485,0003 bd2 ba1.1k sqft1008 Garden Road, Orange, CT 06477For SaleMLS ID #24182513, Wayne Hugendubel, Coldwell Banker Realty. Smart MLS
- $499,9003 bd3 ba1.5k sqft2 Chatham Terrace, Bridgeport, CT 06606For SaleMLS ID #24178834, Alan D. Stewart Jr, ASJ Realty Partners. Smart MLS
- $519,5004 bd2 ba1.6k sqft223 Wheeler Road, Monroe, CT 06468For SaleMLS ID #24178305, Kenneth M. Martin, William Raveis Real Estate. Smart MLS
- $474,9003 bd2 ba1.7k sqft293 Guinea Road, Monroe, CT 06468For SaleMLS ID #24185884, Santo Miletes, BHGRE Gaetano Marra Homes. Smart MLS
