Welcome home to this charming 1,265-square-foot Cape tucked away on a quiet street, offering comfortable living and the flexibility today's buyers are looking for. With 3 bedrooms per town records, plus a versatile fourth room upstairs without a closet, there's space to accommodate bedrooms, a home office, craft room, workout space or whatever best fits your lifestyle. Two bedrooms and a full bath are conveniently located on the first floor, while the second floor offers one to two additional rooms and another full bath. The inviting living room features a bay window with neighborhood views, newly installed sheetrock and beautifully refinished hardwood floors. The adjacent eat-in kitchen shines with new stainless-steel appliances, a large stainless-steel sink and freshly painted cabinetry. A renovated first-floor bath features a tile-surround tub/shower and tile flooring, while the first-floor bedrooms offer newer laminate flooring and fresh updates. The partially finished basement adds valuable bonus space for recreation, exercise or hobbies, along with abundant storage, a bulkhead to the backyard and all-new basement windows. Outside, the fenced-in yard is perfect for entertaining, gardening or relaxing, with a storage shed for added convenience. While there's no garage, off-street parking accommodates up to three vehicles. Central air adds year-round comfort. Move-in ready, flexible and full of potential. This charming Cape is ready to welcome you home!
For sale
Price cut: $25.1K (9/28)
$449,900
25 Fairfield Street, Milford, CT 06460
3beds
1,465sqft
Single Family Residence
Built in 1954
4,791 Square Feet Lot
$-- Zestimate®
$307/sqft
$-- HOA
What's special
Quiet streetTile flooringLarge stainless-steel sinkVersatile fourth room upstairsBulkhead to the backyardPartially finished basementRenovated first-floor bath
- 23 days
- 4,878
- 363
Likely to sell faster than
Zillow last checked:
Listing updated:
Listed by:
Christine Shaw (203)988-7940,
Coldwell Banker Realty 203-878-7424
Source: Smart MLS,MLS#: 24206359
Facts & features
Interior
Bedrooms & bathrooms
- Bedrooms: 3
- Bathrooms: 2
- Full bathrooms: 2
Primary bedroom
- Features: Laminate Floor
- Level: Main
Bedroom
- Features: Laminate Floor
- Level: Main
Bedroom
- Features: Bookcases, Wall/Wall Carpet
- Level: Upper
Bathroom
- Features: Tub w/Shower, Tile Floor
- Level: Main
Bathroom
- Features: Stall Shower, Tile Floor
- Level: Upper
Kitchen
- Features: Ceiling Fan(s), Dining Area, Tile Floor
- Level: Main
Living room
- Features: Bay/Bow Window, Hardwood Floor
- Level: Main
Office
- Features: Wall/Wall Carpet
- Level: Upper
Heating
- Forced Air, Oil
Cooling
- Ceiling Fan(s), Central Air
Appliances
- Included: Electric Range, Refrigerator, Dishwasher, Washer, Dryer, Water Heater
- Laundry: Lower Level
Features
- Smart Thermostat
- Doors: Storm Door(s)
- Windows: Thermopane Windows
- Basement: Full,Storage Space,Interior Entry,Partially Finished,Concrete
- Attic: None
- Has fireplace: No
Interior area
- Total structure area: 1,465
- Total interior livable area: 1,465 sqft
- Finished area above ground: 1,265
- Finished area below ground: 200
Property
Parking
- Total spaces: 3
- Parking features: Paved, Off Street, Driveway, Asphalt
- Has uncovered spaces: Yes
Features
- Exterior features: Rain Gutters, Lighting
Lot
- Size: 4,791 Square Feet
- Features: Level
Details
- Additional structures: Shed(s)
- Parcel number: 1200764
- Zoning: R10
Construction
Type & style
- Home type: SingleFamily
- Architectural style: Cape Cod
- Property subtype: Single Family Residence
Materials
- Vinyl Siding
- Foundation: Concrete Perimeter
- Roof: Asphalt
Condition
- New construction: No
- Year built: 1954
Utilities & green energy
- Sewer: Public Sewer
- Water: Public
Green energy
- Energy efficient items: Thermostat, Ridge Vents, Doors, Windows
Community & HOA
Community
- Features: Library, Park, Playground, Private School(s), Shopping/Mall, Tennis Court(s), Near Public Transport
HOA
- Has HOA: No
Location
- Region: Milford
Financial & listing details
- Price per square foot: $307/sqft
- Tax assessed value: $202,230
- Annual tax amount: $5,976
- Date on market: 9/11/2026
Estimated market value
Not available
Estimated sales range
Not available
Not available
Price history
| Date | Event | Price |
|---|---|---|
| 9/28/2026 | Price change | $449,900-5.3%$307/sqft |
Source:  Smart MLS #24206359 Report a problem Smart MLS #24206359 Report a problem | ||
| 9/11/2026 | Listed for sale | $475,000+82.7%$324/sqft |
Source: Smart MLS #24206359 Report a problem | ||
| 8/13/2018 | Sold | $260,000-1.8%$177/sqft |
Source: Smart MLS #170089905 Report a problem | ||
| 6/9/2018 | Price change | $264,900-3.6%$181/sqft |
Source: Coldwell Banker Residential Brokerage - Orange Post Rd #170089905 Report a problem | ||
| 5/31/2018 | Listed for sale | $274,900+10%$188/sqft |
Source: Coldwell Banker Res Brokerage #170089905 Report a problem | ||
| 7/23/2007 | Sold | $250,000$171/sqft |
Source: Public Record Report a problem | ||
Public tax history
| Year | Property taxes | Tax assessment |
|---|---|---|
| 2025 | $5,976 +1.4% | $202,230 |
| 2024 | $5,893 +7.2% | $202,230 |
| 2023 | $5,495 +2% | $202,230 |
| 2022 | $5,389 +17.5% | $202,230 +21.9% |
| 2021 | $4,586 -0.1% | $165,870 |
| 2020 | $4,591 -0.1% | $165,870 |
| 2019 | $4,596 -0.1% | $165,870 |
| 2018 | $4,601 +1.3% | $165,870 +1.5% |
| 2017 | $4,540 +4.6% | $163,370 +4.8% |
| 2016 | $4,340 -0.1% | $155,900 |
| 2015 | $4,346 +2.4% | $155,900 |
| 2014 | $4,244 +3.6% | $155,900 |
| 2013 | $4,097 +2.7% | $155,900 |
| 2012 | $3,991 +0.1% | $155,900 +12.9% |
| 2011 | $3,989 +1.6% | $138,074 |
| 2010 | $3,927 +3.4% | $138,074 |
| 2009 | $3,797 -2.6% | $138,074 |
| 2008 | $3,898 +1.9% | $138,074 +14.7% |
| 2007 | $3,825 +15.7% | $120,382 +17.2% |
| 2005 | $3,305 +10.2% | $102,690 |
| 2003 | $2,999 +8.7% | $102,690 |
| 2001 | $2,758 | $102,690 |
Find assessor info on the county website
Monthly payment
Est. payment
Payment breakdown
Explore the cost of this home by adjusting the details. Changes won't be saved.Climate risks
Neighborhood: 06460
Nearby schools
Schools provided by the listing agent
- Elementary: Meadowside
- Middle: West Shore
- High: Jonathan Law
Source: Smart MLS. This data may not be complete. We recommend contacting the local school district to confirm school assignments for this home.
Similar homes
- $669,9993 bd4 ba1.7k sqft306 Liberty Avenue, Port Jefferson, NY 11777For Sale
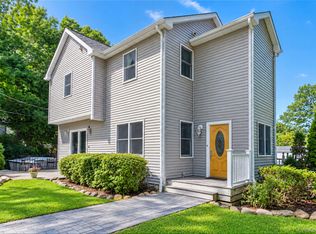
 MLS ID #1050382, Gina Marie Bettenhauser ABR SRES C, Listing by: MYNY Residential. OneKey® MLS as distributed by MLS GRID
 - $379,0003 bd2 ba1.5k sqft21 McDermott Circle, Hamden, CT 06518For Sale

 MLS ID #24188001, Yan Ke, Coldwell Banker Realty. Smart MLS
 - $398,0003 bd1 ba1.2k sqftFirst Blackberry, Fairfield, CT 06825For Sale
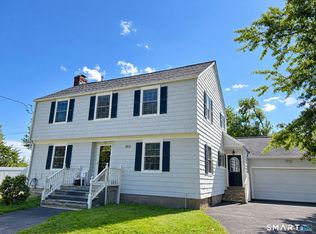 MLS ID #24198019, Christalo Loffredo, Berkshire Hathaway NE Prop.. Smart MLS
 - $498,9904 bd2 ba2.1k sqft26 Powell Terrace, Bridgeport, CT 06604For Sale
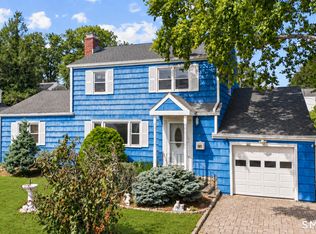 MLS ID #24211678, Kostas B. Travisano, Sailpoint Property Group. Smart MLS
 - $500,0004 bd2 ba1.8k sqft162 Anson Street, Stratford, CT 06614For SaleMLS ID #24211139, Julia Cordos, eXp Realty. Smart MLS
- $525,0003 bd2 ba1.8k sqft670 Wigwam Lane, Stratford, CT 06614For SaleMLS ID #24179579, Jeff Romatzick, William Raveis Real Estate. Smart MLS
- $549,0003 bd3 ba1.9k sqft35 Bruce Drive, Shelton, CT 06484For SaleMLS ID #24195447, Elizabeth Casey, William Raveis Real Estate. Smart MLS
- $419,0002 bd1 ba984 sqft43 Breyer Avenue, Bridgeport, CT 06606For SaleMLS ID #24208783, Dom M. Dias, RE/MAX Right Choice. Smart MLS
- $339,0003 bd1 ba1.4k sqft59 Hayward Road, Hamden, CT 06514For SaleMLS ID #24171658, Audra Digello, Coldwell Banker Realty. Smart MLS
- $335,0004 bd1 ba1k sqft12 Windsor Road, Hamden, CT 06517For SaleMLS ID #24201151, Jennie Williams, Real Broker CT, LLC. Smart MLS
- $575,0004 bd2 ba2k sqft100 Brenair Terrace, Stratford, CT 06615For SaleMLS ID #24208876, Danielle McCain, BHGRE Gaetano Marra Homes. Smart MLS
- $340,0003 bd2 ba1.4k sqft14 Ingleside Drive, Hamden, CT 06514For SaleMLS ID #24204808, Oz Pariser, Premier Re Group LLC. Smart MLS
- $350,0003 bd2 ba1.3k sqft33 Evergreen Avenue, Hamden, CT 06518For SaleMLS ID #24201018, Michael Calabro, Coldwell Banker Calabro. Smart MLS
- $459,9003 bd2 ba1.5k sqft76 Newton Street, Stratford, CT 06614For SaleMLS ID #24201374, Ronald J. Gydus, Carey & Guarrera Real Estate. Smart MLS
- $499,9994 bd2 ba1.3k sqft151 Quinnipiac Avenue, North Haven, CT 06473For SaleMLS ID #24206759, Eric T. Radziunas, Coldwell Banker Realty. Smart MLS
- $306,0002 bd1 ba1k sqft461 Townsend Avenue, New Haven, CT 06512For SaleMLS ID #24211196, Teresa A. Peniston, Betsy Grauer Realty, Inc. Smart MLS
- $419,0004 bd2 ba1.1k sqft224 Anns Farm Road, Hamden, CT 06518For SaleMLS ID #24171638, Lauren M. Scirocco, Calcagni Real Estate. Smart MLS
- $369,9002 bd2 ba1.6k sqft22 Tomlinson Road, Seymour, CT 06483For SaleMLS ID #24211204, Linda Schauwecker, Real Estate Two. Smart MLS
- $525,0004 bd2 ba1k sqft2082 Stratfield Road, Fairfield, CT 06825For SaleMLS ID #24207066, Brandy N. Hall, Higgins Group Real Estate. Smart MLS
- $389,9002 bd2 ba1.2k sqft60 Gilbert Avenue, Hamden, CT 06514For SaleMLS ID #24182466, Michael C. Violano, Calcagni Real Estate. Smart MLS
- $479,0002 bd2 ba1.8k sqft86 Vanguard Street, Bridgeport, CT 06606For SaleMLS ID #24203550, Robert Rosenfeld, Keller Williams Prestige Prop.. Smart MLS
- $349,9003 bd2 ba1.3k sqft85 Ford Street, Hamden, CT 06517For SaleMLS ID #24207102, Olivia N. Iorio, eXp Realty. Smart MLS
- $350,0003 bd1 ba1.2k sqft506 Lighthouse Road, New Haven, CT 06512For SaleMLS ID #24182718, Daniel R. Lussier, eXp Realty. Smart MLS
- $574,9994 bd2 ba1.6k sqft69 Fairview Street, Milford, CT 06460For SaleMLS ID #24200760, JC Martel, Fathom Realty CT LLC. Smart MLS
- $325,0003 bd1 ba1.2k sqft12 Hillview Avenue, Hamden, CT 06514For SaleMLS ID #24201362, Catherine Cardell Yarmosh, Coldwell Banker Realty. Smart MLS
- $629,9003 bd3 ba2k sqft33 Acorn Lane, Milford, CT 06461For SaleMLS ID #24192026, Christine Shaw, Coldwell Banker Realty. Smart MLS
- $599,0004 bd2 ba1.8k sqft153 Chapel Street, Milford, CT 06460For SaleMLS ID #24187952, John Vitti, Colonial Properties Inc. Smart MLS
- $375,0003 bd2 ba1.4k sqft171 Waite Street, Hamden, CT 06517For SaleMLS ID #24206894, John Hill, Seabury Hill REALTORS. Smart MLS
- $425,0002 bd2 ba808 sqft12 Cots Street, Shelton, CT 06484For SaleMLS ID #24196696, Karen A. Griffin, Coldwell Banker Realty. Smart MLS
- $520,0003 bd3 ba1.7k sqft124 Pulaski Highway, Ansonia, CT 06401For SaleMLS ID #24209181, Eric Bergers, William Raveis Real Estate. Smart MLS
- $345,0003 bd1 ba925 sqft221 Third Avenue, West Haven, CT 06516For SaleMLS ID #24206237, Trevauhn Goodson, William Raveis Real Estate. Smart MLS
- $549,9993 bd2 ba1.9k sqft3 Curtis Drive, Sound Beach, NY 11789For SaleMLS ID #1011128, David Friedman, Listing by: Howard Hanna Coach. OneKey® MLS as distributed by MLS GRID
- $349,9003 bd2 ba1.4k sqft88 Vineyard Road, Hamden, CT 06517For SaleMLS ID #24203161, Betsy L. Purtell, Purtell Realty LLC. Smart MLS
- $530,0002 bd2 ba1.6k sqft5969 Main Street, Trumbull, CT 06611For SaleMLS ID #24201290, Mary Beth Grasso, Keller Williams Realty. Smart MLS
- $349,9002 bd1 ba1.3k sqft14 Ballou Road, Branford, CT 06405For SaleMLS ID #24190582, Stephen E. Wilhelm, Coldwell Banker Realty. Smart MLS
- $560,0003 bd2 ba1.8k sqft75 Nash Street, New Haven, CT 06511For SaleMLS ID #24208966, Angel Torres, Century 21 Scala Group. Smart MLS
- $475,0004 bd2 ba2k sqft22 Central Avenue, North Haven, CT 06473For SaleMLS ID #24201682, Nick J. Mastrangelo, Coldwell Banker Realty. Smart MLS
- $569,0004 bd2 ba1k sqft213 Knapps Highway, Fairfield, CT 06825For SaleMLS ID #24204527, Max Dober, Keller Williams Prestige Prop.. Smart MLS
- $649,0004 bd3 ba2.1k sqft161 Leetes Island Road, Branford, CT 06405For SaleMLS ID #24197989, Bill H. Mooney, William Raveis Real Estate. Smart MLS
- $389,9003 bd3 ba1.9k sqft73 Rolling Ridge Road, Hamden, CT 06514For SaleMLS ID #24192817, Paula A. Andrews, BHGRE Gaetano Marra Homes. Smart MLS
