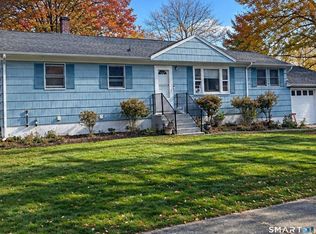
Coastal charm meets everyday comfort at 22 Burdette Place, an inviting four-bedroom Cape tucked along a quiet Milford side street, about a 10-minute walk from Walnut Beach, its boardwalk, and arts community. Sunlight pours through the windows, highlighting rich espresso-stained hardwood floors and a thoughtful layout designed for easy living. The kitchen features white shaker cabinetry, granite countertops, plank flooring, and newer slate stainless steel appliances, and flows naturally into the adjoining dining area. A spacious living room with crown molding, two main-level bedrooms, and a full bath with tilework complete the first floor. Upstairs, two additional bedrooms offer flexibility for guests, work, or hobbies. Updated doors with nickel hardware and stylish light fixtures. Central air and solar panels bring practical appeal, while a long driveway, covered rear patio, and level yard create space to relax or gather outdoors. An unfinished basement provides generous storage and room to explore future possibilities. Spend your mornings by the shore, discover nearby local favorites, and come home to a welcoming retreat that makes the Milford coastal lifestyle easy to love.
Coming soon 11/14
$395,000
22 Burdette Place, Milford, CT 06460
4beds
1,142sqft
Single Family Residence
Built in 1955
6,098 Square Feet Lot
$-- Zestimate®
$346/sqft
$-- HOA
What's special
- 1 day
- 658
- 84
Zillow last checked:
Listing updated:
Listed by:
Miale Team at Keller Williams Legacy Partners,
Shane M Mason (203)444-5196,
KW Legacy Partners 860-313-0700
Source: Smart MLS,MLS#: 24219163
Facts & features
Interior
Bedrooms & bathrooms
- Bedrooms: 4
- Bathrooms: 1
- Full bathrooms: 1
Primary bedroom
- Features: Hardwood Floor
- Level: Main
Bedroom
- Features: Hardwood Floor
- Level: Main
Bedroom
- Features: High Ceilings, Ceiling Fan(s), Hardwood Floor
- Level: Upper
Bedroom
- Features: High Ceilings, Ceiling Fan(s), Vinyl Floor
- Level: Upper
Bathroom
- Features: Tub w/Shower, Tile Floor
- Level: Main
Kitchen
- Features: Quartz Counters, Vinyl Floor
- Level: Main
Living room
- Features: Hardwood Floor
- Level: Main
Heating
- Baseboard, Oil
Cooling
- Central Air
Appliances
- Included: Oven/Range, Range Hood, Refrigerator, Dishwasher, Washer, Dryer, Electric Water Heater
- Laundry: Lower Level
Features
- Basement: Full,Unfinished
- Attic: None
- Has fireplace: No
Interior area
- Total structure area: 1,142
- Total interior livable area: 1,142 sqft
- Finished area above ground: 1,142
Property
Features
- Patio & porch: Patio
Lot
- Size: 6,098 Square Feet
- Features: Level
Details
- Parcel number: 1201129
- Zoning: R5
Construction
Type & style
- Home type: SingleFamily
- Architectural style: Cape Cod
- Property subtype: Single Family Residence
Materials
- Vinyl Siding
- Foundation: Concrete Perimeter
- Roof: Asphalt
Condition
- New construction: No
- Year built: 1955
Utilities & green energy
- Sewer: Public Sewer
- Water: Public
Green energy
- Energy generation: Solar
Community & HOA
Community
- Features: Basketball Court, Park, Playground, Private School(s), Public Rec Facilities
HOA
- Has HOA: No
Location
- Region: Milford
Financial & listing details
- Price per square foot: $346/sqft
- Tax assessed value: $207,460
- Annual tax amount: $6,130
- Date on market: 11/10/2026
Estimated market value
Not available
Estimated sales range
Not available
Not available
Price history
| Date | Event | Price |
|---|---|---|
| 3/24/2023 | Sold | $370,000+0%$324/sqft |
Source:  Smart MLS #170547090 Report a problem | ||
| 3/17/2023 | Listed for sale | $369,900$324/sqft |
Source:  William Raveis Real Estate, Mortgage & Insurance #170547090 Report a problem | ||
| 3/17/2023 | Contingent | $369,900$324/sqft |
Source: Smart MLS #170547090 Report a problem | ||
| 2/6/2023 | Pending sale | $369,900$324/sqft |
Source: William Raveis Real Estate, Mortgage & Insurance #170547090 Report a problem | ||
| 1/27/2023 | Listed for sale | $369,900+39.1%$324/sqft |
Source: Smart MLS #170547090 Report a problem | ||
| 5/28/2019 | Sold | $265,900$233/sqft |
Source: Smart MLS #170166406 Report a problem | ||
| 3/30/2019 | Price change | $265,900-2.9%$233/sqft |
Source: William Raveis Real Estate #170166406 Report a problem | ||
| 3/17/2019 | Price change | $273,900-2.1%$240/sqft |
Source: William Raveis Real Estate #170166406 Report a problem | ||
| 2/22/2019 | Listed for sale | $279,900+67.1%$245/sqft |
Source: William Raveis Real Estate #170166406 Report a problem | ||
| 2/23/2016 | Sold | $167,500-1.4%$147/sqft |
Source: Smart MLS #N10095578 Report a problem | ||
| 12/22/2015 | Price change | $169,900-5.6%$149/sqft |
Source: Coldwell Banker Residential Brokerage - North Haven/Hamden Office #N10095578 Report a problem | ||
| 11/23/2015 | Listed for sale | $179,900$158/sqft |
Source: Coldwell Banker Res Brokerage #N10095578 Report a problem | ||
Public tax history
| Year | Property taxes | Tax assessment |
|---|---|---|
| 2025 | $6,130 +1.4% | $207,460 |
| 2024 | $6,045 +7.2% | $207,460 |
| 2023 | $5,637 +2% | $207,460 |
| 2022 | $5,529 +17.3% | $207,460 +21.7% |
| 2021 | $4,713 -0.1% | $170,440 |
| 2020 | $4,718 +7.8% | $170,440 +7.9% |
| 2019 | $4,377 -0.1% | $157,940 |
| 2018 | $4,381 -0.2% | $157,940 |
| 2017 | $4,389 +0.5% | $157,940 +0.7% |
| 2016 | $4,367 -0.1% | $156,850 |
| 2015 | $4,373 +2.4% | $156,850 |
| 2014 | $4,269 +3.6% | $156,850 |
| 2013 | $4,122 +2.7% | $156,850 |
| 2012 | $4,015 +6.3% | $156,850 +20% |
| 2011 | $3,777 +1.6% | $130,746 |
| 2010 | $3,718 +3.4% | $130,746 |
| 2009 | $3,596 -2.6% | $130,746 |
| 2008 | $3,691 +4.7% | $130,746 +17.8% |
| 2007 | $3,526 +20.1% | $110,978 +21.7% |
| 2005 | $2,935 +10.2% | $91,210 |
| 2003 | $2,663 +10.9% | $91,210 +2% |
| 2001 | $2,401 | $89,390 |
Find assessor info on the county website
Monthly payment
Est. payment
Payment breakdown
Explore the cost of this home by adjusting the details. Changes won't be saved.Climate risks
Neighborhood: 06460
Nearby schools
Schools provided by the listing agent
- Elementary: Pumpkin Delight
- Middle: West Shore
- High: Jonathan Law
Source: Smart MLS. This data may not be complete. We recommend contacting the local school district to confirm school assignments for this home.
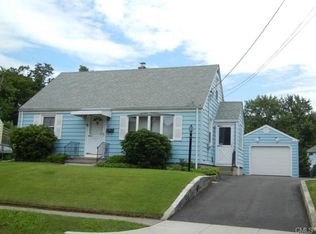


Similar homes
- $--3 bd1 ba1.2k sqft79 Hayes Dr, Milford, CT 06460Auction
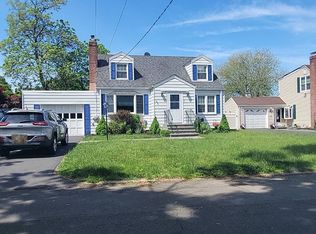 Auction.com 2
- $575,0004 bd2 ba1.3k sqft1 Vincent Street, Milford, CT 06460For Sale
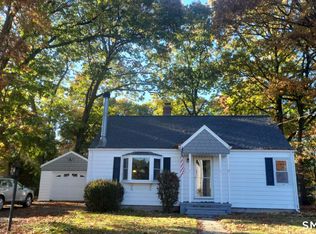
 MLS ID #24108317, Jacqueline Yeap, Keller Williams Prestige Prop.. Smart MLS
- $399,9992 bd2 ba1.1k sqftWalnut Beach, Milford, CT 06460For Sale
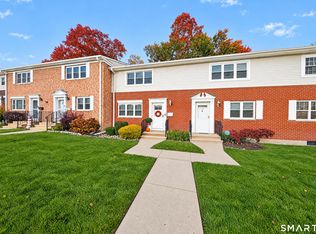 MLS ID #24217283, Philip Maguire, Keller Williams Realty. Smart MLS
- $445,0003 bd1 ba1.2k sqft18 Barton Road, Milford, CT 06460For Sale
 MLS ID #24219097, Sherranda Harris, YellowBrick Real Estate LLC. Smart MLS
- $449,9003 bd2 ba1.4k sqft25 Fairfield Street, Milford, CT 06460For SaleMLS ID #24206359, Christine Shaw, Coldwell Banker Realty. Smart MLS
- $439,9993 bd1 ba1.1k sqft617 Pond Point Avenue, Milford, CT 06460For SaleMLS ID #24215387, Mala A. Vaish, Keller Williams Realty Prtnrs.. Smart MLS
- $389,9001 bd2 ba1k sqft40 Andrews Avenue, Milford, CT 06460For SaleMLS ID #24208144, Renee Penna, Renee & Associates. Smart MLS
- $425,0003 bd2 ba1.2k sqft66 Hilltop Circle, Milford, CT 06460For SaleMLS ID #24206475, Colleen M. Zacarelli, Coldwell Banker Realty. Smart MLS
- $299,9991 bd1 ba902 sqftBeachside, Milford, CT 06460For SaleMLS ID #24220027, Tyler Lynch, Better Homes and Gardens Real Estate Executive Real Estate. Smart MLS
- $479,0003 bd2 ba1.1k sqft35 Willow Street, Milford, CT 06460For SaleMLS ID #24217328, Schuyler Goines, Coldwell Banker Realty. Smart MLS
- $460,0003 bd1 ba1.2k sqft193 Clark Street, Milford, CT 06460For SaleMLS ID #24208587, Peter Tumbas, Berkshire Hathaway NE Prop.. Smart MLS
- $489,0003 bd1 ba1.2k sqft107 Botsford Avenue, Milford, CT 06460For SaleMLS ID #24214778, Nicholas Greene, eXp Realty. Smart MLS
- $348,0003 bd2 ba1.2k sqft127 Jackson Avenue, Stratford, CT 06615For SaleMLS ID #24220105, Michael Dinshaw, Berkshire Hathaway NE Prop.. Smart MLS
- $499,0004 bd1 ba1.2k sqft4 Windy Hill Road, Milford, CT 06461For SaleMLS ID #24219518, Rabia Deura, Coldwell Banker Realty. Smart MLS
- $465,0003 bd1 ba1.2k sqft50 Darina Place, Milford, CT 06460For SaleMLS ID #24210656, Angel Torres, Century 21 Scala Group. Smart MLS
- $399,0004 bd1 ba1.4k sqft47 Yale Street, Stratford, CT 06615For SaleMLS ID #24217190, Denise Napoleone, William Raveis Real Estate. Smart MLS
- $409,9004 bd2 ba1.2k sqft135 Legion Avenue, Stratford, CT 06614For SaleMLS ID #24213762, Tracey Jefferson, eXp Realty. Smart MLS
- $459,9003 bd1 ba1.4k sqft63 Golden Hill Street, Milford, CT 06460For SaleMLS ID #24209490, Derek Greene, Derek Greene. Smart MLS
- $439,9004 bd1 ba1.3k sqft49 Wiebe Avenue, Stratford, CT 06614For SaleMLS ID #24194005, Samuel J. Ham, Real Broker CT, LLC. Smart MLS
- $349,0001 bd1 ba1.3k sqftAudubon Manor, Milford, CT 06461For SaleMLS ID #24220630, Shelby R. Centore, Weichert, Realtors-On The Mark. Smart MLS
