Located close to the train station and vibrant downtown Milford, this beautifully remodeled Cape Cod home delivers move-in ready comfort in an exceptionally convenient location. Inside, you'll find an open floor plan filled with light, accented by hardwood floors throughout. The heart of the home is the expansive, newly renovated kitchen complete with rich cherry cabinets, granite countertops, and modern pendant lighting, flowing effortlessly alongside a fully updated bathroom. A finished basement offers two additional rooms, ideal for a home office, gym, or guest space. Major updates provide complete peace of mind, including a new roof (2012), siding (2012), windows (2012), screened gutters (2026), and a 50-gallon water heater (2026). Outside, the unusually huge, private backyard creates the ultimate setup for outdoor entertaining, gardening, and summer gatherings. Enjoy close proximity to local dining, shops, and Metro-North commuting. This home isn't just updated. It's your opportunity to live the central Milford lifestyle with modern comfort and rare backyard space just moments from downtown.
For sale
Price cut: $34K (10/4)
$495,000
193 Clark Street, Milford, CT 06460
3beds
1,231sqft
Single Family Residence
Built in 1955
7,405 Square Feet Lot
$-- Zestimate®
$402/sqft
$-- HOA
What's special
Rich cherry cabinetsExpansive newly renovated kitchenFully updated bathroomHardwood floors throughoutModern pendant lightingGranite countertopsHuge private backyard
- 19 days
- 1,224
- 45
Zillow last checked:
Listing updated:
Listed by:
Peter Tumbas (412)225-0598,
Berkshire Hathaway NE Prop. 860-677-7321
Source: Smart MLS,MLS#: 24208587
Facts & features
Interior
Bedrooms & bathrooms
- Bedrooms: 3
- Bathrooms: 1
- Full bathrooms: 1
Primary bedroom
- Level: Main
Bedroom
- Level: Upper
Bedroom
- Level: Upper
Dining room
- Level: Main
Kitchen
- Level: Main
Living room
- Level: Main
Heating
- Hot Water, Oil
Cooling
- Wall Unit(s)
Appliances
- Included: Oven/Range, Microwave, Refrigerator, Dishwasher, Water Heater
Features
- Basement: Partial
- Attic: None
- Has fireplace: No
Interior area
- Total structure area: 1,231
- Total interior livable area: 1,231 sqft
- Finished area above ground: 1,231
Property
Lot
- Size: 7,405 Square Feet
- Features: Level
Details
- Parcel number: 1210056
- Zoning: R12.
Construction
Type & style
- Home type: SingleFamily
- Architectural style: Cape Cod
- Property subtype: Single Family Residence
Materials
- Vinyl Siding
- Foundation: Concrete Perimeter
- Roof: Asphalt
Condition
- New construction: No
- Year built: 1955
Utilities & green energy
- Sewer: Public Sewer
- Water: Public
Community & HOA
HOA
- Has HOA: No
Location
- Region: Milford
Financial & listing details
- Price per square foot: $402/sqft
- Tax assessed value: $200,310
- Annual tax amount: $5,919
- Date on market: 9/23/2026
Estimated market value
Not available
Estimated sales range
Not available
Not available
Price history
| Date | Event | Price |
|---|---|---|
| 10/4/2026 | Price change | $495,000-6.4%$402/sqft |
Source:  Smart MLS #24208587 Report a problem Smart MLS #24208587 Report a problem | ||
| 9/23/2026 | Listed for sale | $529,000+26%$430/sqft |
Source: Smart MLS #24208587 Report a problem | ||
| 7/9/2025 | Listing removed | $3,100$3/sqft |
Source: Zillow Rentals Report a problem | ||
| 6/25/2025 | Price change | $3,100+3.3%$3/sqft |
Source: Zillow Rentals Report a problem | ||
| 4/8/2025 | Listed for rent | $3,000+71.4%$2/sqft |
Source: Zillow Rentals Report a problem | ||
| 5/6/2022 | Listing removed | -- |
Source: Owner Report a problem | ||
| 4/29/2022 | Listed for sale | $420,000+50.5%$341/sqft |
Source: Owner Report a problem | ||
| 2/29/2016 | Listing removed | $1,750$1/sqft |
Source: Coldwell Banker Residential Brokerage - Milford Office #N10098482 Report a problem | ||
| 1/6/2016 | Price change | $1,750-5.4%$1/sqft |
Source: Coldwell Banker Residential Brokerage - Milford Office #N10098482 Report a problem | ||
| 12/12/2015 | Listed for rent | $1,850+19.4%$2/sqft |
Source: Coldwell Banker Residential Brokerage - Milford Office #N10098482 Report a problem | ||
| 6/30/2014 | Listing removed | $279,000$227/sqft |
Source: Stacy Blake Realty #99050876 Report a problem | ||
| 6/24/2014 | Price change | $279,000+1.5%$227/sqft |
Source: Stacy Blake Realty #99050876 Report a problem | ||
| 3/26/2014 | Price change | $275,000-1.4%$223/sqft |
Source: Stacy Blake Realty LLC #N344706 Report a problem | ||
| 1/10/2014 | Listed for sale | $279,000+29.8%$227/sqft |
Source: Stacy Blake Realty LLC #N344706 Report a problem | ||
| 2/23/2012 | Listing removed | $1,550$1/sqft |
Source: William Raveis Real Estate #98525697 Report a problem | ||
| 1/22/2012 | Listed for rent | $1,550$1/sqft |
Source: William Raveis Real Estate #98525697 Report a problem | ||
| 4/12/2004 | Sold | $214,900+59.2%$175/sqft |
Source: Smart MLS #98192581 Report a problem | ||
| 8/31/1999 | Sold | $135,000+575%$110/sqft |
Source: Smart MLS #98043325 Report a problem | ||
| 8/4/1987 | Sold | $20,000$16/sqft |
Source: Public Record Report a problem | ||
Public tax history
| Year | Property taxes | Tax assessment |
|---|---|---|
| 2025 | $5,919 +1.4% | $200,310 |
| 2024 | $5,837 +7.3% | $200,310 |
| 2023 | $5,442 +1.9% | $200,310 |
| 2022 | $5,338 +18.3% | $200,310 +22.7% |
| 2021 | $4,514 -0.1% | $163,240 |
| 2020 | $4,518 -0.1% | $163,240 |
| 2019 | $4,523 -0.1% | $163,240 |
| 2018 | $4,528 -0.2% | $163,240 |
| 2017 | $4,536 -2.5% | $163,240 -2.3% |
| 2016 | $4,650 -0.2% | $167,030 |
| 2015 | $4,657 +2.4% | $167,030 |
| 2014 | $4,547 +8.2% | $167,030 +4.5% |
| 2013 | $4,202 +2.7% | $159,890 |
| 2012 | $4,093 +4.7% | $159,890 +18.1% |
| 2011 | $3,911 +1.6% | $135,372 |
| 2010 | $3,850 +3.4% | $135,372 |
| 2009 | $3,723 -2.6% | $135,372 |
| 2008 | $3,822 +2% | $135,372 +14.8% |
| 2007 | $3,747 +15.8% | $117,946 +17.3% |
| 2005 | $3,235 +10.2% | $100,520 |
| 2003 | $2,935 +8.7% | $100,520 |
| 2001 | $2,700 | $100,520 |
Find assessor info on the county website
Monthly payment
Est. payment
Payment breakdown
Explore the cost of this home by adjusting the details. Changes won't be saved.Climate risks
Neighborhood: 06460
Nearby schools
Schools provided by the listing agent
- Elementary: Mathewson
- High: Jonathan Law
Source: Smart MLS. This data may not be complete. We recommend contacting the local school district to confirm school assignments for this home.
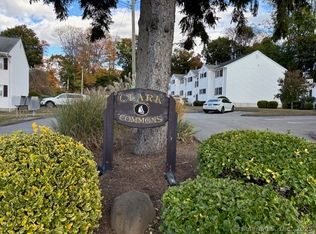
Similar homes
- $430,0003 bd2 ba1.3k sqft331 West Main Street, Milford, CT 06460For Sale
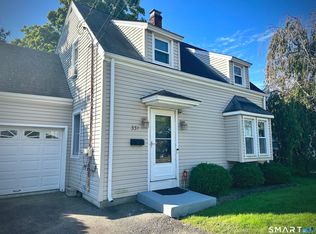
 MLS ID #24208236, James Boyles, Realty ONE Group Connect. Smart MLS
 - $515,0003 bd2 ba1.1k sqft83 Tower Street, Milford, CT 06460For Sale
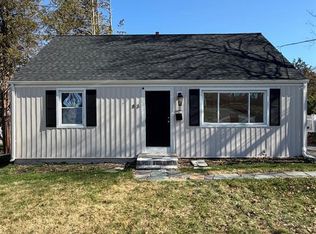 MLS ID #24199464, Mateo Avila, Keller Williams Prestige Prop.. Smart MLS
 - $525,0003 bd1 ba1.5k sqft91 Bertrose Avenue, Milford, CT 06460For Sale
 MLS ID #24213366, Leslie Terres, West Shore Realty. Smart MLS
 - $479,0003 bd1 ba1.2k sqft50 Darina Place, Milford, CT 06460For Sale
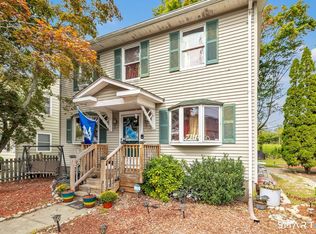 MLS ID #24210656, Angel Torres, Century 21 Scala Group. Smart MLS
 - $459,9003 bd1 ba1.4k sqft63 Golden Hill Street, Milford, CT 06460For SaleMLS ID #24209490, Derek Greene, Derek Greene. Smart MLS
- $525,0003 bd2 ba1.5k sqft17 Pier Court, Milford, CT 06460For SaleMLS ID #24212878, Stacy M. Blake, Stacy Blake Realty LLC. Smart MLS
- $545,0003 bd3 ba1.4k sqft299 West Main Street, Milford, CT 06460For SaleMLS ID #24195357, Tara Stirk, William Raveis Real Estate. Smart MLS
- $469,9003 bd2 ba1.2k sqft66 Hilltop Circle, Milford, CT 06460For SaleMLS ID #24206475, Colleen M. Zacarelli, Coldwell Banker Realty. Smart MLS
- $449,9003 bd2 ba1.4k sqft25 Fairfield Street, Milford, CT 06460For SaleMLS ID #24206359, Christine Shaw, Coldwell Banker Realty. Smart MLS
- $489,9003 bd2 ba1.7k sqft276 Nichols Terrace, Stratford, CT 06614For SaleMLS ID #24212364, Alan D. Stewart Jr, ASJ Realty Partners. Smart MLS
- $559,9003 bd2 ba1.7k sqft29 Meetinghouse Lane, Milford, CT 06460For SaleMLS ID #24209298, Maureen McLarin, Century 21 AllPoints Realty. Smart MLS
- $549,9003 bd2 ba1.1k sqft1058 East Broadway Avenue, Milford, CT 06460For SaleMLS ID #24204831, Robert Teodosio, William Raveis Real Estate. Smart MLS
- $475,0003 bd2 ba1.2k sqft251 Holland Road, Bridgeport, CT 06610For SaleMLS ID #24210810, Anna M. Laurie, Coldwell Banker Realty. Smart MLS
- $489,0003 bd1 ba1.4k sqft375 Franklin Avenue, Stratford, CT 06614For SaleMLS ID #24212273, James Montanaro, Coldwell Banker Realty. Smart MLS
- $475,0003 bd2 ba1.6k sqft292 Naugatuck Avenue, Milford, CT 06460For SaleMLS ID #24180296, Pam Famiglietti, William Raveis Real Estate. Smart MLS
- $524,9002 bd1 ba952 sqft8 Sailors Lane, Milford, CT 06460For SaleMLS ID #24201189, Pasquale J. Funaro, eXp Realty. Smart MLS
- $524,9004 bd1 ba1.2k sqft4 Windy Hill Road, Milford, CT 06461For SaleMLS ID #24207489, Rabia Deura, Coldwell Banker Realty. Smart MLS
- $499,9993 bd2 ba1.4k sqft36 Sultan Street, Stratford, CT 06614For SaleMLS ID #24209946, Madison Plummer, Weichert Realtors MRG. Smart MLS
- $564,9994 bd2 ba1.6k sqft69 Fairview Street, Milford, CT 06460For SaleMLS ID #24200760, JC Martel, Fathom Realty CT LLC. Smart MLS
