Discover this stunningly renovated Cape Cod home, perfectly situated on a desirable corner lot. The heart of the home is a completely remodeled eat-in kitchen featuring new cabinetry, modern flooring, premium fixtures, and a full suite of updated appliances. Relax in the inviting living room or retreat to the main-level's two spacious bedrooms and fully updated bath. The second floor is a dedicated primary suite oasis, complete with a private en suite bath and ample storage. The finished lower level adds versatile living space, perfect for a home office, gym, or playroom, and includes a dedicated laundry area. Significant structural and mechanical upgrades provide peace of mind, including a new roof, new siding, a 200-amp electrical service, and a high-efficiency HVAC system with central air. Step outside to your private patio and professionally landscaped yard, just minutes from Milford's famous beaches, public transport, and vibrant downtown shopping. Schedule a showing today!
For sale
Price cut: $5K (10/6)
$515,000
83 Tower Street, Milford, CT 06460
3beds
1,142sqft
Single Family Residence
Built in 1951
8,276 Square Feet Lot
$509,100 Zestimate®
$451/sqft
$-- HOA
What's special
Private en suite bathPremium fixturesDedicated primary suite oasisModern flooringProfessionally landscaped yardFully updated bathAmple storage
- 59 days
- 595
- 11
Likely to sell faster than
Zillow last checked:
Listing updated:
Listed by:
Mateo Avila (203)923-7891,
Keller Williams Prestige Prop. 203-327-6700
Source: Smart MLS,MLS#: 24199464
Facts & features
Interior
Bedrooms & bathrooms
- Bedrooms: 3
- Bathrooms: 2
- Full bathrooms: 2
Primary bedroom
- Level: Upper
Bedroom
- Level: Main
Bedroom
- Level: Main
Dining room
- Level: Main
Living room
- Level: Main
Heating
- Forced Air, Oil
Cooling
- Central Air
Appliances
- Included: Electric Cooktop, Microwave, Range Hood, Refrigerator, Water Heater
Features
- Basement: Full,Partially Finished
- Attic: None
- Has fireplace: No
Interior area
- Total structure area: 1,142
- Total interior livable area: 1,142 sqft
- Finished area above ground: 1,142
Property
Parking
- Total spaces: 4
- Parking features: Unpaved
Lot
- Size: 8,276 Square Feet
- Features: Level, Cul-De-Sac
Details
- Parcel number: 1210009
- Zoning: R10
Construction
Type & style
- Home type: SingleFamily
- Architectural style: Cape Cod
- Property subtype: Single Family Residence
Materials
- Vinyl Siding
- Foundation: Concrete Perimeter
- Roof: Asphalt
Condition
- New construction: No
- Year built: 1951
Utilities & green energy
- Sewer: Public Sewer
- Water: Public
Community & HOA
Community
- Subdivision: Point Lookout
HOA
- Has HOA: No
Location
- Region: Milford
Financial & listing details
- Price per square foot: $451/sqft
- Tax assessed value: $229,530
- Annual tax amount: $6,783
- Date on market: 8/15/2026
Estimated market value
$509,100
$484,000 - $535,000
$3,467/mo
Price history
| Date | Event | Price |
|---|---|---|
| 10/6/2026 | Price change | $515,000-1%$451/sqft |
Source:  Smart MLS #24199464 Report a problem Smart MLS #24199464 Report a problem | ||
| 8/15/2026 | Listed for sale | $520,000-1%$455/sqft |
Source: Smart MLS #24199464 Report a problem | ||
| 8/2/2026 | Listing removed | $525,000$460/sqft |
Source: Smart MLS #24166108 Report a problem | ||
| 7/9/2026 | Price change | $525,000-0.9%$460/sqft |
Source: Smart MLS #24166108 Report a problem | ||
| 5/18/2026 | Price change | $530,000-2.8%$464/sqft |
Source: Smart MLS #24166108 Report a problem | ||
| 4/11/2026 | Listed for sale | $545,000+4.2%$477/sqft |
Source: Smart MLS #24166108 Report a problem | ||
| 5/23/2025 | Sold | $523,000+1.9%$458/sqft |
Source: Smart MLS #24064170 Report a problem | ||
| 4/20/2025 | Pending sale | $513,000$449/sqft |
Source:  William Raveis Real Estate, Mortgage & Insurance #24064170 Report a problem William Raveis Real Estate, Mortgage & Insurance #24064170 Report a problem | ||
| 4/2/2025 | Price change | $513,000-1.2%$449/sqft |
Source: Smart MLS #24064170 Report a problem | ||
| 3/16/2025 | Listed for sale | $519,000$454/sqft |
Source: William Raveis Real Estate, Mortgage & Insurance #24064170 Report a problem | ||
| 3/7/2025 | Pending sale | $519,000$454/sqft |
Source: William Raveis Real Estate, Mortgage & Insurance #24064170 Report a problem | ||
| 3/1/2025 | Price change | $519,000-1.9%$454/sqft |
Source: William Raveis Real Estate, Mortgage & Insurance #24064170 Report a problem | ||
| 2/16/2025 | Listed for sale | $529,000+5.9%$463/sqft |
Source: William Raveis Real Estate, Mortgage & Insurance #24064170 Report a problem | ||
| 1/19/2025 | Listing removed | $499,750$438/sqft |
Source: William Raveis Real Estate, Mortgage & Insurance #24064170 Report a problem | ||
| 12/24/2024 | Listed for sale | $499,750+51.4%$438/sqft |
Source: Smart MLS #24064170 Report a problem | ||
| 9/17/2024 | Sold | $330,000$289/sqft |
Source: Public Record Report a problem | ||
Public tax history
| Year | Property taxes | Tax assessment |
|---|---|---|
| 2025 | $6,783 +25.2% | $229,530 +23.4% |
| 2024 | $5,419 +7.2% | $185,970 |
| 2023 | $5,053 +2% | $185,970 |
| 2022 | $4,956 +25.6% | $185,970 +30.3% |
| 2021 | $3,946 -0.1% | $142,730 |
| 2020 | $3,951 -0.1% | $142,730 |
| 2019 | $3,955 -0.1% | $142,730 |
| 2018 | $3,959 -0.2% | $142,730 |
| 2017 | $3,966 -6.8% | $142,730 -6.6% |
| 2016 | $4,255 -0.1% | $152,850 |
| 2015 | $4,261 +2.4% | $152,850 |
| 2014 | $4,161 +3.6% | $152,850 |
| 2013 | $4,017 +2.7% | $152,850 |
| 2012 | $3,913 +0.1% | $152,850 +12.9% |
| 2011 | $3,910 +1.6% | $135,338 |
| 2010 | $3,849 +3.4% | $135,338 |
| 2009 | $3,722 -2.6% | $135,338 |
| 2008 | $3,821 -0.1% | $135,338 +12.4% |
| 2007 | $3,826 +12.7% | $120,414 +14.1% |
| 2005 | $3,395 +10.2% | $105,490 |
| 2003 | $3,080 +8.7% | $105,490 |
| 2001 | $2,833 | $105,490 |
Find assessor info on the county website
Monthly payment
Est. payment
Payment breakdown
Explore the cost of this home by adjusting the details. Changes won't be saved.Climate risks
Neighborhood: 06460

Similar homes
- $449,9003 bd2 ba1.4k sqft25 Fairfield Street, Milford, CT 06460For Sale

 MLS ID #24206359, Christine Shaw, Coldwell Banker Realty. Smart MLS
 - $575,0003 bd3 ba1.4k sqft84 Dalton Road, Milford, CT 06460For Sale
 MLS ID #24196052, Rachel Mitchell, Venture Real Estate, Inc.. Smart MLS
 - $599,0003 bd2 ba1.4k sqft33 Central Avenue, Milford, CT 06460For Sale
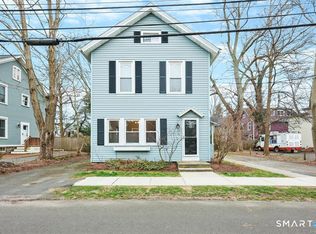 MLS ID #24205374, Ray Foote, Divided Sky Realty. Smart MLS
 - $514,9903 bd1 ba1.1k sqft35 Columbine Drive, Trumbull, CT 06611For Sale
 MLS ID #24205647, Seth Caslin, Sailpoint Property Group. Smart MLS
 - $550,0003 bd2 ba1.4k sqft1680 Main Street, Stratford, CT 06615For SaleMLS ID #24209669, Kimona Hanson, Howard Hanna Rand Realty. Smart MLS
- $489,0003 bd1 ba1.4k sqft375 Franklin Avenue, Stratford, CT 06614For SaleMLS ID #24212273, James Montanaro, Coldwell Banker Realty. Smart MLS
- $469,0001 bd2 ba742 sqft9 Wood Avenue, Milford, CT 06460For SaleMLS ID #24194716, Bradford Kelley, SalCal Real Estate Connections. Smart MLS
- $429,0004 bd2 ba1.3k sqft146 Bull Hill Lane, West Haven, CT 06516For SaleMLS ID #24212269, Fred A. Messore, Colonial Properties Inc. Smart MLS
- $499,0003 bd2 ba1.6k sqft14 Farrel Drive, Ansonia, CT 06401For SaleMLS ID #24203221, Michael J. Cook, Botti Realty. Smart MLS
- $479,9005 bd2 ba1.5k sqft70 Canaan Road, Stratford, CT 06614For SaleMLS ID #24200638, Susan M. Fitzpatrick, Higgins Group Real Estate. Smart MLS
- $385,0004 bd2 ba1.1k sqft59 North Place, West Haven, CT 06516For SaleMLS ID #24213896, Amanda R. Faroni-Sheehan, Oxford Realty. Smart MLS
- $474,9003 bd2 ba1.5k sqft704 West Taft Avenue, Bridgeport, CT 06604For SaleMLS ID #24204164, Khaliq Brown, CLMA Realty. Smart MLS
- $499,9994 bd2 ba1.3k sqft151 Quinnipiac Avenue, North Haven, CT 06473For SaleMLS ID #24206759, Eric T. Radziunas, Coldwell Banker Realty. Smart MLS
- $719,0004 bd3 ba1k sqft18 Maple Street, Trumbull, CT 06611For SaleMLS ID #24213771, Cristy A. Lu, YellowBrick Real Estate LLC. Smart MLS
- $440,0003 bd2 ba1.3k sqft1 Long Hill Terrace, New Haven, CT 06515For SaleMLS ID #24208168, Naftali Caplan, Caplan Realty Corp.. Smart MLS
- $560,0003 bd2 ba1.6k sqft121 Victory Street, Stratford, CT 06615For SaleMLS ID #24175563, Melanie L. Gonzalez, Whitestone Real Estate Group. Smart MLS
- $490,0003 bd2 ba1.1k sqft215 Maple Street, East Haven, CT 06512For SaleMLS ID #24199614, Diana L. Nastri, GRL & Realtors, LLC. Smart MLS
- $699,0004 bd2 ba1.4k sqft36 Merwin Avenue, Milford, CT 06460For SaleMLS ID #24199339, Daniel Thornberg, Property World. Smart MLS
