Welcome to 84 Dalton Road, a beautifully remodeled Cape Cod-style home located in Milford's desirable Woodmont neighborhood, just minutes from the beach. Situated on a fully fenced, level lot, this move-in-ready home offers the perfect blend of style, functionality, and modern updates. The main level features a spacious primary bedroom suite complete with a beautifully renovated full bathroom. You'll also appreciate the convenience of a first-floor laundry area located within the half bath. Upstairs, you'll find two generously sized bedrooms, a cozy sitting area that provides flexible living space, and a second updated full bathroom. Step outside to enjoy the expansive backyard, designed for both relaxation and entertaining. A new Trex deck provides the perfect setting for gatherings, while the storage shed and dedicated fenced enclosure for trash bins add functionality and convenience. The spacious yard offers endless possibilities for gardening, play, or creating your own outdoor oasis. With its thoughtful updates, desirable location, and proximity to Woodmont Beach, this exceptional home is truly a must-see!
For sale
Price cut: $24.9K (8/20)
$575,000
84 Dalton Road, Milford, CT 06460
3beds
1,400sqft
Single Family Residence
Built in 1945
10,018 Square Feet Lot
$-- Zestimate®
$411/sqft
$-- HOA
What's special
Storage shedSpacious primary bedroom suiteTwo generously sized bedroomsFully fenced level lot
- 66 days
- 183
- 15
Zillow last checked:
Listing updated:
Listed by:
Rachel Mitchell (203)823-2201,
Venture Real Estate, Inc. 617-340-9770
Source: Smart MLS,MLS#: 24196052
Facts & features
Interior
Bedrooms & bathrooms
- Bedrooms: 3
- Bathrooms: 3
- Full bathrooms: 2
- 1/2 bathrooms: 1
Primary bedroom
- Level: Main
Bedroom
- Level: Upper
Bedroom
- Level: Upper
Kitchen
- Level: Main
Living room
- Level: Main
Heating
- Forced Air, Natural Gas
Cooling
- Central Air
Appliances
- Included: Gas Range, Microwave, Refrigerator, Dishwasher, Washer, Dryer, Gas Water Heater, Tankless Water Heater
- Laundry: Main Level
Features
- Basement: None
- Attic: None
- Has fireplace: No
Interior area
- Total structure area: 1,400
- Total interior livable area: 1,400 sqft
- Finished area above ground: 1,400
Property
Parking
- Total spaces: 3
- Parking features: Attached, Paved, Driveway, Asphalt
- Attached garage spaces: 1
- Has uncovered spaces: Yes
Lot
- Size: 10,018 Square Feet
- Features: Level
Details
- Parcel number: 1213453
- Zoning: R7.5
- Other equipment: Generator
Construction
Type & style
- Home type: SingleFamily
- Architectural style: Cape Cod
- Property subtype: Single Family Residence
Materials
- Vinyl Siding
- Foundation: Concrete Perimeter
- Roof: Asphalt,Shingle
Condition
- New construction: No
- Year built: 1945
Utilities & green energy
- Sewer: Public Sewer
- Water: Public
Green energy
- Energy generation: Solar
Community & HOA
HOA
- Has HOA: No
Location
- Region: Milford
Financial & listing details
- Price per square foot: $411/sqft
- Tax assessed value: $200,140
- Annual tax amount: $5,914
- Date on market: 8/1/2026
Estimated market value
Not available
Estimated sales range
Not available
Not available
Price history
| Date | Event | Price |
|---|---|---|
| 8/20/2026 | Price change | $575,000-4.2%$411/sqft |
Source:  Smart MLS #24196052 Report a problem Smart MLS #24196052 Report a problem | ||
| 8/1/2026 | Listed for sale | $599,900+6.2%$429/sqft |
Source: Smart MLS #24196052 Report a problem | ||
| 9/22/2025 | Pending sale | $565,000+1.8%$404/sqft |
Source: Smart MLS #24115867 Report a problem | ||
| 9/15/2025 | Sold | $555,000-1.8%$396/sqft |
Source: Smart MLS #24115867 Report a problem | ||
| 7/31/2025 | Listed for sale | $565,000+61.4%$404/sqft |
Source: Smart MLS #24115867 Report a problem | ||
| 5/2/2025 | Sold | $350,000+0.3%$250/sqft |
Source: Smart MLS #24082271 Report a problem | ||
| 4/10/2025 | Pending sale | $349,000$249/sqft |
Source: Smart MLS #24082271 Report a problem | ||
| 3/21/2025 | Listed for sale | $349,000-12.7%$249/sqft |
Source: Smart MLS #24082271 Report a problem | ||
| 5/3/2023 | Listing removed | -- |
Source: Smart MLS #170564721 Report a problem | ||
| 4/24/2023 | Listed for sale | $399,900+210.2%$286/sqft |
Source: Smart MLS #170564721 Report a problem | ||
| 9/27/1991 | Sold | $128,900$92/sqft |
Source: Public Record Report a problem | ||
Public tax history
| Year | Property taxes | Tax assessment |
|---|---|---|
| 2025 | $5,914 +1.4% | $200,140 |
| 2024 | $5,832 +7.2% | $200,140 |
| 2023 | $5,438 +1.9% | $200,140 |
| 2022 | $5,334 +25.6% | $200,140 +30.3% |
| 2021 | $4,248 -0.1% | $153,630 |
| 2020 | $4,252 -0.1% | $153,630 |
| 2019 | $4,257 -0.1% | $153,630 |
| 2018 | $4,262 -0.2% | $153,630 |
| 2017 | $4,269 -10% | $153,630 -9.9% |
| 2016 | $4,745 -0.1% | $170,440 |
| 2015 | $4,752 +2.4% | $170,440 |
| 2014 | $4,639 +3.6% | $170,440 |
| 2013 | $4,479 +2.7% | $170,440 |
| 2012 | $4,363 +14.5% | $170,440 +29.2% |
| 2011 | $3,811 +1.6% | $131,912 |
| 2010 | $3,752 +3.4% | $131,912 |
| 2009 | $3,628 -2.6% | $131,912 |
| 2008 | $3,724 +9.9% | $131,912 +23.6% |
| 2007 | $3,390 +29.3% | $106,696 +30.9% |
| 2005 | $2,622 +10.2% | $81,480 |
| 2003 | $2,379 +8.6% | $81,480 -0.1% |
| 2001 | $2,190 | $81,550 |
Find assessor info on the county website
Monthly payment
Est. payment
Payment breakdown
Explore the cost of this home by adjusting the details. Changes won't be saved.Climate risks
Neighborhood: 06460
Similar homes
- $599,0004 bd3 ba1.9k sqft112 Seabreeze Avenue, Milford, CT 06460For Sale
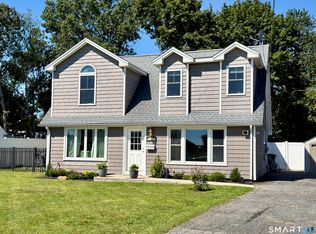
 MLS ID #24206438, Steven Jagoda, Century 21 Scala Group. Smart MLS
 - $430,0003 bd2 ba1.3k sqft331 West Main Street, Milford, CT 06460For Sale
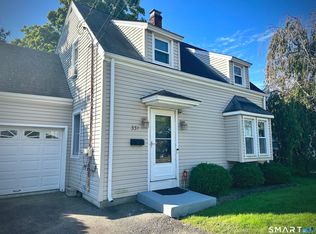 MLS ID #24208236, James Boyles, Realty ONE Group Connect. Smart MLS
 - $--3 bd2 ba1.4k sqft141 Osborn Ave, New Haven, CT 06511Auction
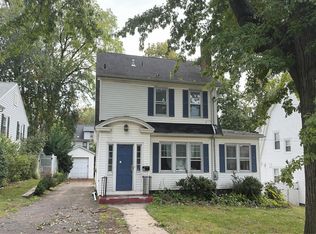 Auction.com 2
 - $774,5003 bd3 ba1.7k sqft1 Edgefield Avenue, Milford, CT 06460For Sale
 MLS ID #24190814, Rose Coppola, Houlihan Lawrence WD. Smart MLS
 - $510,0003 bd2 ba1k sqft1885 Old Town Road, Bridgeport, CT 06606For SaleMLS ID #24211780, Amanda Huntington, Compass Connecticut, LLC. Smart MLS
- $579,0003 bd2 ba1.6k sqft28 Weybosset Street, Shelton, CT 06484For SaleMLS ID #24207251, Wessam Ahmad, Real Broker CT, LLC. Smart MLS
- $650,0004 bd5 ba1.5k sqft135 Pheasant Road, West Haven, CT 06516For SaleMLS ID #24172298, Mo Savage, Door to Door Real Estate. Smart MLS
- $564,0003 bd3 ba1.9k sqft57 Lovers Lane, Monroe, CT 06468For SaleMLS ID #24178863, Ana Robles, BHGRE Gaetano Marra Homes. Smart MLS
- $489,9994 bd2 ba1.2k sqft406 Lakeside Drive, Bridgeport, CT 06606For SaleMLS ID #24210959, Kenny Clyburn, BHGRE Shore & Country. Smart MLS
- $419,5003 bd3 ba1.6k sqft18 Russo Drive, Hamden, CT 06518For SaleMLS ID #24211776, Kristy L. Vaiuso, Coldwell Banker Realty. Smart MLS
- $496,3754 bd2 ba1.8k sqft96 Allencrest Drive, Stratford, CT 06614For SaleMLS ID #24192711, Donald Ormsby, LIONHEART REALTY & MGMT LLC. Smart MLS
- $530,0003 bd2 ba1.6k sqft249 Circle Drive, Stratford, CT 06614For SaleMLS ID #24180954, Liping Wang, William Raveis Real Estate. Smart MLS
- $499,0003 bd2 ba1.6k sqft14 Farrel Drive, Ansonia, CT 06401For SaleMLS ID #24203221, Michael J. Cook, Botti Realty. Smart MLS
- $469,0001 bd2 ba742 sqft9 Wood Avenue, Milford, CT 06460For SaleMLS ID #24194716, Bradford Kelley, SalCal Real Estate Connections. Smart MLS
- $574,9003 bd2 ba1.7k sqft1049 Kettletown Road, Southbury, CT 06488For SaleMLS ID #24179621, Yong Yang, Vylla Home (CT) LLC. Smart MLS
- $440,0003 bd2 ba1.3k sqft1 Long Hill Terrace, New Haven, CT 06515For SaleMLS ID #24208168, Naftali Caplan, Caplan Realty Corp.. Smart MLS
- $640,0003 bd2 ba1.4k sqft4280 Madison Avenue, Trumbull, CT 06611For SaleMLS ID #24205611, Marcelino Molina, Coldwell Banker Realty. Smart MLS
- $649,9003 bd3 ba2k sqft66 Tuckahoe Drive, Shelton, CT 06484For SaleMLS ID #24201003, Jim See, Higgins Group Real Estate. Smart MLS
- $560,0003 bd2 ba1.1k sqft59 Hoadley Creek Circle, Guilford, CT 06437For SaleMLS ID #24190101, Jacqueline Nastri, GRL & Realtors, LLC. Smart MLS
