Don't miss this Wonderful Opportunity to own a ranch style home in the Lakeside Drive Community across the street from the Lake Forest lake. The Living Room with fireplace opens to the updated Kitchen with SS appliances, granite countertops and breakfast bar. The kitchen has an access door to the outside. 3 Bedrooms on the main level with Full Hall Bath Fully finished Walkout Lower Level features large Family Room plus another room which could be an office or other flexible space. Spacious Full Bath plus Laundry and Mechanical Room also located on this level. Gas Heat & Hot Water. Hardwood floors in Living Room and Bedrooms 2 Car heated Garage with workshop has interior access door to Lower Level. Convenient to Merritt Parkway, Trumbull Mall and Sacred Heart University. PROPERTY IS BEING SOLD AS-IS
For sale
$489,999
406 Lakeside Drive, Bridgeport, CT 06606
4beds
1,227sqft
Single Family Residence
Built in 1954
8,276 Square Feet Lot
$-- Zestimate®
$399/sqft
$-- HOA
What's special
- 10 days
- 496
- 17
Zillow last checked:
Listing updated:
Listed by:
Kenny Clyburn (203)442-3508,
BHGRE Shore & Country 203-504-5005
Source: Smart MLS,MLS#: 24210959
Facts & features
Interior
Bedrooms & bathrooms
- Bedrooms: 4
- Bathrooms: 2
- Full bathrooms: 2
Primary bedroom
- Level: Main
Bedroom
- Level: Main
Bedroom
- Level: Main
Bedroom
- Level: Lower
Bathroom
- Level: Main
Dining room
- Features: Ceiling Fan(s)
- Level: Main
Kitchen
- Level: Main
Living room
- Features: Fireplace
- Level: Main
Heating
- Hot Water, Natural Gas
Cooling
- None
Appliances
- Included: Oven/Range, Refrigerator, Freezer, Dishwasher, Water Heater
Features
- Basement: Full,Heated,Finished
- Attic: Pull Down Stairs
- Number of fireplaces: 1
Interior area
- Total structure area: 1,227
- Total interior livable area: 1,227 sqft
- Finished area above ground: 1,227
Property
Parking
- Total spaces: 4
- Parking features: Attached, Covered, Paved, Off Street, Driveway, Private, Shared Driveway, Asphalt
- Attached garage spaces: 2
- Has uncovered spaces: Yes
Features
- Has view: Yes
- View description: Water
- Has water view: Yes
- Water view: Water
- Waterfront features: Walk to Water, Water Community
Lot
- Size: 8,276 Square Feet
- Features: Level
Details
- Parcel number: 40731
- Zoning: RA
Construction
Type & style
- Home type: SingleFamily
- Architectural style: Ranch
- Property subtype: Single Family Residence
Materials
- Brick
- Foundation: Concrete Perimeter
- Roof: Asphalt
Condition
- New construction: No
- Year built: 1954
Utilities & green energy
- Sewer: Public Sewer
- Water: Public
Community & HOA
Community
- Subdivision: North End
HOA
- Has HOA: No
Location
- Region: Bridgeport
Financial & listing details
- Price per square foot: $399/sqft
- Tax assessed value: $166,050
- Annual tax amount: $7,215
- Date on market: 10/3/2026
Estimated market value
Not available
Estimated sales range
Not available
Not available
Price history
| Date | Event | Price |
|---|---|---|
| 10/3/2026 | Price change | $489,9990%$399/sqft |
Source:  Smart MLS #24210959 Report a problem Smart MLS #24210959 Report a problem | ||
| 7/6/2026 | Listed for sale | $490,000+75%$399/sqft |
Source: Owner Report a problem | ||
| 3/24/2021 | Listing removed | -- |
Source: Owner Report a problem | ||
| 10/15/2016 | Listing removed | $280,000$228/sqft |
Source: Owner Report a problem | ||
| 10/12/2016 | Listed for sale | $280,000+1172.7%$228/sqft |
Source: Owner Report a problem | ||
| 5/20/1987 | Sold | $22,000$18/sqft |
Source: Public Record Report a problem | ||
Public tax history
| Year | Property taxes | Tax assessment |
|---|---|---|
| 2025 | $7,215 | $166,050 |
| 2024 | $7,215 | $166,050 |
| 2023 | $7,215 | $166,050 |
| 2022 | $7,215 | $166,050 |
| 2021 | $7,215 +3.1% | $166,050 +28% |
| 2020 | $7,001 | $129,680 |
| 2019 | $7,001 -0.7% | $129,680 |
| 2018 | $7,051 | $129,680 |
| 2017 | $7,051 | $129,680 |
| 2016 | $7,051 +4.5% | $129,680 -18.9% |
| 2015 | $6,747 | $159,890 |
| 2014 | $6,747 +0.8% | $159,890 |
| 2013 | $6,691 +1.8% | $159,890 |
| 2012 | $6,573 +3.7% | $159,890 |
| 2011 | $6,338 | $159,890 |
| 2010 | $6,338 +2.3% | $159,890 |
| 2009 | $6,194 +7.4% | $159,890 +23.6% |
| 2008 | $5,766 +3.9% | $129,350 0% |
| 2007 | $5,547 +2.6% | $129,360 +1.2% |
| 2006 | $5,406 +8.1% | $127,860 +41.2% |
| 2003 | $5,000 -15.1% | $90,580 |
| 2001 | $5,888 +92% | $90,580 +92% |
| 2000 | $3,066 -0.1% | $47,166 -0.1% |
| 1999 | $3,068 | $47,200 |
Find assessor info on the county website
Monthly payment
Est. payment
Payment breakdown
Explore the cost of this home by adjusting the details. Changes won't be saved.Climate risks
Neighborhood: North End
Nearby schools
Schools provided by the listing agent
- High: Central
Source: Smart MLS. This data may not be complete. We recommend contacting the local school district to confirm school assignments for this home.
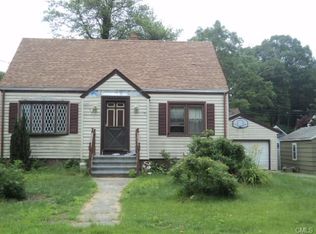
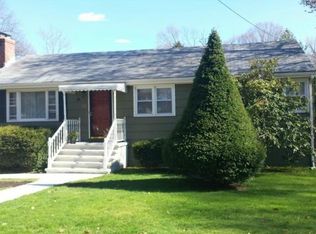
Similar homes
- $510,0003 bd2 ba1k sqft1885 Old Town Road, Bridgeport, CT 06606For Sale

 MLS ID #24211780, Amanda Huntington, Compass Connecticut, LLC. Smart MLS
 - $480,0004 bd2 ba1.2k sqft196 North Anthony Street, Bridgeport, CT 06606For Sale
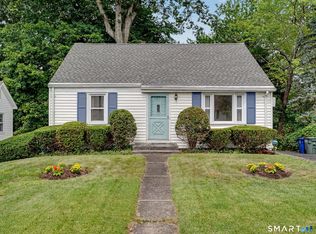 MLS ID #24200099, Kiki Kokenos, William Raveis Real Estate. Smart MLS
 - $585,0004 bd2 ba1.4k sqft1385 Chopsey Hill Road, Bridgeport, CT 06606For Sale
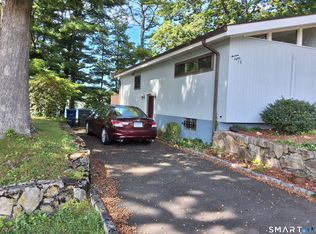 MLS ID #24211714, Jeffrey Tisdale, RE/MAX Right Choice. Smart MLS
 - $459,0004 bd2 ba1.7k sqft326 Soundview Avenue, Bridgeport, CT 06606For Sale
 MLS ID #24200941, Ayo Haynes, Real Broker CT, LLC. Smart MLS
 - $479,9003 bd3 ba1.5k sqft2 Chatham Terrace, Bridgeport, CT 06606For SaleMLS ID #24178834, Alan D. Stewart Jr, ASJ Realty Partners. Smart MLS
- $379,9004 bd3 ba1.2k sqft116 Rainbow Road, Bridgeport, CT 06606For SaleMLS ID #24183787, Francheska Guilfu, Group 484 LLC. Smart MLS
- $399,0002 bd2 ba1.3k sqft24 Oxford Street, Bridgeport, CT 06606For SaleMLS ID #24210608, Holly Bryda, Compass Connecticut, LLC. Smart MLS
- $449,9004 bd3 ba1.1k sqft457 Vincellette Street, Bridgeport, CT 06606For SaleMLS ID #24194089, Edgar Ramirez, Maple Vale Realty LLC. Smart MLS
- $399,9973 bd2 ba1.6k sqft41 Quince Street, Bridgeport, CT 06606For SaleMLS ID #24195220, Rudy Pierre, YellowBrick Real Estate LLC. Smart MLS
- $549,9004 bd3 ba1.6k sqft200 Fairfax Drive, Stratford, CT 06614For SaleMLS ID #24211863, Jeannette Westwood, Coldwell Banker Realty. Smart MLS
- $599,0003 bd2 ba1.4k sqft4280 Madison Avenue, Trumbull, CT 06611For SaleMLS ID #24205611, Marcelino Molina, Coldwell Banker Realty. Smart MLS
- $430,0003 bd2 ba1.3k sqft331 West Main Street, Milford, CT 06460For SaleMLS ID #24208236, James Boyles, Realty ONE Group Connect. Smart MLS
- $480,0003 bd2 ba1.2k sqft27 Platt Avenue, West Haven, CT 06516For SaleMLS ID #24210666, Farzaneh Dehghani, RE/MAX Alliance. Smart MLS
- $469,9003 bd2 ba1.2k sqft66 Hilltop Circle, Milford, CT 06460For SaleMLS ID #24206475, Colleen M. Zacarelli, Coldwell Banker Realty. Smart MLS
- $589,9004 bd2 ba1.5k sqft433 Herbert Street, Orange, CT 06477For SaleMLS ID #24211445, Luke S. Porto, William Raveis Real Estate. Smart MLS
- $489,9003 bd1 ba1.3k sqft75 Westville Avenue, Danbury, CT 06810For SaleMLS ID #24207429, Ron Jowdy, RJ Real Estate. Smart MLS
- $469,0002 bd1 ba944 sqft72 Nichols Avenue, Fairfield, CT 06825For SaleMLS ID #24198461, Derek Greene, Derek Greene. Smart MLS
- $515,0003 bd3 ba1.8k sqft18 Carriage Drive, Seymour, CT 06483For SaleMLS ID #24212003, Emily Fitzgerald, William Raveis Real Estate. Smart MLS
- $550,0003 bd2 ba1.4k sqft315 Buddington Road, Shelton, CT 06484For SaleMLS ID #24198241, Maria Vaz, Coldwell Banker Realty. Smart MLS
