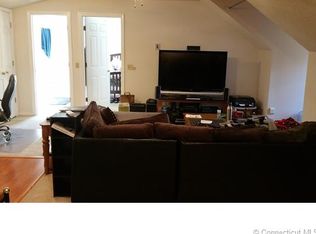
Opportunity meets location at 331 W Main Street in Milford! This Cape-style home offers buyers the chance to own in one of Connecticut's most sought-after shoreline communities while bringing their own vision to the property. Hardwood floors add character and warmth, while the first-floor family room creates valuable additional living space and opens through sliders to the expansive rear yard. The practical layout offers three bedrooms and two full baths, with comfortable living spaces that provide a solid foundation for updating and personalization. The attached garage adds everyday convenience, while the deep rear yard creates an inviting setting for outdoor entertaining, gardening, recreation, or simply enjoying your own private outdoor space. Whether you're looking for your first home, downsizing, or searching for a property where you can add value over time, this is an opportunity worth exploring. And then there's Milford. Enjoy the lifestyle that comes with easy access to downtown, beaches, parks, walking and hiking opportunities, restaurants, shopping and Metro-North transportation and 95 corridor. With its combination of location, usable space, outdoor potential and a price point, making 331 W Main Street the kind of property buyers should see in person to appreciate the possibilities.
For sale
$430,000
331 West Main Street, Milford, CT 06460
3beds
1,348sqft
Single Family Residence
Built in 1941
0.26 Acres Lot
$422,800 Zestimate®
$319/sqft
$-- HOA
What's special
Attached garageFirst-floor family roomDeep rear yardHardwood floors
- 9 days
- 1,541
- 42
Likely to sell faster than
Zillow last checked:
Listing updated:
Listed by:
James Boyles (203)772-9328,
Realty ONE Group Connect 203-590-1111
Source: Smart MLS,MLS#: 24208236
Facts & features
Interior
Bedrooms & bathrooms
- Bedrooms: 3
- Bathrooms: 2
- Full bathrooms: 2
Primary bedroom
- Features: Wall/Wall Carpet
- Level: Main
Bedroom
- Features: Wall/Wall Carpet
- Level: Upper
Bedroom
- Features: Wall/Wall Carpet
- Level: Upper
Dining room
- Features: Hardwood Floor
- Level: Main
Kitchen
- Features: Hardwood Floor
- Level: Main
Living room
- Features: Hardwood Floor
- Level: Main
Heating
- Steam, Oil
Cooling
- None
Appliances
- Included: Oven/Range, Refrigerator, Dishwasher, Washer, Dryer, Water Heater
Features
- Basement: Full,Unfinished
- Attic: Access Via Hatch
- Has fireplace: No
Interior area
- Total structure area: 1,348
- Total interior livable area: 1,348 sqft
- Finished area above ground: 1,348
Property
Parking
- Total spaces: 1
- Parking features: Attached
- Attached garage spaces: 1
Lot
- Size: 0.26 Acres
- Features: Level
Details
- Parcel number: 1210018
- Zoning: R12.
Construction
Type & style
- Home type: SingleFamily
- Architectural style: Cape Cod
- Property subtype: Single Family Residence
Materials
- Vinyl Siding
- Foundation: Concrete Perimeter
- Roof: Asphalt
Condition
- New construction: No
- Year built: 1941
Utilities & green energy
- Sewer: Public Sewer
- Water: Public
Community & HOA
HOA
- Has HOA: No
Location
- Region: Milford
Financial & listing details
- Price per square foot: $319/sqft
- Tax assessed value: $213,570
- Annual tax amount: $6,311
- Date on market: 10/2/2026
Estimated market value
$422,800
$402,000 - $444,000
$3,642/mo
Price history
| Date | Event | Price |
|---|---|---|
| 10/2/2026 | Listed for sale | $430,000+43.4%$319/sqft |
Source:  Smart MLS #24208236 Report a problem Smart MLS #24208236 Report a problem | ||
| 12/7/2009 | Listing removed | $299,900$222/sqft |
Source: Prudential Connecticut Realty #98424601 Report a problem | ||
| 7/15/2009 | Price change | $299,900-3.2%$222/sqft |
Source: Prudential Connecticut Realty #98424601 Report a problem | ||
| 6/7/2009 | Listed for sale | $309,900+15.9%$230/sqft |
Source: Prudential Connecticut Realty #98424601 Report a problem | ||
| 6/28/2004 | Sold | $267,500+167.5%$198/sqft |
Source: Smart MLS #N213689 Report a problem | ||
| 8/11/1989 | Sold | $100,000$74/sqft |
Source: Public Record Report a problem | ||
Public tax history
| Year | Property taxes | Tax assessment |
|---|---|---|
| 2025 | $6,311 +1.4% | $213,570 |
| 2024 | $6,223 +7.2% | $213,570 |
| 2023 | $5,803 +2% | $213,570 |
| 2022 | $5,692 +19.6% | $213,570 +24.1% |
| 2021 | $4,759 -0.1% | $172,110 |
| 2020 | $4,764 -0.1% | $172,110 |
| 2019 | $4,769 -0.1% | $172,110 |
| 2018 | $4,774 -0.2% | $172,110 |
| 2017 | $4,783 -0.7% | $172,110 -0.6% |
| 2016 | $4,819 -0.1% | $173,090 |
| 2015 | $4,826 +2.9% | $173,090 +0.4% |
| 2014 | $4,692 +3.6% | $172,380 |
| 2013 | $4,530 +2.7% | $172,380 |
| 2012 | $4,413 +5.6% | $172,380 +19.1% |
| 2011 | $4,180 +1.6% | $144,676 |
| 2010 | $4,115 +3.4% | $144,676 |
| 2009 | $3,979 -2.6% | $144,676 |
| 2008 | $4,084 +6.7% | $144,676 +20.1% |
| 2007 | $3,828 +23.5% | $120,498 +25.1% |
| 2005 | $3,100 +10.2% | $96,320 |
| 2003 | $2,813 +8.7% | $96,320 |
| 2001 | $2,587 | $96,320 |
Find assessor info on the county website
Monthly payment
Est. payment
Payment breakdown
Explore the cost of this home by adjusting the details. Changes won't be saved.Climate risks
Neighborhood: 06460

Similar homes
- $495,5003 bd2 ba1.2k sqft66 Hilltop Circle, Milford, CT 06460For Sale

 MLS ID #24206475, Colleen M. Zacarelli, Coldwell Banker Realty. Smart MLS
 - $450,0003 bd2 ba1.4k sqft421 Wakelee Avenue, Stratford, CT 06614For Sale
 MLS ID #24210581, Tanya Silva, YellowBrick Real Estate LLC. Smart MLS
 - $435,0002 bd1 ba1.5k sqft21 Platt Street, Ansonia, CT 06401For Sale
 MLS ID #24211227, Sharon Perugini, Coldwell Banker Realty. Smart MLS
 - $489,0003 bd1 ba1.4k sqft375 Franklin Avenue, Stratford, CT 06614For Sale
 MLS ID #24212273, James Montanaro, Coldwell Banker Realty. Smart MLS
 - $575,0003 bd3 ba1.4k sqft84 Dalton Road, Milford, CT 06460For SaleMLS ID #24196052, Rachel Mitchell, Venture Real Estate, Inc.. Smart MLS
- $399,0003 bd2 ba1.3k sqft223 River Road, Shelton, CT 06484For SaleMLS ID #24205520, Maria Cristina Monteiro, BHGRE Gaetano Marra Homes. Smart MLS
- $599,0004 bd3 ba1.9k sqft112 Seabreeze Avenue, Milford, CT 06460For SaleMLS ID #24206438, Steven Jagoda, Century 21 Scala Group. Smart MLS
- $489,9994 bd2 ba1.2k sqft406 Lakeside Drive, Bridgeport, CT 06606For SaleMLS ID #24210959, Kenny Clyburn, BHGRE Shore & Country. Smart MLS
- $535,0003 bd2 ba1.5k sqft94 Sheppard Street, Stratford, CT 06614For SaleMLS ID #24208965, Renee Penna, Renee & Associates. Smart MLS
- $419,5003 bd3 ba1.6k sqft18 Russo Drive, Hamden, CT 06518For SaleMLS ID #24211776, Kristy L. Vaiuso, Coldwell Banker Realty. Smart MLS
- $374,9002 bd1 ba1k sqft51 Oronoque Trail, Shelton, CT 06484For SaleMLS ID #24211514, Ed Perez, William Raveis Real Estate. Smart MLS
- $459,0004 bd2 ba1.7k sqft326 Soundview Avenue, Bridgeport, CT 06606For SaleMLS ID #24200941, Ayo Haynes, Real Broker CT, LLC. Smart MLS
- $424,9003 bd1 ba1.2k sqft550 Forest Road, North Branford, CT 06472For SaleMLS ID #24211680, Michael Criscio, iHeart Homes Real Estate LLC. Smart MLS
- $375,0003 bd1 ba1.5k sqft571 River Road, Shelton, CT 06484For SaleMLS ID #24183421, Tyler Merchant, SkyView Realty. Smart MLS
- $439,9004 bd2 ba1.5k sqft49 Monahan Place, West Haven, CT 06516For SaleMLS ID #24196496, Catherine J. Vincelette, Ditchkus Real Estate. Smart MLS
- $379,9004 bd3 ba1.2k sqft116 Rainbow Road, Bridgeport, CT 06606For SaleMLS ID #24183787, Francheska Guilfu, Group 484 LLC. Smart MLS
- $399,9973 bd2 ba1.6k sqft41 Quince Street, Bridgeport, CT 06606For SaleMLS ID #24195220, Rudy Pierre, YellowBrick Real Estate LLC. Smart MLS
- $496,3754 bd2 ba1.8k sqft96 Allencrest Drive, Stratford, CT 06614For SaleMLS ID #24192711, Donald Ormsby, LIONHEART REALTY & MGMT LLC. Smart MLS
- $415,0002 bd2 ba1.1k sqft900 Merritt Street, Bridgeport, CT 06606For SaleMLS ID #24169985, Ocilene DeCarvalho, Century 21 Scala Group. Smart MLS
