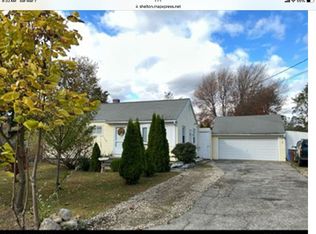
Come see this completely remodeled 2 Cape Cod styled home.This home features a very open compleltely renovated floor plan. The Living room, Dining are and Kitchen are uniquely connected and offer a very open living area; all totally remodelled, Brand new Bath and all this connected to both front and side decks. The home has two porches/ decks to enjoy the quite living area which is close to River Road , Rt 8 and Merritt Parkway. GREAT CONDO ALTERNATIVE.
For sale
$374,900
51 Oronoque Trail, Shelton, CT 06484
2beds
1,002sqft
Single Family Residence
Built in 1945
8,276 Square Feet Lot
$-- Zestimate®
$374/sqft
$-- HOA
What's special
Front and side decksBrand new bathCompletely remodeled
- 9 days
- 863
- 52
Likely to sell faster than
Zillow last checked:
Listing updated:
Listed by:
THE ED PEREZ TEAM,
Ed Perez (203)526-7548,
William Raveis Real Estate 203-876-7507
Source: Smart MLS,MLS#: 24211514
Facts & features
Interior
Bedrooms & bathrooms
- Bedrooms: 2
- Bathrooms: 1
- Full bathrooms: 1
Primary bedroom
- Features: Remodeled, Built-in Features, Walk-In Closet(s), Laminate Floor
- Level: Upper
- Area: 288 Square Feet
- Dimensions: 12 x 24
Bedroom
- Features: Remodeled, Vaulted Ceiling(s), Ceiling Fan(s)
- Level: Upper
- Area: 168 Square Feet
- Dimensions: 12 x 14
Dining room
- Features: Remodeled, Balcony/Deck, Patio/Terrace, Sliders, Laminate Floor
- Level: Main
- Area: 150 Square Feet
- Dimensions: 10 x 15
Kitchen
- Features: Remodeled, Granite Counters, Dining Area, Laundry Hookup, Pantry, Laminate Floor
- Level: Main
- Area: 144 Square Feet
- Dimensions: 8 x 18
Living room
- Features: Remodeled, Balcony/Deck, Ceiling Fan(s), Combination Liv/Din Rm, Fireplace, Hardwood Floor
- Level: Main
- Area: 360 Square Feet
- Dimensions: 15 x 24
Heating
- Forced Air, Oil
Cooling
- Wall Unit(s)
Appliances
- Included: Electric Cooktop, Electric Range, Range Hood, Refrigerator, Freezer, Dishwasher, Water Heater, Tankless Water Heater
- Laundry: Main Level
Features
- Open Floorplan, Smart Thermostat
- Basement: Crawl Space,Unfinished
- Attic: None
- Number of fireplaces: 1
Interior area
- Total structure area: 1,002
- Total interior livable area: 1,002 sqft
- Finished area above ground: 1,002
Property
Parking
- Total spaces: 4
- Parking features: Off Street, Unpaved
Features
- Patio & porch: Deck
- Exterior features: Rain Gutters, Lighting
Lot
- Size: 8,276 Square Feet
- Features: Level
Details
- Additional structures: Shed(s)
- Parcel number: 290372
- Zoning: R-3
Construction
Type & style
- Home type: SingleFamily
- Architectural style: Cape Cod
- Property subtype: Single Family Residence
Materials
- Vinyl Siding, Aluminum Siding
- Foundation: Concrete Perimeter
- Roof: Asphalt
Condition
- New construction: No
- Year built: 1945
Utilities & green energy
- Sewer: Public Sewer
- Water: Public
- Utilities for property: Cable Available
Community & HOA
Community
- Features: Medical Facilities, Park, Playground, Near Public Transport
- Security: Security System
- Subdivision: Pine Rock Park
HOA
- Has HOA: No
Location
- Region: Shelton
Financial & listing details
- Price per square foot: $374/sqft
- Tax assessed value: $218,820
- Annual tax amount: $3,394
- Date on market: 10/2/2026
Estimated market value
Not available
Estimated sales range
Not available
Not available
Price history
| Date | Event | Price |
|---|---|---|
| 10/2/2026 | Listed for sale | $374,900+21%$374/sqft |
Source:  Smart MLS #24211514 Report a problem Smart MLS #24211514 Report a problem | ||
| 8/14/2025 | Pending sale | $309,900-1.8%$309/sqft |
Source: Smart MLS #24105193 Report a problem | ||
| 8/13/2025 | Sold | $315,500+1.8%$315/sqft |
Source: Smart MLS #24105193 Report a problem | ||
| 6/19/2025 | Listed for sale | $309,900+169.5%$309/sqft |
Source: Smart MLS #24105193 Report a problem | ||
| 6/19/2019 | Sold | $115,000-8%$115/sqft |
Source: Smart MLS #170130338 Report a problem | ||
| 4/16/2019 | Pending sale | $125,000$125/sqft |
Source: Real Estate Two #170130338 Report a problem | ||
| 3/18/2019 | Price change | $125,000-10.7%$125/sqft |
Source: Real Estate Two #170130338 Report a problem | ||
| 2/22/2019 | Pending sale | $139,900$140/sqft |
Source: Real Estate Two #170130338 Report a problem | ||
| 1/8/2019 | Price change | $139,900-3.5%$140/sqft |
Source: Real Estate Two #170130338 Report a problem | ||
| 11/28/2018 | Price change | $145,000-14.7%$145/sqft |
Source: Real Estate Two #170130338 Report a problem | ||
| 10/2/2018 | Listed for sale | $169,900-9.4%$170/sqft |
Source: Real Estate Two #170130338 Report a problem | ||
| 1/7/2005 | Sold | $187,500$187/sqft |
Source: Smart MLS #98209428 Report a problem | ||
Public tax history
| Year | Property taxes | Tax assessment |
|---|---|---|
| 2025 | $2,701 -1.9% | $143,500 |
| 2024 | $2,752 +9.8% | $143,500 |
| 2023 | $2,507 | $143,500 |
| 2022 | $2,507 +12.2% | $143,500 +41.5% |
| 2021 | $2,235 -1.7% | $101,430 |
| 2020 | $2,274 | $101,430 |
| 2019 | $2,274 +1.2% | $101,430 |
| 2017 | $2,247 +13.9% | $101,430 +14.7% |
| 2015 | $1,972 +0% | $88,410 |
| 2014 | $1,972 | $88,410 |
| 2013 | $1,972 -0.4% | $88,410 |
| 2012 | $1,980 -8.8% | $88,410 -24.4% |
| 2011 | $2,171 -0.2% | $116,900 |
| 2010 | $2,176 | $116,900 |
| 2009 | $2,176 | $116,900 |
| 2008 | $2,176 +6.6% | $116,900 |
| 2007 | $2,042 +22.4% | $116,900 +70.4% |
| 2006 | $1,668 -3.1% | $68,600 -6% |
| 2005 | $1,721 +3.8% | $72,940 |
| 2004 | $1,658 +8.8% | $72,940 |
| 2003 | $1,524 +13.2% | $72,940 +30.7% |
| 1997 | $1,346 | $55,790 |
Find assessor info on the county website
Monthly payment
Est. payment
Payment breakdown
Explore the cost of this home by adjusting the details. Changes won't be saved.Climate risks
Neighborhood: 06484
Nearby schools
Schools provided by the listing agent
- Elementary: Long Hill
- Middle: Shelton,Perry Hill
- High: Shelton
Source: Smart MLS. This data may not be complete. We recommend contacting the local school district to confirm school assignments for this home.
Similar homes
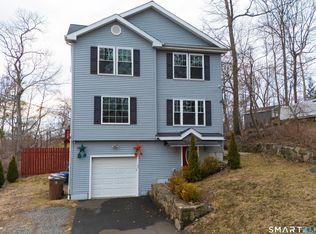
- $399,0003 bd2 ba1.3k sqft223 River Road, Shelton, CT 06484For Sale
 MLS ID #24205520, Maria Cristina Monteiro, BHGRE Gaetano Marra Homes. Smart MLS
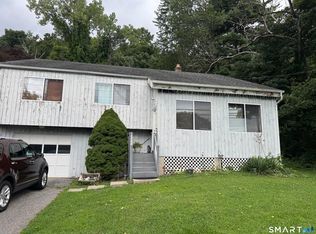
 - $380,0002 bd2 ba1k sqft3 Alfred Court, Stratford, CT 06615For Sale
 MLS ID #24206836, Bianca Champlin, mygoodagent. Smart MLS
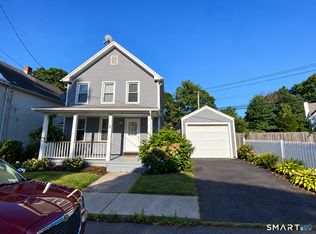
 - $290,0002 bd1 ba920 sqftThe Views Of Long Hill, Shelton, CT 06484For Sale
 MLS ID #24211399, Erika Portanova Songer, William Pitt Sotheby's Int'l. Smart MLS
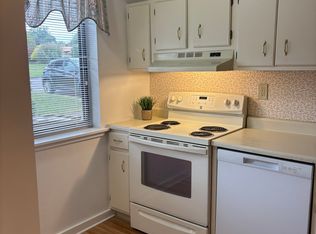
 - $489,9003 bd2 ba980 sqft17 Sunset Dr, Shelton, CT 06484For Sale By Owner
- $430,0003 bd2 ba1.3k sqft331 West Main Street, Milford, CT 06460For SaleMLS ID #24208236, James Boyles, Realty ONE Group Connect. Smart MLS
- $375,0003 bd1 ba1.3k sqft2 Edgehill Terrace, Seymour, CT 06484For SaleMLS ID #24207658, Rosalie Averill, Rupwani Associates. Smart MLS
- $370,0002 bd2 ba1.1k sqft68 Beverly Road, New Haven, CT 06515For SaleMLS ID #24207385, Mateo Avila, Keller Williams Prestige Prop.. Smart MLS
- $335,0003 bd2 ba1.3k sqft18 Summit Street, Derby, CT 06418For SaleMLS ID #24200537, Rita Blue, Blue Real Estate. Smart MLS
- $464,9003 bd2 ba1.4k sqft52 West Street, Shelton, CT 06484For SaleMLS ID #24202614, Rick Vazzano, Coldwell Banker Realty. Smart MLS
- $379,9004 bd3 ba1.2k sqft116 Rainbow Road, Bridgeport, CT 06606For SaleMLS ID #24183787, Francheska Guilfu, Group 484 LLC. Smart MLS
- $415,0002 bd2 ba1.1k sqft900 Merritt Street, Bridgeport, CT 06606For SaleMLS ID #24169985, Ocilene DeCarvalho, Century 21 Scala Group. Smart MLS
- $340,0003 bd2 ba1.4k sqft106 Greenhill Terrace, New Haven, CT 06515For SaleMLS ID #24207133, Rachelle Edwards, Coldwell Banker Realty. Smart MLS
- $314,0002 bd1 ba1.3k sqft6 Beech Street, Ansonia, CT 06401For SaleMLS ID #24206721, Deborah Angal, Coldwell Banker Realty. Smart MLS
- $390,0003 bd2 ba1.2k sqft163 Laurel Street, West Haven, CT 06516For SaleMLS ID #24194094, Tracy Daye, Coldwell Banker Realty. Smart MLS
- $390,0002 bd1 ba1.1k sqft567 Roosevelt Drive, Oxford, CT 06478For SaleMLS ID #24173925, Steve Jones Jr, KW Legacy Partners. Smart MLS
- $285,0002 bd2 ba1k sqft10 Washington Street, Derby, CT 06418For SaleMLS ID #24197526, Corinne Mucherino, Realty ONE Group Connect. Smart MLS
- $350,0003 bd2 ba1.3k sqft47 Hemingway Street, New Haven, CT 06513For SaleMLS ID #24211554, Darrion Jones, Start Smart Realty, LLC. Smart MLS
- $340,0003 bd2 ba1.2k sqft160 Sanford Street, Hamden, CT 06514For SaleMLS ID #24192710, Lauren Levey, Real Broker CT, LLC. Smart MLS
- $489,9994 bd2 ba1.2k sqft406 Lakeside Drive, Bridgeport, CT 06606For SaleMLS ID #24210959, Kenny Clyburn, BHGRE Shore & Country. Smart MLS
