for sale by owner. Yes, and reduced for both of us.
Great opportunity and home, that has only had two previous owners.
Very Easy return of investment leftover.
This property is clean, fresh, and ready for new owner to move In.
It currently offers double the listed square footage —(*note over 1800 square foot) legally listed and keeping taxes low while giving you far more usable space.
New owner can add a second egress (window or hatch) and the area increases over 1,800 sq ft.
With proper permits, the new buyer also has the ability to expand and build out or up, raise the roof and create a full third level for additional bedrooms or other rooms. A rare chance to triple the home’s square footage and unlock serious investment value.
Peaceful Hilltop Setting
Located at the very top of the hill, this home sits in a serene neighborhood with a level, private fenced in yard. Home has great bones and is ready for a new owner to make it your own.
Key Features & Updates
Newer heat/hot water boiler
Fresh paint throughout
Brand-new kitchen flooring
Partially finished basement with bar, play room, tool room and laundry room.
Oversized 2-car garage with attic storage, plus a large 3rd bay drive thru carport for car/boat/camper or equiptment.
Close to all major highways for easy commuting throughout Connecticut or to New York City.
Strong renovation and expansion potential for investors or homeowners
Low taxes. Great schools,
Huge upside: location for commuting, expandable footprint.
Prime location, — peaceful yet convenient
For sale by owner
Price cut: $12.6K (9/28)
$489,900
17 Sunset Dr, Shelton, CT 06484
3beds
980sqft
SingleFamily
Built in 1955
0.28 Acres Lot
$-- Zestimate®
$500/sqft
$-- HOA
What's special
Peaceful hilltop settingFresh paint throughoutBrand-new kitchen flooring
What the owner loves about this home
This is the place, thanks to its blend of comfort, privacy, and potential. The hardwood floors and tile bath bring classic charm, while the large attic with pull-down stairs and the abundance of storage throughout the house make everyday living incredibly convenient.
The private, level, fenced-in yard is a true retreat—perfect for relaxing, entertaining, or enjoying the covered patio on sunny or rainy days. The partially finished basement offers even more opportunity; with a simple hatchway or second egress added you could easily double the recorded living space.
There is gas connections available in the street, and the property sits at the top of the hill, making it an excellent candidate for solar conversion. The lush landscaping provides greenery and color in every season.
The lot offers room to expand—up, out, or both—and the oversized two-car garage with attic storage, plus an attached enclosed carport for a third vehicle, boat, camper, or and equipment adds tremendous flexibility. Off-street parking is plentiful.
The neighborhood is quiet and friendly, with beautiful sunrise and sunset views over the valley, in the private backyard that feels worlds away while still being minutes from major highways. Outdoor lovers will appreciate the proximity to the Housatonic River public boat ramp (a short boat ride directly into Long Island Sound), Sunny Side Park, Riverview Park, and numerous walking and hiking trails.
Recent landscaping, great schools, and low taxes make this home even more appealing. All appliances—including a newer refrigerator, stove, washer, and dryer—are in excellent working condition and can convey.
Location, location, location—this home has it.
- 217 days
- 888
- 18
Listed by:
Property Owner (203) 922-2095
Facts & features
Interior
Bedrooms & bathrooms
- Bedrooms: 3
- Bathrooms: 2
- Full bathrooms: 2
Heating
- Baseboard, Wall, Oil
Cooling
- Other
Appliances
- Included: Dryer, Freezer, Microwave, Range / Oven, Refrigerator, Washer
Features
- Flooring: Tile, Hardwood, Laminate, Linoleum / Vinyl
- Basement: Partially finished
- Has fireplace: No
Interior area
- Total interior livable area: 980 sqft
Property
Parking
- Total spaces: 16
- Parking features: Carport, Garage - Detached, Off-street, On-street
Features
- Exterior features: Shingle, Vinyl, Wood, Wood products, Cement / Concrete, Metal
- Has view: Yes
- View description: Mountain
Lot
- Size: 0.28 Acres
Details
- Parcel number: SHELM79BL24
Construction
Type & style
- Home type: SingleFamily
Materials
- Frame
- Roof: Asphalt
Condition
- New construction: No
- Year built: 1955
Community & HOA
Community
- Features: On Site Laundry Available
Location
- Region: Shelton
Financial & listing details
- Price per square foot: $500/sqft
- Tax assessed value: $187,180
- Annual tax amount: $3,523
- Date on market: 3/10/2026
Estimated market value
Not available
Estimated sales range
Not available
$2,828/mo
Price history
| Date | Event | Price |
|---|---|---|
| 9/28/2026 | Price change | $489,900-2.5%$500/sqft |
Source: Owner Report a problem | ||
| 9/22/2026 | Price change | $502,500+0.5%$513/sqft |
Source: Owner Report a problem | ||
| 8/25/2026 | Price change | $499,900-4.9%$510/sqft |
Source: Owner Report a problem | ||
| 8/4/2026 | Listed for sale | $525,900-0.8%$537/sqft |
Source: Owner Report a problem | ||
| 8/4/2026 | Listing removed | $529,900$541/sqft |
Source:  Smart MLS #24180343 Report a problem Smart MLS #24180343 Report a problem | ||
| 7/14/2026 | Price change | $529,900-1.9%$541/sqft |
Source: Smart MLS #24180343 Report a problem | ||
| 6/2/2026 | Price change | $539,900-1%$551/sqft |
Source: Smart MLS #24180343 Report a problem | ||
| 3/13/2026 | Listed for sale | $545,100$556/sqft |
Source: Owner Report a problem | ||
| 3/11/2026 | Pending sale | $545,100$556/sqft |
Source: Owner Report a problem | ||
| 3/10/2026 | Listed for sale | $545,100+172.6%$556/sqft |
Source: Owner Report a problem | ||
| 9/5/2014 | Sold | $200,000-16.3%$204/sqft |
Source: Smart MLS #99073983 Report a problem | ||
| 7/31/2014 | Pending sale | $239,000$244/sqft |
Source: Carey & Guarrera Real Estate #V991146 Report a problem | ||
| 7/21/2014 | Listed for sale | $239,000$244/sqft |
Source: Carey & Guarrera Real Estate #V991146 Report a problem | ||
Public tax history
| Year | Property taxes | Tax assessment |
|---|---|---|
| 2025 | $3,523 -1.9% | $187,180 |
| 2024 | $3,590 +9.8% | $187,180 |
| 2023 | $3,270 | $187,180 |
| 2022 | $3,270 +12.5% | $187,180 +41.9% |
| 2021 | $2,907 -1.7% | $131,950 |
| 2020 | $2,958 | $131,950 |
| 2019 | $2,958 +1.2% | $131,950 +3.5% |
| 2017 | $2,923 +2.2% | $127,470 -0.5% |
| 2015 | $2,859 +0% | $128,170 |
| 2014 | $2,859 | $128,170 |
| 2013 | $2,859 -0.4% | $128,170 |
| 2012 | $2,871 -6.4% | $128,170 -22.4% |
| 2011 | $3,068 -0.2% | $165,200 |
| 2010 | $3,074 | $165,200 |
| 2009 | $3,074 | $165,200 |
| 2008 | $3,074 +6.5% | $165,200 |
| 2007 | $2,886 +20.5% | $165,200 +67.6% |
| 2006 | $2,396 +3.1% | $98,560 |
| 2005 | $2,325 +3.8% | $98,560 |
| 2004 | $2,240 +8.8% | $98,560 |
| 2003 | $2,059 +2.4% | $98,560 +18.3% |
| 1997 | $2,010 | $83,300 |
Find assessor info on the county website
Monthly payment
Est. payment
Payment breakdown
Explore the cost of this home by adjusting the details. Changes won't be saved.Climate risks
Neighborhood: 06484
Nearby schools
Schools provided by the listing agent
- Elementary: pboe
- High: pboe
Source: The MLS. This data may not be complete. We recommend contacting the local school district to confirm school assignments for this home.


Similar homes
- $399,0003 bd2 ba1.3k sqft223 River Road, Shelton, CT 06484For Sale
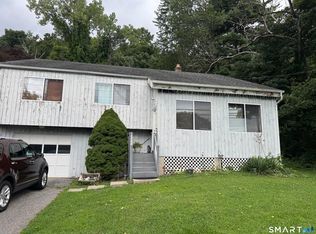
 MLS ID #24205520, Maria Cristina Monteiro, BHGRE Gaetano Marra Homes. Smart MLS
 - $374,9002 bd1 ba1k sqft51 Oronoque Trail, Shelton, CT 06484For Sale
 MLS ID #24211514, Ed Perez, William Raveis Real Estate. Smart MLS
 - $489,9994 bd2 ba1.2k sqft406 Lakeside Drive, Bridgeport, CT 06606For Sale
 MLS ID #24210959, Kenny Clyburn, BHGRE Shore & Country. Smart MLS
 - $430,0003 bd2 ba1.3k sqft331 West Main Street, Milford, CT 06460For Sale
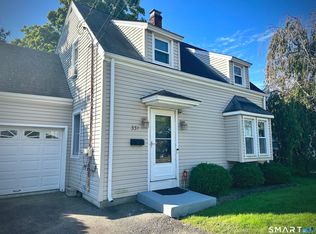 MLS ID #24208236, James Boyles, Realty ONE Group Connect. Smart MLS
 - $490,0003 bd2 ba1.1k sqft215 Maple Street, East Haven, CT 06512For SaleMLS ID #24199614, Diana L. Nastri, GRL & Realtors, LLC. Smart MLS
- $469,9003 bd2 ba1.2k sqft66 Hilltop Circle, Milford, CT 06460For SaleMLS ID #24206475, Colleen M. Zacarelli, Coldwell Banker Realty. Smart MLS
- $450,0003 bd2 ba1.4k sqft421 Wakelee Avenue, Stratford, CT 06614For SaleMLS ID #24210581, Tanya Silva, YellowBrick Real Estate LLC. Smart MLS
- $290,0002 bd1 ba920 sqftThe Views Of Long Hill, Shelton, CT 06484For SaleMLS ID #24211399, Erika Portanova Songer, William Pitt Sotheby's Int'l. Smart MLS
- $424,9003 bd1 ba1.2k sqft550 Forest Road, North Branford, CT 06472For SaleMLS ID #24211680, Michael Criscio, iHeart Homes Real Estate LLC. Smart MLS
- $575,0003 bd3 ba1.4k sqft84 Dalton Road, Milford, CT 06460For SaleMLS ID #24196052, Rachel Mitchell, Venture Real Estate, Inc.. Smart MLS
- $380,0004 bd2 ba1.3k sqft115 Third Street, Hamden, CT 06514For SaleMLS ID #24213604, Ingrid Polanco, New Haus Group LLC. Smart MLS
- $285,0002 bd2 ba1k sqft10 Washington Street, Derby, CT 06418For SaleMLS ID #24197526, Corinne Mucherino, Realty ONE Group Connect. Smart MLS
- $469,0002 bd1 ba944 sqft72 Nichols Avenue, Fairfield, CT 06825For SaleMLS ID #24198461, Derek Greene, Derek Greene. Smart MLS
- $585,0004 bd2 ba1.4k sqft1385 Chopsey Hill Road, Bridgeport, CT 06606For SaleMLS ID #24211714, Jeffrey Tisdale, RE/MAX Right Choice. Smart MLS
- $375,0003 bd1 ba1.3k sqft2 Edgehill Terrace, Seymour, CT 06484For SaleMLS ID #24207658, Rosalie Averill, Rupwani Associates. Smart MLS
- $495,0002 bd3 ba1.4k sqftOronoque Village, Stratford, CT 06614For SaleMLS ID #24199616, Mark Pires, Coldwell Banker Realty. Smart MLS
- $599,0003 bd2 ba1.4k sqft4280 Madison Avenue, Trumbull, CT 06611For SaleMLS ID #24205611, Marcelino Molina, Coldwell Banker Realty. Smart MLS
- $379,9004 bd3 ba1.2k sqft116 Rainbow Road, Bridgeport, CT 06606For SaleMLS ID #24183787, Francheska Guilfu, Group 484 LLC. Smart MLS
- $314,0002 bd1 ba1.3k sqft6 Beech Street, Ansonia, CT 06401For SaleMLS ID #24206721, Deborah Angal, Coldwell Banker Realty. Smart MLS
