Welcome to 115 Third Street in Hamden-a spacious home offering 4 bedrooms and 2 full baths. Enjoy a comfortable layout with a bright living area, an attached 1-car garage, and a partially finished basement that offers flexible space for a home office, gym, or playroom-all within minutes of local shops, restaurants, and commuter routes. Move-in ready and easy to love!
For sale
$380,000
115 Third Street, Hamden, CT 06514
4beds
1,300sqft
Single Family Residence
Built in 1920
3,920 Square Feet Lot
$-- Zestimate®
$292/sqft
$-- HOA
What's special
- 29 days
- 495
- 12
Zillow last checked:
Listing updated:
Listed by:
Ingrid Polanco (860)840-9236,
New Haus Group LLC 860-505-8796
Source: Smart MLS,MLS#: 24213604
Facts & features
Interior
Bedrooms & bathrooms
- Bedrooms: 4
- Bathrooms: 2
- Full bathrooms: 2
Rooms
- Room types: Bonus Room
Primary bedroom
- Level: Upper
Bedroom
- Level: Main
Bedroom
- Level: Main
Bedroom
- Level: Upper
Dining room
- Level: Main
Family room
- Level: Lower
Living room
- Level: Main
Heating
- Radiator, Natural Gas
Cooling
- None
Appliances
- Included: Oven/Range, Refrigerator, Gas Water Heater, Water Heater
- Laundry: Lower Level
Features
- Basement: Partial,Full,Concrete
- Attic: Crawl Space,Pull Down Stairs
- Number of fireplaces: 1
Interior area
- Total structure area: 1,300
- Total interior livable area: 1,300 sqft
- Finished area above ground: 1,300
Property
Parking
- Total spaces: 1
- Parking features: Carport, Detached
- Garage spaces: 1
- Has carport: Yes
Lot
- Size: 3,920 Square Feet
- Features: Level
Details
- Parcel number: 1131549
- Zoning: R5
Construction
Type & style
- Home type: SingleFamily
- Architectural style: Cape Cod
- Property subtype: Single Family Residence
Materials
- Vinyl Siding
- Foundation: Concrete Perimeter
- Roof: Asphalt
Condition
- New construction: No
- Year built: 1920
Utilities & green energy
- Sewer: Public Sewer
- Water: Public
Community & HOA
Community
- Subdivision: Highwood
HOA
- Has HOA: No
Location
- Region: Hamden
Financial & listing details
- Price per square foot: $292/sqft
- Tax assessed value: $181,790
- Annual tax amount: $9,757
- Date on market: 10/12/2026
Estimated market value
Not available
Estimated sales range
Not available
Not available
Price history
| Date | Event | Price |
|---|---|---|
| 10/12/2026 | Listed for sale | $380,000+26.7%$292/sqft |
Source:  Smart MLS #24213604 Report a problem | ||
| 6/18/2026 | Sold | $300,000-11.8%$231/sqft |
Source: Smart MLS #24153730 Report a problem | ||
| 5/21/2026 | Pending sale | $339,990$262/sqft |
Source: Smart MLS #24153730 Report a problem | ||
| 2/13/2026 | Listed for sale | $339,990+423.1%$262/sqft |
Source: Smart MLS #24153730 Report a problem | ||
| 9/24/2019 | Listing removed | $1,695$1/sqft |
Source: Real Property Management Report a problem | ||
| 7/23/2019 | Listed for rent | $1,695+6.3%$1/sqft |
Source: Real Property Management Report a problem | ||
| 6/25/2016 | Listing removed | $1,595-11.1%$1/sqft |
Source: First Source Realty Ct LLC #N10111692 Report a problem | ||
| 2/22/2016 | Listed for rent | $1,795$1/sqft |
Source: Real Property Management Southern Connecticut Report a problem | ||
| 12/3/2014 | Sold | $65,000-7%$50/sqft |
Source: Smart MLS #N356459 Report a problem | ||
| 10/14/2014 | Listed for sale | $69,900+74.8%$54/sqft |
Source: Sellsomeproperty.com #N356459 Report a problem | ||
| 10/30/2013 | Listing removed | $40,000$31/sqft |
Source: Platinum Associates #N342170 Report a problem | ||
| 10/1/2013 | Price change | $40,000-64.3%$31/sqft |
Source: Platinum Associates #N342170 Report a problem | ||
| 9/23/2013 | Price change | $111,900-3.5%$86/sqft |
Source: Platinum Associates #N342170 Report a problem | ||
| 7/12/2013 | Price change | $115,900-6.5%$89/sqft |
Source: Platinum Associates #N342170 Report a problem | ||
| 6/7/2013 | Listed for sale | $123,900+106.5%$95/sqft |
Source: Platinum Associates Real Estate, LLC #N338126 Report a problem | ||
| 11/2/2011 | Sold | $60,000-20%$46/sqft |
Source: Smart MLS #N318201 Report a problem | ||
| 10/16/2011 | Price change | $75,000-16.4%$58/sqft |
Source: Weichert Realtors #N318201 Report a problem | ||
| 10/2/2011 | Price change | $89,745-10.2%$69/sqft |
Source: Weichert Realtors #N318201 Report a problem | ||
| 9/28/2011 | Price change | $99,900-15.4%$77/sqft |
Source: Weichert Realtors #N318201 Report a problem | ||
| 9/1/2011 | Listed for sale | $118,059+1.6%$91/sqft |
Source: Weichert Regional Properties #N318201 Report a problem | ||
| 6/1/2011 | Listing removed | -- |
Source: foreclosure.com Report a problem | ||
| 5/29/2011 | Price change | -- |
Source: foreclosure.com Report a problem | ||
| 4/30/2011 | Price change | $116,200-19.8%$89/sqft |
Source: foreclosure.com Report a problem | ||
| 4/28/2011 | Listed for sale | -- |
Source: isNowListed.com Report a problem | ||
| 3/2/2011 | Listing removed | $144,900$111/sqft |
Source: ROSA REALTY LLC #N302876 Report a problem | ||
| 1/9/2011 | Listed for sale | $144,900+116.3%$111/sqft |
Source: ROSA REALTY LLC #N302876 Report a problem | ||
| 5/10/1999 | Sold | $67,000$52/sqft |
Source: Public Record Report a problem | ||
Public tax history
| Year | Property taxes | Tax assessment |
|---|---|---|
| 2025 | $9,431 +76.2% | $181,790 +88.9% |
| 2024 | $5,352 -1.4% | $96,250 |
| 2023 | $5,427 +1.6% | $96,250 |
| 2022 | $5,340 +5.8% | $96,250 |
| 2021 | $5,047 0% | $96,250 +1.9% |
| 2020 | $5,047 +9.4% | $94,430 |
| 2019 | $4,614 +1.9% | $94,430 |
| 2018 | $4,529 +6% | $94,430 |
| 2017 | $4,274 -0.2% | $94,430 |
| 2016 | $4,283 -10.5% | $94,430 -19.4% |
| 2015 | $4,786 +2.4% | $117,110 |
| 2014 | $4,676 +2.5% | $117,110 |
| 2013 | $4,560 +4.9% | $117,110 |
| 2012 | $4,349 +6.8% | $117,110 |
| 2011 | $4,072 +1.9% | $117,110 -13.8% |
| 2010 | $3,995 +0% | $135,800 |
| 2009 | $3,994 0% | $135,800 |
| 2008 | $3,995 +1.1% | $135,800 |
| 2007 | $3,952 +4.1% | $135,800 |
| 2006 | $3,796 +35.7% | $135,800 +110% |
| 2005 | $2,797 +15% | $64,680 |
| 2003 | $2,433 +9.2% | $64,680 |
| 2001 | $2,229 | $64,680 |
Find assessor info on the county website
Monthly payment
Est. payment
Payment breakdown
Explore the cost of this home by adjusting the details. Changes won't be saved.Climate risks
Neighborhood: 06514
Nearby schools
Schools provided by the listing agent
- Elementary: Helen Street
- High: Hamden
Source: Smart MLS. This data may not be complete. We recommend contacting the local school district to confirm school assignments for this home.


Similar homes
- $349,9003 bd2 ba1.1k sqft212 Dorrance Street, Hamden, CT 06518For Sale
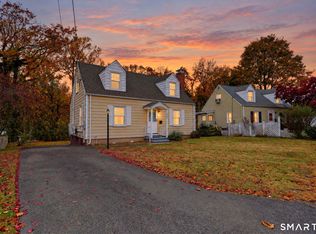
 MLS ID #24219395, Mariana Dasilva, William Raveis Real Estate. Smart MLS
- $299,0003 bd2 ba1k sqft641 Gilbert Avenue, Hamden, CT 06514For Sale
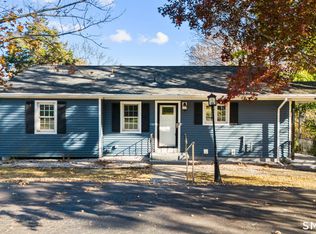 MLS ID #24218867, Thomas Mele, Social & Co Realty. Smart MLS
- $349,0002 bd2 ba1.2k sqft60 Gilbert Avenue, Hamden, CT 06514For Sale
 MLS ID #24213290, Michael C. Violano, Calcagni Real Estate. Smart MLS
- $375,0004 bd2 ba1.1k sqft59 North Place, West Haven, CT 06516For Sale
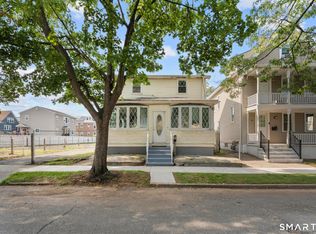 MLS ID #24219276, Amanda R. Faroni-Sheehan, Oxford Realty. Smart MLS
- $379,9993 bd2 ba1.4k sqft137 Haverford Street, Hamden, CT 06517For SaleMLS ID #24215999, Gene Pica, RE/MAX Alliance. Smart MLS
- $379,0004 bd2 ba1.7k sqft84 Sylvan Avenue, New Haven, CT 06519For SaleMLS ID #24217515, Aharon Cowen, Roundtree Realty LLC. Smart MLS
- $350,0003 bd2 ba1.3k sqft33 Evergreen Avenue, Hamden, CT 06518For SaleMLS ID #24201018, Michael Calabro, Coldwell Banker Calabro. Smart MLS
- $270,0003 bd1 ba974 sqft68 Whiting Street, Hamden, CT 06514For SaleMLS ID #24195698, Javyn Roundtree, Roundtree Realty LLC. Smart MLS
- $349,9003 bd2 ba1.5k sqft70 Central Avenue, Hamden, CT 06517For SaleMLS ID #24206540, Tracy L. Matthews Moran, Coldwell Banker Realty. Smart MLS
- $330,0003 bd1 ba1.2k sqft45 Tanglewood Drive, Hamden, CT 06518For SaleMLS ID #24218573, Beth R. Cantor, Coldwell Banker Realty. Smart MLS
- $359,0003 bd2 ba1.5k sqft21 McDermott Circle, Hamden, CT 06518For SaleMLS ID #24188001, Yan Ke, Coldwell Banker Realty. Smart MLS
- $399,9903 bd2 ba1.1k sqft17 Shelton Avenue, New Haven, CT 06511For SaleMLS ID #24177169, Omar Ruizesparza, eRealty Advisors, Inc.. Smart MLS
- $399,9005 bd2 ba1.1k sqft150 Medford Street, West Haven, CT 06516For SaleMLS ID #24218267, Judith Caputo, Advantage Realty Group, Inc.. Smart MLS
- $439,9003 bd3 ba1.5k sqft68 Morris Street, Hamden, CT 06517For SaleMLS ID #24182753, Lawrence A. Madow, Calcagni Real Estate. Smart MLS
- $359,9003 bd2 ba1.2k sqft83 Village Drive, Shelton, CT 06484For SaleMLS ID #24219242, Vienna Tranquillo, Preston Gray Real Estate. Smart MLS
- $349,9002 bd2 ba1k sqft74 Roosevelt Avenue, West Haven, CT 06516For SaleMLS ID #24218537, Christopher Rubis, RE/MAX Heritage. Smart MLS
- $350,0003 bd1 ba1.1k sqft44 Huntington Avenue, New Haven, CT 06512For SaleMLS ID #24218443, Phyllis Martino, mygoodagent. Smart MLS
- $260,0002 bd1 ba1.2k sqft20 Homestead Avenue, Hamden, CT 06514For SaleMLS ID #24187177, Kathleen E. Hoyt, Dow Della Valle. Smart MLS
- $317,5004 bd2 ba1.2k sqft85 Chapel Street, New Haven, CT 06513For SaleMLS ID #24219780, Santo Gulino, William Raveis Real Estate. Smart MLS
- $324,9994 bd1 ba1k sqft12 Windsor Road, Hamden, CT 06517For SaleMLS ID #24201151, Jennie Williams, Real Broker CT, LLC. Smart MLS
