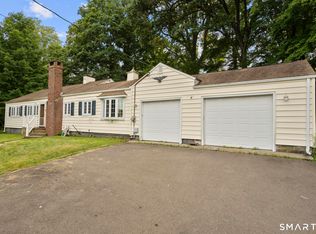
Fully renovated single family ranch in a quiet neighborhood! Brand new kitchen, bathrooms, floors, paint, and fixtures. Set on approximately 0.46 acres, the property provides a spacious outdoor setting with plenty of potential to enjoy, entertain, or personalize. Conveniently located near shopping, restaurants, schools, parks, and major commuter routes, with easy access to surrounding towns and everyday amenities. Whether you're looking for a place to call home, this property is worth exploring. Don't miss the chance to make this Hamden property your own, as this one will not last! Bring your offer today!
Under contract
$299,000
641 Gilbert Avenue, Hamden, CT 06514
3beds
1,096sqft
Single Family Residence
Built in 1956
0.46 Acres Lot
$-- Zestimate®
$273/sqft
$-- HOA
What's special
- 15 days
- 945
- 114
Likely to sell faster than
Zillow last checked:
Listing updated:
Listed by:
Thomas Mele (203)718-3305,
Social & Co Realty 203-484-8061
Source: Smart MLS,MLS#: 24218867
Facts & features
Interior
Bedrooms & bathrooms
- Bedrooms: 3
- Bathrooms: 2
- Full bathrooms: 2
Primary bedroom
- Level: Main
Bedroom
- Level: Main
Bedroom
- Level: Main
Dining room
- Level: Main
Living room
- Level: Main
Heating
- Hot Water, Oil
Cooling
- Central Air
Appliances
- Included: Microwave, Refrigerator, Water Heater
Features
- Basement: Full,Partially Finished
- Attic: None
- Number of fireplaces: 1
Interior area
- Total structure area: 1,096
- Total interior livable area: 1,096 sqft
- Finished area above ground: 1,096
Property
Lot
- Size: 0.46 Acres
Details
- Parcel number: 1139369
- Zoning: R4
Construction
Type & style
- Home type: SingleFamily
- Architectural style: Ranch
- Property subtype: Single Family Residence
Materials
- Vinyl Siding
- Foundation: Concrete Perimeter
- Roof: Asphalt
Condition
- New construction: No
- Year built: 1956
Utilities & green energy
- Sewer: Public Sewer
- Water: Public
Community & HOA
HOA
- Has HOA: No
Location
- Region: Hamden
Financial & listing details
- Price per square foot: $273/sqft
- Tax assessed value: $206,220
- Annual tax amount: $11,068
- Date on market: 11/5/2026
Estimated market value
Not available
Estimated sales range
Not available
Not available
Price history
| Date | Event | Price |
|---|---|---|
| 11/12/2026 | Pending sale | $299,000$273/sqft |
Source:  Smart MLS #24218867 Report a problem | ||
| 11/5/2026 | Listed for sale | $299,000+27.2%$273/sqft |
Source: Smart MLS #24218867 Report a problem | ||
| 5/11/2026 | Sold | $235,000-2.1%$214/sqft |
Source: Public Record Report a problem | ||
| 6/13/2018 | Sold | $240,000+1.1%$219/sqft |
Source: Smart MLS #170031040 Report a problem | ||
| 5/7/2018 | Pending sale | $237,500$217/sqft |
Source: Real Living Wareck D'Ostilio #170031040 Report a problem | ||
| 5/3/2018 | Price change | $237,500-0.8%$217/sqft |
Source: Real Living Wareck D'Ostilio #170031040 Report a problem | ||
| 4/19/2018 | Listed for sale | $239,500$219/sqft |
Source: Real Living Wareck D'Ostilio #170031040 Report a problem | ||
| 4/6/2018 | Pending sale | $239,500$219/sqft |
Source: Real Living Wareck D'Ostilio #170031040 Report a problem | ||
| 2/14/2018 | Price change | $239,500-2%$219/sqft |
Source: Real Living Wareck D'Ostilio #170031040 Report a problem | ||
| 11/9/2017 | Listed for sale | $244,500+98.8%$223/sqft |
Source: Real Living Wareck D'Ostilio #170031040 Report a problem | ||
| 11/9/2016 | Sold | $123,000-2.4%$112/sqft |
Source: Smart MLS #V10120785 Report a problem | ||
| 8/30/2016 | Listed for sale | $126,000-7.3%$115/sqft |
Source: Rupwani Associates #V10120785 Report a problem | ||
| 5/21/2016 | Sold | $135,900-2.9%$124/sqft |
Source: Agent Provided Report a problem | ||
| 4/12/2016 | Listed for sale | $140,000-44%$128/sqft |
Source: Rupwani Associates #V10120785 Report a problem | ||
| 7/7/2005 | Sold | $250,000$228/sqft |
Source: Smart MLS #N229406 Report a problem | ||
Public tax history
| Year | Property taxes | Tax assessment |
|---|---|---|
| 2025 | $10,699 +53.3% | $206,220 +64.3% |
| 2024 | $6,980 -1.4% | $125,510 |
| 2023 | $7,076 +1.6% | $125,510 |
| 2022 | $6,963 +5.8% | $125,510 |
| 2021 | $6,582 +0% | $125,510 +2.7% |
| 2020 | $6,582 +10.2% | $122,220 |
| 2019 | $5,972 +1.9% | $122,220 |
| 2018 | $5,862 +6% | $122,220 |
| 2017 | $5,532 -0.2% | $122,220 |
| 2016 | $5,544 -7.6% | $122,220 -16.8% |
| 2015 | $6,002 +2.4% | $146,860 |
| 2014 | $5,864 +2.5% | $146,860 |
| 2013 | $5,719 +4.9% | $146,860 |
| 2012 | $5,454 +6.8% | $146,860 |
| 2011 | $5,106 +3.4% | $146,860 -12.5% |
| 2010 | $4,936 +0% | $167,790 |
| 2009 | $4,935 0% | $167,790 |
| 2008 | $4,936 +1.1% | $167,790 |
| 2007 | $4,883 +4.1% | $167,790 |
| 2006 | $4,690 +14.7% | $167,790 +77.4% |
| 2005 | $4,089 +15% | $94,570 |
| 2003 | $3,557 +9.1% | $94,570 |
| 2001 | $3,259 | $94,570 |
Find assessor info on the county website
Monthly payment
Est. payment
Payment breakdown
Explore the cost of this home by adjusting the details. Changes won't be saved.Climate risks
Neighborhood: 06514
Nearby schools
Schools provided by the listing agent
- Elementary: Dunbar Hill
- High: Hamden
Source: Smart MLS. This data may not be complete. We recommend contacting the local school district to confirm school assignments for this home.


Similar homes
- $329,9003 bd1 ba1.1k sqft546 Circular Avenue, Hamden, CT 06514For Sale

 MLS ID #24219090, Pedro Echevarria, KW Legacy Partners. Smart MLS
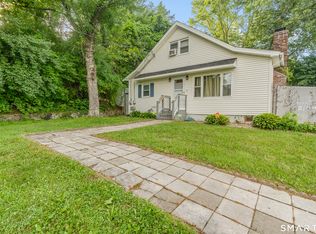
- $340,0003 bd2 ba1.2k sqft160 Sanford Street, Hamden, CT 06514For Sale
 MLS ID #24192710, Lauren Levey, Real Broker CT, LLC. Smart MLS
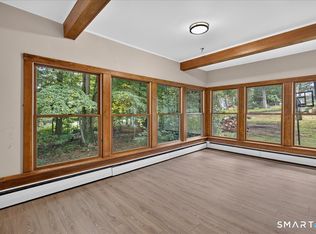
- $360,0003 bd3 ba1.5k sqft683 Woodin Street, Hamden, CT 06514For Sale
 MLS ID #24219578, Tyrese Cloud, Coldwell Banker Realty. Smart MLS
- $324,9003 bd1 ba1.3k sqft815 Hill Street, Hamden, CT 06514For Sale
 MLS ID #24211597, Jared Verrillo, Seabury Hill REALTORS. Smart MLS
- $349,0002 bd2 ba1.2k sqft60 Gilbert Avenue, Hamden, CT 06514For SaleMLS ID #24213290, Michael C. Violano, Calcagni Real Estate. Smart MLS
- $329,0003 bd2 ba968 sqft255 Starr Street, New Haven, CT 06511For SaleMLS ID #24220013, Erin Connelly, Coldwell Banker Realty. Smart MLS
- $249,9003 bd1 ba974 sqft68 Whiting Street, Hamden, CT 06514For SaleMLS ID #24195698, Javyn Roundtree, Roundtree Realty LLC. Smart MLS
- $399,9003 bd3 ba1.6k sqft430 Shepard Avenue, Hamden, CT 06514For SaleMLS ID #24182665, Arthur Alsdorf JR, Showcase Realty, Inc.. Smart MLS
- $339,0003 bd3 ba1.2k sqft15 Fenway Drive, Hamden, CT 06517For SaleMLS ID #24205653, Fred Moore, KW Legacy Partners. Smart MLS
- $350,0003 bd2 ba1.3k sqft33 Evergreen Avenue, Hamden, CT 06518For SaleMLS ID #24201018, Michael Calabro, Coldwell Banker Calabro. Smart MLS
- $309,9995 bd1 ba1.1k sqft393 Huntington Street, New Haven, CT 06511For SaleMLS ID #24214169, Douglas Woods Jr., Douglas Allen Real Estate. Smart MLS
- $300,0003 bd2 ba1k sqft741 Bucks Hill Road, Waterbury, CT 06704For SaleMLS ID #24219561, Michael Mitchell, Carbutti & Co., Realtors. Smart MLS
- $305,0003 bd1 ba1.2k sqft115-A Squantuck Road, Seymour, CT 06483For SaleMLS ID #24217916, Stacie Rich, Real Estate Two. Smart MLS
- $350,0003 bd1 ba1k sqft19 Foote Road, East Haven, CT 06512For SaleMLS ID #24216008, Alison Anton, RE/MAX One. Smart MLS
- $359,9003 bd2 ba1.4k sqft137 Haverford Street, Hamden, CT 06517For SaleMLS ID #24215999, Gene Pica, RE/MAX Alliance. Smart MLS
- $349,9002 bd1 ba840 sqft33 Patton Avenue, Seymour, CT 06483For SaleMLS ID #24219836, Chuck J. Ciambriello, Higgins Group Real Estate. Smart MLS
- $285,0003 bd1 ba936 sqft154 Grilleytown Road, Waterbury, CT 06704For SaleMLS ID #24217533, Sara Etienne, eXp Realty. Smart MLS
- $289,9003 bd1 ba1.1k sqft96 Oldham Avenue, Waterbury, CT 06705For SaleMLS ID #24217338, Trevor Burke, Regency Real Estate, LLC. Smart MLS
- $335,0003 bd1 ba925 sqft221 Third Avenue, West Haven, CT 06516For SaleMLS ID #24206237, Trevauhn Goodson, William Raveis Real Estate. Smart MLS
