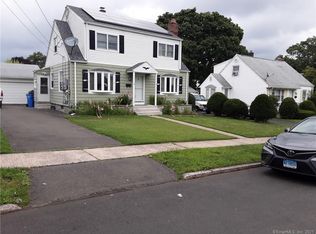
This classic 1950 Cape Cod on a tree-lined Hamden street pairs timeless curb appeal with recent, high-value updates. Warm hardwood floors run through the main level, where a fully remodeled kitchen shines with white shaker cabinets, eye-catching countertops, a farmhouse sink, and stainless appliances, open to a dining area and living room finished with crown molding and a statement chandelier. A first-floor primary bedroom adds everyday ease, while two bedrooms upstairs each include a walk-in closet. The fully finished basement adds a spacious recreation room with a potential bar area or a versatile bonus room, the home's third full bathroom, and a dedicated laundry room with utility sink. Big-ticket upgrades take care of the essentials: a new roof with solar panels and a new Navien on-demand baseboard heating system. Outside, enjoy a patio and partially fenced yard, plus driveway parking for two cars. Convenient to New Haven, Southern Connecticut State University, Albertus Magnus College, and commuter rail, with Sleeping Giant State Park nearby for weekend hikes; this Hamden home is ready for its next chapter.
Accepting backups
$339,000
15 Fenway Drive, Hamden, CT 06517
3beds
1,226sqft
Single Family Residence
Built in 1950
6,098 Square Feet Lot
$-- Zestimate®
$277/sqft
$-- HOA
What's special
- 35 days
- 245
- 24
Zillow last checked:
Listing updated:
Listed by:
Fred Moore (203)626-1740,
KW Legacy Partners 860-313-0700
Source: Smart MLS,MLS#: 24205653
Facts & features
Interior
Bedrooms & bathrooms
- Bedrooms: 3
- Bathrooms: 3
- Full bathrooms: 3
Primary bedroom
- Level: Main
Bedroom
- Level: Upper
Bedroom
- Level: Upper
Dining room
- Level: Main
Living room
- Level: Main
Heating
- Baseboard, Zoned, Natural Gas
Cooling
- Ceiling Fan(s)
Appliances
- Included: Gas Range, Microwave, Refrigerator, Dishwasher, Disposal, Tankless Water Heater
- Laundry: Lower Level
Features
- Basement: Full,Sump Pump,Finished,Hatchway Access,Interior Entry,Liveable Space
- Attic: Crawl Space,Access Via Hatch
- Has fireplace: No
Interior area
- Total structure area: 1,226
- Total interior livable area: 1,226 sqft
- Finished area above ground: 1,226
Property
Parking
- Total spaces: 2
- Parking features: Paved, Off Street, Driveway, Private
- Has uncovered spaces: Yes
Features
- Patio & porch: Patio
- Exterior features: Garden
Lot
- Size: 6,098 Square Feet
- Features: Wooded, Level, Open Lot
Details
- Additional structures: Shed(s)
- Parcel number: 1130239
- Zoning: R4
Construction
Type & style
- Home type: SingleFamily
- Architectural style: Cape Cod
- Property subtype: Single Family Residence
Materials
- Vinyl Siding
- Foundation: Concrete Perimeter
- Roof: Asphalt
Condition
- New construction: No
- Year built: 1950
Utilities & green energy
- Sewer: Public Sewer
- Water: Public
- Utilities for property: Cable Available
Green energy
- Energy generation: Solar
Community & HOA
Community
- Features: Near Public Transport
HOA
- Has HOA: No
Location
- Region: Hamden
Financial & listing details
- Price per square foot: $277/sqft
- Tax assessed value: $199,500
- Annual tax amount: $10,707
- Date on market: 9/13/2026
Estimated market value
Not available
Estimated sales range
Not available
Not available
Price history
| Date | Event | Price |
|---|---|---|
| 9/18/2026 | Listed for sale | $339,000-5.8%$277/sqft |
Source:  Smart MLS #24205653 Report a problem Smart MLS #24205653 Report a problem | ||
| 9/1/2026 | Listing removed | $359,900$294/sqft |
Source: Smart MLS #24178120 Report a problem | ||
| 8/5/2026 | Price change | $359,900-3.4%$294/sqft |
Source: Smart MLS #24178120 Report a problem | ||
| 7/5/2026 | Price change | $372,700-1.3%$304/sqft |
Source: Smart MLS #24178120 Report a problem | ||
| 6/1/2026 | Listed for sale | $377,700+297.6%$308/sqft |
Source: Smart MLS #24178120 Report a problem | ||
| 8/22/2016 | Sold | $95,000-20.8%$77/sqft |
Source: Smart MLS #N10049465 Report a problem | ||
| 7/25/2016 | Listed for sale | $119,900+9%$98/sqft |
Source: Pulse Realty LLC #N10049465 Report a problem | ||
| 1/30/2016 | Listing removed | $110,000$90/sqft |
Source: Pulse Realty LLC #N10093729 Report a problem | ||
| 12/1/2015 | Price change | $110,000-8.3%$90/sqft |
Source: Pulse Realty LLC #N10093729 Report a problem | ||
| 11/12/2015 | Price change | $119,900+9%$98/sqft |
Source: Pulse Realty LLC #N10093729 Report a problem | ||
| 9/5/2015 | Pending sale | $110,000$90/sqft |
Source: Pulse Realty LLC #N10067974 Report a problem | ||
| 8/1/2015 | Price change | $110,000-8.3%$90/sqft |
Source: Pulse Realty LLC #N10067974 Report a problem | ||
| 5/27/2015 | Listed for sale | $119,900$98/sqft |
Source: Pulse Realty LLC #N10049465 Report a problem | ||
Public tax history
| Year | Property taxes | Tax assessment |
|---|---|---|
| 2025 | $10,350 +49.5% | $199,500 +60.2% |
| 2024 | $6,925 +5.7% | $124,530 +7.2% |
| 2023 | $6,551 +1.6% | $116,200 |
| 2022 | $6,447 +5.8% | $116,200 |
| 2021 | $6,094 +16.1% | $116,200 +15.1% |
| 2020 | $5,247 +6.4% | $100,940 |
| 2019 | $4,932 +1.9% | $100,940 |
| 2018 | $4,841 +6% | $100,940 |
| 2017 | $4,569 -0.2% | $100,940 |
| 2016 | $4,579 +4.5% | $100,940 -5.9% |
| 2015 | $4,383 +2.4% | $107,240 |
| 2014 | $4,282 +2.5% | $107,240 |
| 2013 | $4,176 +4.8% | $107,240 |
| 2012 | $3,983 +6.8% | $107,240 |
| 2011 | $3,729 -3% | $107,240 -17.9% |
| 2010 | $3,845 +0% | $130,690 |
| 2009 | $3,844 0% | $130,690 |
| 2008 | $3,845 +1.1% | $130,690 |
| 2007 | $3,803 +4.1% | $130,690 |
| 2006 | $3,653 +16.9% | $130,690 +80.9% |
| 2005 | $3,124 +15% | $72,240 |
| 2003 | $2,717 +9.2% | $72,240 |
| 2001 | $2,489 | $72,240 |
Find assessor info on the county website
Monthly payment
Est. payment
Payment breakdown
Explore the cost of this home by adjusting the details. Changes won't be saved.Climate risks
Neighborhood: 06517
Similar homes
- $324,9994 bd1 ba1k sqft12 Windsor Road, Hamden, CT 06517For Sale

 MLS ID #24201151, Jennie Williams, Real Broker CT, LLC. Smart MLS
 - $349,9003 bd2 ba1.3k sqft85 Ford Street, Hamden, CT 06517For Sale
 MLS ID #24207102, Olivia N. Iorio, eXp Realty. Smart MLS
 - $369,0003 bd2 ba1.5k sqft17 Ralston Avenue, Hamden, CT 06517For Sale
 MLS ID #24212308, Jeffrey Puciato, Puciato Altieri Realty Group. Smart MLS
 - $340,0003 bd2 ba1.2k sqft160 Sanford Street, Hamden, CT 06514For Sale
 MLS ID #24192710, Lauren Levey, Real Broker CT, LLC. Smart MLS
 - $389,0003 bd3 ba1.4k sqft30 Wright Lane, Hamden, CT 06517For SaleMLS ID #24197926, Timothy Serpe, Citi Atlas Real Estate Co LLC. Smart MLS
- $330,0003 bd2 ba1.4k sqft14 Ingleside Drive, Hamden, CT 06514For SaleMLS ID #24204808, Oz Pariser, Premier Re Group LLC. Smart MLS
- $350,0003 bd1 ba1.2k sqft506 Lighthouse Road, New Haven, CT 06512For SaleMLS ID #24182718, Daniel R. Lussier, eXp Realty. Smart MLS
- $320,0003 bd1 ba1.4k sqft79 Federal Street, Hamden, CT 06514For SaleMLS ID #24203943, Rashida Forrester, KW Legacy Partners. Smart MLS
- $325,0003 bd1 ba1.2k sqft12 Hillview Avenue, Hamden, CT 06514For SaleMLS ID #24201362, Catherine Cardell Yarmosh, Coldwell Banker Realty. Smart MLS
- $350,0003 bd2 ba1.3k sqft33 Evergreen Avenue, Hamden, CT 06518For SaleMLS ID #24201018, Michael Calabro, Coldwell Banker Calabro. Smart MLS
- $339,0003 bd1 ba1.4k sqft59 Hayward Road, Hamden, CT 06514For SaleMLS ID #24171658, Audra Digello, Coldwell Banker Realty. Smart MLS
- $324,9003 bd2 ba1.5k sqft63 Long Meadow Avenue, Hamden, CT 06514For SaleMLS ID #24197406, Fabian M. Weir, PrefeQ Realty. Smart MLS
- $259,9003 bd2 ba960 sqft90 Marlboro Street, Hamden, CT 06517For SaleMLS ID #24195856, Alan D. Stewart Jr, ASJ Realty Partners. Smart MLS
- $360,0003 bd1 ba1.2k sqft304 Summit Street, New Haven, CT 06513For SaleMLS ID #24204700, Maricela Herrera, eXp Realty. Smart MLS
- $350,0003 bd3 ba1.4k sqft54 Exeter Road, Hamden, CT 06518For SaleMLS ID #24193865, Sherri L. Ciotto, Berkshire Hathaway NE Prop.. Smart MLS
- $375,0003 bd3 ba1.5k sqft683 Woodin Street, Hamden, CT 06514For SaleMLS ID #24194110, Jerard Gibson, Coldwell Banker Realty. Smart MLS
- $299,0003 bd2 ba1.8k sqft24 Beacon Street, Hamden, CT 06514For SaleMLS ID #24199120, Jaime Memoli, Coldwell Banker Realty. Smart MLS
- $335,0003 bd1 ba925 sqft221 Third Avenue, West Haven, CT 06516For SaleMLS ID #24206237, Trevauhn Goodson, William Raveis Real Estate. Smart MLS
- $285,0003 bd2 ba1.4k sqft19 Cumley Street, Hamden, CT 06514For SaleMLS ID #24175902, Yvonne Toro, Toro Real Estate LLC. Smart MLS
- $399,0002 bd2 ba1.4k sqft1085 Dunbar Hill Road, Hamden, CT 06514For SaleMLS ID #24209327, Diana Hartman, William Pitt Sotheby's Int'l. Smart MLS
