Welcome to 90 Marlboro Street, where timeless charm meets everyday functionality in one of Hamden's most convenient locations. Pull into the driveway and you'll immediately appreciate the welcoming curb appeal and spacious yard, offering plenty of room for outdoor entertaining, gardening, or simply enjoying a quiet evening at home. Step inside to a warm and inviting layout filled with natural light and a comfortable flow that makes everyday living easy. The living room is the perfect place to gather for movie nights or relax after a long day, while the dining area is ready to host everything from holiday dinners to Sunday breakfasts. The kitchen offers generous cabinet and counter space, making meal preparation both practical and enjoyable. The bedrooms provide comfortable retreats with ample natural light, while the home's thoughtful layout offers flexibility for growing families, guests, or a home office. The lower level provides additional space with endless possibilities for a family room, gym, playroom, or extra storage. Located just minutes from Yale, Quinnipiac University, shopping, restaurants, parks, schools, and major commuter routes, this home offers the perfect balance of neighborhood living and everyday convenience. Whether you're purchasing your first home, upsizing, or looking for a property you can personalize over time, 90 Marlboro Street is ready to welcome you home.
For sale
Price cut: $15K (10/8)
$259,900
90 Marlboro Street, Hamden, CT 06517
3beds
960sqft
Single Family Residence
Built in 1930
6,969 Square Feet Lot
$-- Zestimate®
$271/sqft
$-- HOA
What's special
Comfortable flowSpacious yardWelcoming curb appeal
- 59 days
- 571
- 69
Zillow last checked:
Listing updated:
Listed by:
Alan D. Stewart Jr (203)275-6084,
ASJ Realty Partners 203-517-0537
Source: Smart MLS,MLS#: 24195856
Facts & features
Interior
Bedrooms & bathrooms
- Bedrooms: 3
- Bathrooms: 2
- Full bathrooms: 1
- 1/2 bathrooms: 1
Primary bedroom
- Level: Upper
- Area: 76.23 Square Feet
- Dimensions: 9.4 x 8.11
Bedroom
- Level: Upper
- Area: 106.59 Square Feet
- Dimensions: 9.11 x 11.7
Bedroom
- Level: Upper
- Area: 117.76 Square Feet
- Dimensions: 9.2 x 12.8
Dining room
- Level: Lower
- Area: 92.4 Square Feet
- Dimensions: 8.4 x 11
Kitchen
- Level: Main
- Area: 127.68 Square Feet
- Dimensions: 8.4 x 15.2
Living room
- Level: Lower
- Area: 169.65 Square Feet
- Dimensions: 14.5 x 11.7
Heating
- Forced Air, Natural Gas
Cooling
- Window Unit(s)
Appliances
- Included: Oven/Range, Microwave, Range Hood, Refrigerator, Washer, Dryer, Gas Water Heater, Water Heater
- Laundry: Lower Level
Features
- Basement: Full,Unfinished
- Attic: None
- Has fireplace: No
Interior area
- Total structure area: 960
- Total interior livable area: 960 sqft
- Finished area above ground: 960
Property
Parking
- Total spaces: 2
- Parking features: Paved, Off Street
Features
- Fencing: Full
Lot
- Size: 6,969 Square Feet
- Features: Level
Details
- Parcel number: 1129281
- Zoning: R5 N
Construction
Type & style
- Home type: SingleFamily
- Architectural style: Colonial
- Property subtype: Single Family Residence
Materials
- Vinyl Siding
- Foundation: Concrete Perimeter
- Roof: Flat,Other
Condition
- New construction: No
- Year built: 1930
Utilities & green energy
- Sewer: Public Sewer
- Water: Public
Community & HOA
HOA
- Has HOA: No
Location
- Region: Hamden
Financial & listing details
- Price per square foot: $271/sqft
- Tax assessed value: $128,940
- Annual tax amount: $6,920
- Date on market: 8/10/2026
Estimated market value
Not available
Estimated sales range
Not available
Not available
Price history
| Date | Event | Price |
|---|---|---|
| 10/8/2026 | Price change | $259,900-5.5%$271/sqft |
Source:  Smart MLS #24195856 Report a problem Smart MLS #24195856 Report a problem | ||
| 9/23/2026 | Price change | $274,900-1.8%$286/sqft |
Source: Smart MLS #24195856 Report a problem | ||
| 9/2/2026 | Price change | $279,900-6.4%$292/sqft |
Source: Smart MLS #24195856 Report a problem | ||
| 8/10/2026 | Listed for sale | $299,000+285.8%$311/sqft |
Source: Smart MLS #24195856 Report a problem | ||
| 6/13/2016 | Sold | $77,500+3.3%$81/sqft |
Source: Smart MLS #V10121241 Report a problem | ||
| 4/13/2016 | Listed for sale | $75,000-46.4%$78/sqft |
Source: Rupwani Associates #V10121241 Report a problem | ||
| 11/28/2008 | Sold | $140,000-12.4%$146/sqft |
Source: Smart MLS #N283135 Report a problem | ||
| 7/12/2008 | Listing removed | $159,900$167/sqft |
Source: Prudential Real Estate #G491209 Report a problem | ||
| 7/1/2008 | Price change | $159,900-3%$167/sqft |
Source: Prudential Real Estate #G491209 Report a problem | ||
| 6/5/2008 | Listed for sale | $164,900+189.3%$172/sqft |
Source: Prudential Real Estate #G491209 Report a problem | ||
| 1/2/2008 | Sold | $57,000$59/sqft |
Source: Smart MLS #N270395 Report a problem | ||
Public tax history
| Year | Property taxes | Tax assessment |
|---|---|---|
| 2025 | $6,689 +60.4% | $128,940 +72% |
| 2024 | $4,169 -1.4% | $74,970 |
| 2023 | $4,227 +1.6% | $74,970 |
| 2022 | $4,159 +5.8% | $74,970 |
| 2021 | $3,931 0% | $74,970 +18% |
| 2020 | $3,931 +26.6% | $63,560 |
| 2019 | $3,106 +1.9% | $63,560 |
| 2018 | $3,048 +5.9% | $63,560 |
| 2017 | $2,877 -0.2% | $63,560 |
| 2016 | $2,883 -6.2% | $63,560 -15.5% |
| 2015 | $3,075 +2.3% | $75,250 |
| 2014 | $3,005 +2.6% | $75,250 |
| 2013 | $2,930 +4.8% | $75,250 |
| 2012 | $2,795 +6.8% | $75,250 |
| 2011 | $2,616 -3.5% | $75,250 -18.4% |
| 2010 | $2,712 +0% | $92,190 |
| 2009 | $2,711 +11.9% | $92,190 +12% |
| 2008 | $2,422 +1.1% | $82,320 |
| 2007 | $2,396 +4.1% | $82,320 |
| 2006 | $2,301 +6.8% | $82,320 +65.2% |
| 2005 | $2,155 +15% | $49,840 |
| 2003 | $1,874 +9.1% | $49,840 |
| 2001 | $1,717 | $49,840 |
Find assessor info on the county website
Monthly payment
Est. payment
Payment breakdown
Explore the cost of this home by adjusting the details. Changes won't be saved.Climate risks
Neighborhood: 06517
Nearby schools
Schools provided by the listing agent
- Elementary: Ridge Hill
- High: Hamden
Source: Smart MLS. This data may not be complete. We recommend contacting the local school district to confirm school assignments for this home.
Similar homes
- $285,0003 bd2 ba1.4k sqft19 Cumley Street, Hamden, CT 06514For Sale
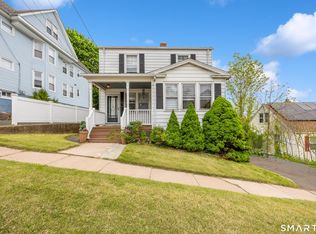
 MLS ID #24175902, Yvonne Toro, Toro Real Estate LLC. Smart MLS
 - $329,9994 bd1 ba1k sqft12 Windsor Road, Hamden, CT 06517For Sale
 MLS ID #24201151, Jennie Williams, Real Broker CT, LLC. Smart MLS
 - $349,9003 bd2 ba1.3k sqft85 Ford Street, Hamden, CT 06517For Sale
 MLS ID #24207102, Olivia N. Iorio, eXp Realty. Smart MLS
 - $249,0002 bd2 ba1k sqftRidge Hill, Hamden, CT 06517For Sale
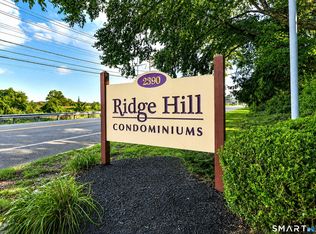 MLS ID #24199289, John R. Brantley, Coldwell Banker Realty. Smart MLS
 - $355,0003 bd2 ba990 sqft709 Pine Rock Avenue, Hamden, CT 06514For SaleMLS ID #24205949, Tracy Daye, Coldwell Banker Realty. Smart MLS
- $340,0003 bd2 ba1.2k sqft160 Sanford Street, Hamden, CT 06514For SaleMLS ID #24192710, Lauren Levey, Real Broker CT, LLC. Smart MLS
- $214,9902 bd2 ba1k sqftLake Point, Hamden, CT 06517For SaleMLS ID #24194349, Darielis Gracia, William Raveis Real Estate. Smart MLS
- $320,0003 bd1 ba1.4k sqft79 Federal Street, Hamden, CT 06514For SaleMLS ID #24203943, Rashida Forrester, KW Legacy Partners. Smart MLS
- $325,0003 bd1 ba1.2k sqft12 Hillview Avenue, Hamden, CT 06514For SaleMLS ID #24201362, Catherine Cardell Yarmosh, Coldwell Banker Realty. Smart MLS
- $350,0003 bd2 ba1.3k sqft33 Evergreen Avenue, Hamden, CT 06518For SaleMLS ID #24201018, Michael Calabro, Coldwell Banker Calabro. Smart MLS
- $306,0002 bd1 ba1k sqft461 Townsend Avenue, New Haven, CT 06512For SaleMLS ID #24211196, Teresa A. Peniston, Betsy Grauer Realty, Inc. Smart MLS
- $385,0004 bd2 ba1.1k sqft59 North Place, West Haven, CT 06516For SaleMLS ID #24211023, Amanda R. Faroni-Sheehan, Oxford Realty. Smart MLS
- $278,0002 bd2 ba1k sqftWooster Court, New Haven, CT 06511For SaleMLS ID #24198228, Sherri Schwartz, Coldwell Banker Realty. Smart MLS
- $349,0003 bd1 ba1k sqft143 South New Road, Hamden, CT 06518For SaleMLS ID #24201672, Danielle Marcellino, Sterling Home Partners, LLC. Smart MLS
- $330,0003 bd3 ba1.4k sqft74 Huntington Avenue, New Haven, CT 06511For SaleMLS ID #24203238, Ray Foote, Divided Sky Realty. Smart MLS
- $269,0002 bd2 ba925 sqft180 Capitol Avenue, Waterbury, CT 06705For SaleMLS ID #24197422, Angel Torres, Century 21 Scala Group. Smart MLS
- $219,0002 bd2 ba940 sqftCrest Hill, West Haven, CT 06516For SaleMLS ID #24211497, Jorge Gil, Ki Property Group. Smart MLS
- $345,0003 bd1 ba925 sqft221 Third Avenue, West Haven, CT 06516For SaleMLS ID #24206237, Trevauhn Goodson, William Raveis Real Estate. Smart MLS
- $229,0002 bd2 ba972 sqftThe Commons At Mill River, Hamden, CT 06518For SaleMLS ID #24185241, Jimmy Edwards, Redfin Corporation. Smart MLS
- $284,5002 bd1 ba1k sqft47 Hungerford Avenue, Waterbury, CT 06705For SaleMLS ID #24211482, Zach D. Nichols, West View Properties, LLC. Smart MLS
