Welcome to this roomy Cape-style home in Hamden, featuring 3 bedrooms and 1.5 baths. The expanded dormers create larger than expected bedrooms, and the existing half bath offers an easy opportunity to convert into a full bath. The primary bedroom has hardwood flooring beneath the carpet. The home includes updated exterior and mechanical components, along with ductwork already in place for future central air. Step outside to enjoy two decks, one just off the kitchen and another below, overlooking the spacious L-shaped backyard. An additional parcel at 713R Pine Rock Ave is included with the property(0.16 acres), providing extra outdoor space and flexibility. The walk-out partially finished basement adds living or recreation space. *Total square footage 1155. Total acreage 0.37
For sale
$365,000
709 Pine Rock Avenue, Hamden, CT 06514
3beds
990sqft
Single Family Residence
Built in 1949
9,147 Square Feet Lot
$-- Zestimate®
$369/sqft
$-- HOA
What's special
Two decksSpacious l-shaped backyard
- 1 hour
- 63
- 4
Zillow last checked:
Listing updated:
Listed by:
THE MICHAEL STROUD TEAM AT COLDWELL BANKER REALTY,
Tracy Daye (203)606-8887,
Coldwell Banker Realty 203-239-2553
Source: Smart MLS,MLS#: 24205949
Facts & features
Interior
Bedrooms & bathrooms
- Bedrooms: 3
- Bathrooms: 2
- Full bathrooms: 1
- 1/2 bathrooms: 1
Primary bedroom
- Level: Upper
Bedroom
- Level: Upper
Bedroom
- Level: Main
Dining room
- Level: Main
Living room
- Level: Main
Heating
- Forced Air, Natural Gas
Cooling
- Ceiling Fan(s), Window Unit(s)
Appliances
- Included: Gas Range, Microwave, Refrigerator, Dishwasher, Washer, Dryer, Gas Water Heater, Water Heater
Features
- Basement: Full,Partially Finished
- Attic: None
- Has fireplace: No
Interior area
- Total structure area: 990
- Total interior livable area: 990 sqft
- Finished area above ground: 990
Property
Features
- Fencing: Wood,Full
Lot
- Size: 9,147 Square Feet
Details
- Parcel number: 1134085
- Zoning: R4
Construction
Type & style
- Home type: SingleFamily
- Architectural style: Cape Cod
- Property subtype: Single Family Residence
Materials
- Vinyl Siding
- Foundation: Concrete Perimeter
- Roof: Asphalt
Condition
- New construction: No
- Year built: 1949
Utilities & green energy
- Sewer: Public Sewer
- Water: Public
Community & HOA
HOA
- Has HOA: No
Location
- Region: Hamden
Financial & listing details
- Price per square foot: $369/sqft
- Tax assessed value: $167,090
- Annual tax amount: $8,669
- Date on market: 9/9/2026
Estimated market value
Not available
Estimated sales range
Not available
Not available
Price history
| Date | Event | Price |
|---|---|---|
| 9/9/2026 | Listed for sale | $365,000$369/sqft |
Source:  Smart MLS #24205949 Report a problem Smart MLS #24205949 Report a problem | ||
| 5/25/2026 | Listing removed | $365,000$369/sqft |
Source: Smart MLS #24163880 Report a problem | ||
| 4/1/2026 | Listed for sale | $365,000+4.9%$369/sqft |
Source: Smart MLS #24163880 Report a problem | ||
| 3/7/2025 | Sold | $348,000+5.5%$352/sqft |
Source: Smart MLS #24071643 Report a problem | ||
| 2/5/2025 | Pending sale | $329,900$333/sqft |
Source: Smart MLS #24071643 Report a problem | ||
| 1/31/2025 | Listed for sale | $329,900+60.9%$333/sqft |
Source: Smart MLS #24071643 Report a problem | ||
| 8/21/2017 | Sold | $205,000+0.2%$207/sqft |
Source: Smart MLS #G10231921 Report a problem | ||
| 6/23/2017 | Listed for sale | $204,500+135.1%$207/sqft |
Source: Executive Real Estate Inc. #G10231921 Report a problem | ||
| 3/24/2017 | Sold | $87,000-3.3%$88/sqft |
Source: Smart MLS #G10168303 Report a problem | ||
| 1/24/2017 | Pending sale | $90,000$91/sqft |
Source: Outreach Realty Servicing #G10168303 Report a problem | ||
| 1/17/2017 | Price change | $90,000-5.3%$91/sqft |
Source: Outreach Realty Servicing #G10168303 Report a problem | ||
| 12/22/2016 | Pending sale | $95,000$96/sqft |
Source: Outreach Realty Servicing #G10168303 Report a problem | ||
| 12/14/2016 | Price change | $95,000-4.9%$96/sqft |
Source: Outreach Realty Servicing #G10168303 Report a problem | ||
| 11/10/2016 | Price change | $99,900-8.3%$101/sqft |
Source: Outreach Realty Servicing #G10168303 Report a problem | ||
| 9/15/2016 | Listed for sale | $109,000-49.5%$110/sqft |
Source: Keller Williams Realty #G10168303 Report a problem | ||
| 10/31/2006 | Sold | $216,000+100%$218/sqft |
Source: Public Record Report a problem | ||
| 12/1/2000 | Sold | $108,000$109/sqft |
Source: Agent Provided Report a problem | ||
Public tax history
| Year | Property taxes | Tax assessment |
|---|---|---|
| 2025 | $8,669 +43.6% | $167,090 +53.9% |
| 2024 | $6,038 -1.4% | $108,570 |
| 2023 | $6,121 +1.6% | $108,570 |
| 2022 | $6,023 +5.8% | $108,570 |
| 2021 | $5,693 0% | $108,570 +13.6% |
| 2020 | $5,693 +21.9% | $95,550 |
| 2019 | $4,669 +1.9% | $95,550 |
| 2018 | $4,583 +6% | $95,550 |
| 2017 | $4,325 -0.2% | $95,550 |
| 2016 | $4,334 -3.8% | $95,550 -13.3% |
| 2015 | $4,506 +2.4% | $110,250 |
| 2014 | $4,402 +2.5% | $110,250 |
| 2013 | $4,293 +4.8% | $110,250 |
| 2012 | $4,095 +6.8% | $110,250 |
| 2011 | $3,833 +1.5% | $110,250 -14.1% |
| 2010 | $3,777 +0% | $128,380 |
| 2009 | $3,776 0% | $128,380 |
| 2008 | $3,777 +1.1% | $128,380 |
| 2007 | $3,736 +4.1% | $128,380 |
| 2006 | $3,588 +22.7% | $128,380 +89.9% |
| 2005 | $2,924 +15% | $67,620 |
| 2003 | $2,543 +9.1% | $67,620 |
| 2001 | $2,330 | $67,620 |
Find assessor info on the county website
Monthly payment
Est. payment
Payment breakdown
Explore the cost of this home by adjusting the details. Changes won't be saved.Climate risks
Neighborhood: 06514
Nearby schools
Schools provided by the listing agent
- High: Hamden
Source: Smart MLS. This data may not be complete. We recommend contacting the local school district to confirm school assignments for this home.
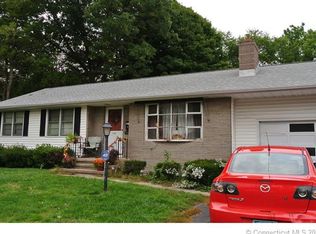
Similar homes
- $365,0003 bd2 ba1.2k sqft160 Sanford Street, Hamden, CT 06514For Sale

 MLS ID #24192710, Lauren Levey, Real Broker CT, LLC. Smart MLS
 - $320,0003 bd1 ba1.4k sqft79 Federal Street, Hamden, CT 06514For Sale
 MLS ID #24203943, Rashida Forrester, KW Legacy Partners. Smart MLS
 - $345,0003 bd1 ba1.1k sqft12 Hillview Avenue, Hamden, CT 06514For Sale
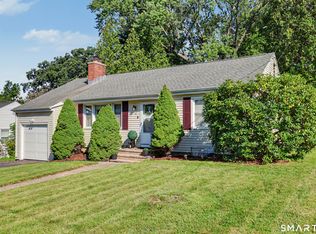 MLS ID #24201362, Catherine Cardell Yarmosh, Coldwell Banker Realty. Smart MLS
 - $389,9002 bd2 ba1.2k sqft60 Gilbert Avenue, Hamden, CT 06514For Sale
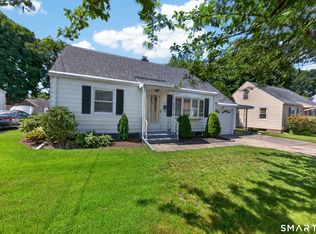 MLS ID #24182466, Michael C. Violano, Calcagni Real Estate. Smart MLS
 - $299,0003 bd1 ba1.2k sqft632 Circular Avenue, Hamden, CT 06514For SaleMLS ID #24198628, Kelsey L. Oddo, Kelsey & Co. Real Estate. Smart MLS
- $350,0003 bd2 ba1.3k sqft33 Evergreen Avenue, Hamden, CT 06518For SaleMLS ID #24201018, Michael Calabro, Coldwell Banker Calabro. Smart MLS
- $350,0003 bd2 ba1.4k sqft96 Lent Road, Hamden, CT 06517For SaleMLS ID #24177926, Carol Cangiano, Coldwell Banker Realty. Smart MLS
- $339,9004 bd1 ba1k sqft12 Windsor Road, Hamden, CT 06517For SaleMLS ID #24201151, Jennie Williams, Real Broker CT, LLC. Smart MLS
- $374,9003 bd3 ba1.4k sqft54 Exeter Road, Hamden, CT 06518For SaleMLS ID #24193865, Sherri L. Ciotto, Berkshire Hathaway NE Prop.. Smart MLS
- $399,0003 bd2 ba1.3k sqft223 River Road, Shelton, CT 06484For SaleMLS ID #24205520, Maria Cristina Monteiro, BHGRE Gaetano Marra Homes. Smart MLS
- $399,0003 bd3 ba1.3k sqft161 Sleeping Giant Drive, Hamden, CT 06518For SaleMLS ID #24174198, Christopher Reid, Coldwell Banker Realty. Smart MLS
- $399,9002 bd2 ba1.3k sqftSummit At Hamden Hills, Hamden, CT 06518For SaleMLS ID #24204915, Kristy L. Agli, Kelsey & Co. Real Estate. Smart MLS
- $279,9003 bd2 ba960 sqft90 Marlboro Street, Hamden, CT 06517For SaleMLS ID #24195856, Alan D. Stewart Jr, ASJ Realty Partners. Smart MLS
- $365,9003 bd2 ba1.1k sqft698 Second Avenue, West Haven, CT 06516For SaleMLS ID #24168363, Frantz Paulemon, Global Real Estate Services, LLC. Smart MLS
- $419,9003 bd2 ba1k sqft5 North Street, East Haven, CT 06513For SaleMLS ID #24202058, Laura Almeyda, Huntsman,Meade & Partners Comp. Smart MLS
- $365,0003 bd2 ba1.2k sqft271 Brown Street, West Haven, CT 06516For SaleMLS ID #24176196, Autumn Wright, Rainbow Realty. Smart MLS
- $419,0004 bd2 ba1.1k sqft224 Anns Farm Road, Hamden, CT 06518For SaleMLS ID #24171638, Lauren M. Scirocco, Calcagni Real Estate. Smart MLS
- $359,9003 bd1 ba1.2k sqft198 Beacon Manor Road, Naugatuck, CT 06770For SaleMLS ID #24184899, Alison Behlman, Tier 1 Real Estate. Smart MLS
- $434,9004 bd2 ba1.4k sqft481 Savin Avenue, West Haven, CT 06516For SaleMLS ID #24204665, Robert F. Fischer JR, Houlihan Lawrence WD. Smart MLS
- $309,9004 bd2 ba1k sqft31 Damson Lane, Naugatuck, CT 06770For SaleMLS ID #24205830, Andrea Garcia, eRealty Advisors, Inc.. Smart MLS
