Welcome home to 15 Belleview Terrace! Perched in a highly desirable hilltop neighborhood in Ansonia, this home has been cherished and meticulously cared for by the same owners for over 20 years. From the moment you arrive, you will feel the warmth and pride of ownership throughout. Step inside to discover beautifully maintained hardwood floors in great shape and an effortless single-level layout built on a solid slab foundation. The kitchen comes equipped with 5-year-old appliances, while major peace of mind comes built-in with a roof that is only 3 years old. The true centerpiece of the property awaits out back: step onto your private patio and take in breathtaking, panoramic views of the Naugatuck Valley. Whether you're sipping morning coffee or unwinding at sunset, this setting is simply unforgettable. Two outdoor storage sheds provide fantastic extra storage and organization. Whether you are looking for your very first home or searching for the perfect low-maintenance space to downsize, this turnkey hilltop treasure is ready to welcome its next chapter. Schedule your private tour today and fall in love with the view!
For sale
$319,900
15 Belleview Terrace, Ansonia, CT 06401
3beds
900sqft
Single Family Residence
Built in 1960
7,840 Square Feet Lot
$-- Zestimate®
$355/sqft
$-- HOA
What's special
Two outdoor storage shedsEffortless single-level layoutBeautifully maintained hardwood floorsPrivate patio
- 4 days
- 504
- 37
Likely to sell faster than
Zillow last checked:
Listing updated:
Listed by:
Nick A. Jones (203)988-0959,
BHGRE Gaetano Marra Homes 203-627-8726,
Jessica Alvarado 203-212-0502,
BHGRE Gaetano Marra Homes
Source: Smart MLS,MLS#: 24209259
Facts & features
Interior
Bedrooms & bathrooms
- Bedrooms: 3
- Bathrooms: 1
- Full bathrooms: 1
Primary bedroom
- Level: Main
Bedroom
- Level: Main
Bedroom
- Level: Main
Dining room
- Level: Main
Living room
- Level: Main
Heating
- Forced Air, Oil
Cooling
- Central Air
Appliances
- Included: Cooktop, Oven/Range, Refrigerator, Dishwasher, Tankless Water Heater
- Laundry: Main Level
Features
- Basement: None
- Attic: Access Via Hatch
- Has fireplace: No
Interior area
- Total structure area: 900
- Total interior livable area: 900 sqft
- Finished area above ground: 900
Property
Parking
- Total spaces: 2
- Parking features: Driveway, Private, Paved
- Has uncovered spaces: Yes
Features
- Patio & porch: Patio
Lot
- Size: 7,840 Square Feet
- Features: Few Trees
Details
- Additional structures: Shed(s)
- Parcel number: 1048737
- Zoning: A
Construction
Type & style
- Home type: SingleFamily
- Architectural style: Ranch
- Property subtype: Single Family Residence
Materials
- Aluminum Siding
- Foundation: Concrete Perimeter
- Roof: Asphalt
Condition
- New construction: No
- Year built: 1960
Utilities & green energy
- Sewer: Public Sewer
- Water: Public
Community & HOA
Community
- Subdivision: Hilltop
HOA
- Has HOA: No
Location
- Region: Ansonia
Financial & listing details
- Price per square foot: $355/sqft
- Tax assessed value: $135,380
- Annual tax amount: $3,988
- Date on market: 10/8/2026
Estimated market value
Not available
Estimated sales range
Not available
Not available
Price history
| Date | Event | Price |
|---|---|---|
| 10/8/2026 | Listed for sale | $319,900+96.3%$355/sqft |
Source:  Smart MLS #24209259 Report a problem Smart MLS #24209259 Report a problem | ||
| 7/31/2003 | Sold | $163,000+28.8%$181/sqft |
Source: Smart MLS #98149930 Report a problem | ||
| 5/2/2001 | Sold | $126,600+201.4%$141/sqft |
Source: Smart MLS #98085293 Report a problem | ||
| 6/6/2000 | Sold | $42,000$47/sqft |
Source: Public Record Report a problem | ||
Public tax history
| Year | Property taxes | Tax assessment |
|---|---|---|
| 2025 | $3,865 +7.8% | $135,380 |
| 2024 | $3,586 +1% | $135,380 |
| 2023 | $3,552 -3.6% | $135,380 +38.9% |
| 2022 | $3,686 | $97,500 |
| 2021 | $3,686 | $97,500 |
| 2020 | $3,686 | $97,500 |
| 2019 | $3,686 +1.3% | $97,500 |
| 2018 | $3,639 +13.5% | $97,500 +13.5% |
| 2017 | $3,206 | $85,900 |
| 2016 | $3,206 -0.5% | $85,900 |
| 2015 | $3,223 -2.8% | $85,900 |
| 2014 | $3,317 -1.8% | $85,900 |
| 2013 | $3,379 -4.7% | $85,900 -33% |
| 2012 | $3,547 +5.3% | $128,300 |
| 2011 | $3,368 +1.9% | $128,300 |
| 2010 | $3,304 +2% | $128,300 |
| 2009 | $3,240 | $128,300 |
| 2008 | $3,240 +3.7% | $128,300 +32.7% |
| 2007 | $3,125 +0.1% | $96,700 |
| 2006 | $3,123 +4.7% | $96,700 |
| 2005 | $2,984 +5% | $96,700 |
| 2003 | $2,843 +44.6% | $96,700 +59.3% |
| 2001 | $1,966 | $60,690 |
Find assessor info on the county website
Monthly payment
Est. payment
Payment breakdown
Explore the cost of this home by adjusting the details. Changes won't be saved.Climate risks
Neighborhood: 06401
Similar homes
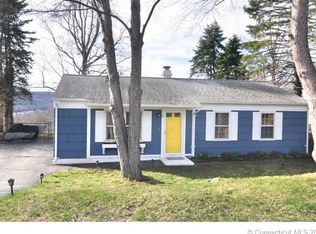
- $349,9003 bd2 ba1.1k sqft21 7th Street, Ansonia, CT 06401For Sale
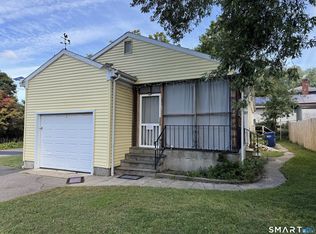
 MLS ID #24208916, Derek Greene, Derek Greene. Smart MLS
 - $289,9003 bd1 ba1.2k sqft685 Main Street, Ansonia, CT 06401For Sale
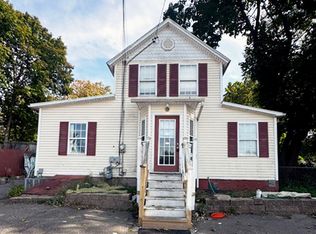 MLS ID #24211436, David E. Fiske, Houlihan Lawrence WD. Smart MLS
 - $292,9002 bd1 ba900 sqft34 Elm Street, Ansonia, CT 06401For Sale
 MLS ID #24202452, Carl Thorsen, William Raveis Real Estate. Smart MLS
 - $319,9002 bd1 ba956 sqft(Undisclosed Address), Ansonia, CT 06401For Sale
 MLS ID #24201358, Carmen Burns, Coldwell Banker Realty. Smart MLS
 - $299,0003 bd1 ba1.1k sqft14 Alcott Street, Ansonia, CT 06401For SaleMLS ID #24200483, Vera Maximin, Higgins Group Real Estate. Smart MLS
- $349,0002 bd2 ba1.2k sqft60 Gilbert Avenue, Hamden, CT 06514For SaleMLS ID #24213290, Michael C. Violano, Calcagni Real Estate. Smart MLS
- $315,0003 bd2 ba1.2k sqft21 Emma Street, West Haven, CT 06516For SaleMLS ID #24211110, Nutan P. Pawar, DreamHomes Realty LLC. Smart MLS
- $310,0004 bd3 ba1.2k sqft26 Washington Street, Derby, CT 06418For SaleMLS ID #24190362, Sabrina A. Janco, Century 21 Bay-Mar Realty. Smart MLS
- $315,0003 bd1 ba1k sqft50 Albert Road, Hamden, CT 06514For SaleMLS ID #24189902, Steven Miller, Coldwell Banker Realty. Smart MLS
- $320,0003 bd1 ba1.1k sqft51 Overlook Street, West Haven, CT 06516For SaleMLS ID #24185571, Adrienne S. Debarros, Sette Real Estate LLC. Smart MLS
- $350,0002 bd1 ba1.1k sqft254 Myrtle Street, Shelton, CT 06484For SaleMLS ID #24205697, Mary Beth Grasso, Keller Williams Realty. Smart MLS
- $259,0003 bd1 ba984 sqft889 Benham Street, Hamden, CT 06514For SaleMLS ID #24210678, Edward F. Lawton, iHeart Homes Real Estate LLC. Smart MLS
- $309,9003 bd2 ba1k sqft166 Woodin Street, Hamden, CT 06514For SaleMLS ID #24172148, Marilyn Rosa, Rosa Realty LLC. Smart MLS
- $329,9003 bd2 ba1.3k sqftDerbyshire, Derby, CT 06418For SaleMLS ID #24207813, Sue Varrone, Coldwell Banker Realty. Smart MLS
- $355,0003 bd2 ba990 sqft709 Pine Rock Avenue, Hamden, CT 06514For SaleMLS ID #24205949, Tracy Daye, Coldwell Banker Realty. Smart MLS
- $359,9002 bd1 ba1.1k sqft224 Lopus Road, Beacon Falls, CT 06403For SaleMLS ID #24206501, Stacey L. McPherson, KW Legacy Partners. Smart MLS
- $285,0002 bd2 ba1k sqft10 Washington Street, Derby, CT 06418For SaleMLS ID #24197526, Corinne Mucherino, Realty ONE Group Connect. Smart MLS
- $268,4003 bd2 ba984 sqft712 Woodin Street, Hamden, CT 06514For SaleMLS ID #24195210, Shermaine Edmonds, Charter Oak Real Estate & Mgmt. Smart MLS
