Welcome to 12 Derbyshire, a well-maintained ranch-style end unit offering the ease and convenience of one-level living in the highly desirable Derbyshire community. Located in a peaceful, park-like setting, this home features 3 bedrooms, 2 full baths, and a bright, sun-filled interior. The open floor plan offers a spacious living room that flows seamlessly into the dining room, creating a comfortable space for everyday living and entertaining. Large windows fill the home with natural light. Sliding glass doors lead to a private oversized deck overlooking a tranquil wooded setting. The eat-in kitchen features newer appliances, ample cabinetry, and a second slider providing direct access to the deck.The primary bedroom offers a private full bath and a spacious walk-in closet. Two additional bedrooms and a full hall bath provide flexibility for family, guests, or home office use. Excellent closet space and storage are found throughout the home.Additional features include a welcoming front porch, central air conditioning, and two assigned parking spaces conveniently located just steps from the front door. A full basement offers a dedicated laundry room, abundant storage space, and excellent potential for future finished living space. Residents enjoy beautifully maintained grounds, a community clubhouse, and a swimming pool. Conveniently located near Route 34, Route 15, Metro-North train service, shopping, restaurants, coffee shops, and fitness centers. This home offers a wonderful combination of comfort, convenience, and low-maintenance living. Don't miss this opportunity to own a ranch-style end unit in one of Derby's most sought-after communities. Schedule your private showing today!
For sale
Price cut: $5K (10/2)
$329,900
12 Derbyshire #12, Derby, CT 06418
3beds
1,346sqft
Condominium
Built in 1977
-- sqft lot
$-- Zestimate®
$245/sqft
$455/mo HOA
What's special
Central air conditioningWelcoming front porchBeautifully maintained groundsBright sun-filled interiorWell-maintained ranch-style end unitAbundant storage spaceEat-in kitchen
- 17 days
- 932
- 42
Likely to sell faster than
Zillow last checked:
Listing updated:
Listed by:
Sue Varrone (203)767-6216,
Coldwell Banker Realty 203-452-3700
Source: Smart MLS,MLS#: 24207813
Facts & features
Interior
Bedrooms & bathrooms
- Bedrooms: 3
- Bathrooms: 2
- Full bathrooms: 2
Primary bedroom
- Features: Ceiling Fan(s), Full Bath, Stall Shower, Walk-In Closet(s), Wall/Wall Carpet
- Level: Main
Bedroom
- Features: Ceiling Fan(s), Wall/Wall Carpet
- Level: Main
Bedroom
- Features: Ceiling Fan(s), Wall/Wall Carpet
- Level: Main
Dining room
- Features: Ceiling Fan(s), Sliders, Vinyl Floor
- Level: Main
Kitchen
- Features: Ceiling Fan(s), Dining Area, Sliders, Vinyl Floor
- Level: Main
Living room
- Features: Ceiling Fan(s), Vinyl Floor
- Level: Main
Heating
- Forced Air, Oil
Cooling
- Central Air
Appliances
- Included: Oven/Range, Range Hood, Refrigerator, Dishwasher, Washer, Dryer, Water Heater
Features
- Central Vacuum, Open Floorplan
- Basement: Full,Unfinished,Storage Space,Interior Entry,Concrete
- Attic: Access Via Hatch
- Has fireplace: No
- Common walls with other units/homes: End Unit
Interior area
- Total structure area: 1,346
- Total interior livable area: 1,346 sqft
- Finished area above ground: 1,346
Property
Parking
- Total spaces: 2
- Parking features: Paved, Assigned
Features
- Stories: 1
- Patio & porch: Porch, Deck
- Exterior features: Sidewalk, Awning(s)
- Has private pool: Yes
- Pool features: In Ground
Lot
- Features: Secluded, Few Trees, Level, Cul-De-Sac
Details
- Parcel number: 1093202
- Zoning: R-M
Construction
Type & style
- Home type: Condo
- Architectural style: Ranch
- Property subtype: Condominium
- Attached to another structure: Yes
Materials
- Brick
Condition
- New construction: No
- Year built: 1977
Details
- Warranty included: Yes
Utilities & green energy
- Sewer: Public Sewer
- Water: Public
Community & HOA
HOA
- Has HOA: Yes
- Amenities included: Clubhouse, Pool
- Services included: Maintenance Grounds, Trash, Snow Removal, Pool Service, Insurance
- HOA fee: $455 monthly
Location
- Region: Derby
Financial & listing details
- Price per square foot: $245/sqft
- Tax assessed value: $140,994
- Annual tax amount: $5,419
- Date on market: 9/18/2026
Estimated market value
Not available
Estimated sales range
Not available
Not available
Price history
| Date | Event | Price |
|---|---|---|
| 10/2/2026 | Price change | $329,900-1.5%$245/sqft |
Source:  Smart MLS #24207813 Report a problem Smart MLS #24207813 Report a problem | ||
| 9/18/2026 | Listed for sale | $334,900+34.5%$249/sqft |
Source: Smart MLS #24207813 Report a problem | ||
| 12/15/2022 | Sold | $249,000-1.5%$185/sqft |
Source: Smart MLS #170527396 Report a problem | ||
| 11/7/2022 | Contingent | $252,900$188/sqft |
Source: Smart MLS #170527396 Report a problem | ||
| 10/19/2022 | Price change | $252,900-2.7%$188/sqft |
Source: Smart MLS #170527396 Report a problem | ||
| 10/7/2022 | Listed for sale | $259,900$193/sqft |
Source: Smart MLS #170527396 Report a problem | ||
Public tax history
Tax history is unavailable.
Monthly payment
Est. payment
Payment breakdown
Explore the cost of this home by adjusting the details. Changes won't be saved.Climate risks
Neighborhood: 06418
Nearby schools
Schools provided by the listing agent
- High: Derby
Source: Smart MLS. This data may not be complete. We recommend contacting the local school district to confirm school assignments for this home.
Similar homes
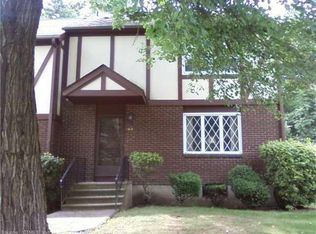
- $349,0003 bd2 ba1.4k sqftBrookside Commons, Derby, CT 06418For Sale

 MLS ID #24210763, Ross Bucolo, Aurum Standard Realty Corp.. Smart MLS
 - $314,9003 bd3 ba1.5k sqftOrangewood East Condo (#1-10), Derby, CT 06418For Sale
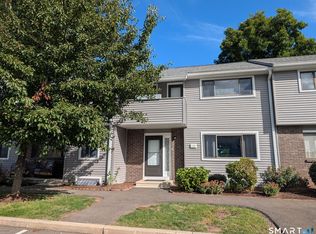 MLS ID #24208832, Ellen Zern, Pepe Realty, Inc. Smart MLS
 - $335,0003 bd2 ba1.3k sqft18 Summit Street, Derby, CT 06418For Sale
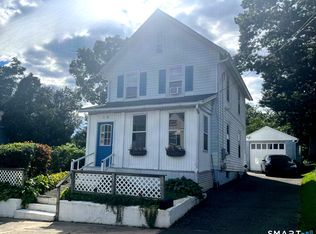 MLS ID #24200537, Rita Blue, Blue Real Estate. Smart MLS
 - $325,0004 bd2 ba1.6k sqft170 Elizabeth Street, Derby, CT 06418For Sale
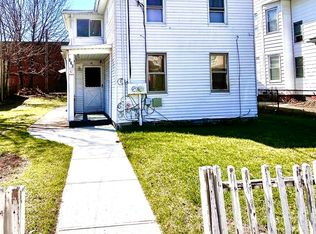 MLS ID #24207749, Laura A. Condon, Coldwell Banker Realty. Smart MLS
 - $299,9002 bd3 ba1.2k sqftOrangewood West, Derby, CT 06418For SaleMLS ID #24139967, Erika Silva, eRealty Advisors, Inc.. Smart MLS
- $310,0004 bd3 ba1.2k sqft26 Washington Street, Derby, CT 06418For SaleMLS ID #24190362, Sabrina A. Janco, Century 21 Bay-Mar Realty. Smart MLS
- $315,0002 bd1 ba923 sqftThe Views Of Long Hill, Shelton, CT 06484For SaleMLS ID #24211540, Nina Nyrop, RE/MAX Right Choice. Smart MLS
- $315,0003 bd2 ba1.2k sqft21 Emma Street, West Haven, CT 06516For SaleMLS ID #24211110, Nutan P. Pawar, DreamHomes Realty LLC. Smart MLS
- $289,9003 bd1 ba1.2k sqft685 Main Street, Ansonia, CT 06401For SaleMLS ID #24211436, David E. Fiske, Houlihan Lawrence WD. Smart MLS
- $349,9003 bd2 ba1.1k sqft21 7th Street, Ansonia, CT 06401For SaleMLS ID #24208916, Derek Greene, Derek Greene. Smart MLS
- $285,0002 bd2 ba1k sqft10 Washington Street, Derby, CT 06418For SaleMLS ID #24197526, Corinne Mucherino, Realty ONE Group Connect. Smart MLS
- $385,0003 bd1 ba1.6k sqft75 Coppola Terrace, Derby, CT 06418For SaleMLS ID #24206734, Adriana Castagnet, Regency Real Estate, LLC. Smart MLS
- $369,9002 bd2 ba1.6k sqft22 Tomlinson Road, Seymour, CT 06483For SaleMLS ID #24211204, Linda Schauwecker, Real Estate Two. Smart MLS
- $340,0003 bd2 ba1.4k sqft106 Greenhill Terrace, New Haven, CT 06515For SaleMLS ID #24207133, Rachelle Edwards, Coldwell Banker Realty. Smart MLS
- $359,0003 bd2 ba1.2k sqft3 Westfield Street, West Haven, CT 06516For SaleMLS ID #24207134, Michael Albert, RE/MAX RISE. Smart MLS
- $379,9002 bd2 ba1.3k sqft54 Silver Hill Road, Ansonia, CT 06401For SaleMLS ID #24210798, Maryanne Betso, Coldwell Banker Realty. Smart MLS
- $290,0002 bd1 ba920 sqftThe Views Of Long Hill, Shelton, CT 06484For SaleMLS ID #24211399, Erika Portanova Songer, William Pitt Sotheby's Int'l. Smart MLS
- $345,0002 bd2 ba1.1k sqftFoxwood, Milford, CT 06461For SaleMLS ID #24206960, Hy Natarajan, Keller Williams Prestige Prop.. Smart MLS
- $379,9173 bd2 ba1k sqft47 Rockwood Avenue, Ansonia, CT 06401For SaleMLS ID #24209648, Melissa Stasio, Realty ONE Group Connect. Smart MLS
