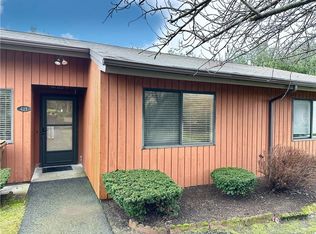
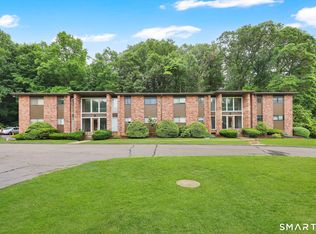
Welcome to Asbury Ridge! A wonderful 55+ community in one of Shelton's most convenient locations, offering easy access to everything Shelton has to offer, including shopping, restaurants, the Community Center, Senior Center, and all major highways. This lovely community provides a peaceful, tranquil setting, with occasional beautiful water views. This highly desirable end unit offers the convenience of front parking and a step-free entry into the home. As you enter, you are welcomed by a charming foyer leading into a sun-filled living room and dining area. A slider opens to your private patio, where you can relax and enjoy the outdoors. The remodeled kitchen features updated cabinetry, corian countertops, and fully applianced, creating a beautiful and functional space with a seamless flow into the main living areas. The home offers two comfortable bedrooms and a full bath. Asbury Ridge offers a wonderful opportunity to simplify your lifestyle and enjoy the comfort, convenience, and tranquility of a true forever home. Don't miss this opportunity to make this lovely home your own!
For sale
$315,000
419 Asbury Ridge #419, Shelton, CT 06484
2beds
923sqft
Condominium
Built in 1983
-- sqft lot
$-- Zestimate®
$341/sqft
$305/mo HOA
What's special
Beautiful water viewsTwo comfortable bedroomsCharming foyerCorian countertopsPrivate patioRemodeled kitchenUpdated cabinetry
- 23 hours
- 175
- 2
Zillow last checked:
Listing updated:
Listed by:
Nina Nyrop (203)673-2930,
RE/MAX Right Choice 203-268-1118
Source: Smart MLS,MLS#: 24211540
Facts & features
Interior
Bedrooms & bathrooms
- Bedrooms: 2
- Bathrooms: 1
- Full bathrooms: 1
Primary bedroom
- Features: Engineered Wood Floor
- Level: Main
Bedroom
- Features: Engineered Wood Floor
- Level: Main
Bathroom
- Features: Tile Floor
- Level: Main
Kitchen
- Features: Remodeled, Corian Counters, Pantry
- Level: Main
Living room
- Features: Combination Liv/Din Rm, Sliders, Wall/Wall Carpet
- Level: Main
Heating
- Forced Air, Natural Gas
Cooling
- Central Air
Appliances
- Included: Oven/Range, Microwave, Refrigerator, Washer, Dryer, Gas Water Heater, Tankless Water Heater
Features
- Entrance Foyer
- Basement: None
- Attic: Storage,Pull Down Stairs
- Has fireplace: No
- Common walls with other units/homes: End Unit
Interior area
- Total structure area: 923
- Total interior livable area: 923 sqft
- Finished area above ground: 923
Video & virtual tour
Property
Parking
- Total spaces: 1
- Parking features: Paved, Off Street
Features
- Stories: 1
- Patio & porch: Patio
- Exterior features: Lighting
Lot
- Features: Level
Details
- Parcel number: 296064
- Zoning: R-1
Construction
Type & style
- Home type: Condo
- Architectural style: Ranch
- Property subtype: Condominium
- Attached to another structure: Yes
Materials
- Shingle Siding
Condition
- New construction: No
- Year built: 1983
Utilities & green energy
- Sewer: Public Sewer
- Water: Public
Community & HOA
Community
- Features: Golf, Library, Medical Facilities, Park, Pool, Public Rec Facilities, Shopping/Mall
HOA
- Has HOA: Yes
- Amenities included: Guest Parking, Management
- Services included: Maintenance Grounds, Trash, Snow Removal
- HOA fee: $305 monthly
Location
- Region: Shelton
Financial & listing details
- Price per square foot: $341/sqft
- Tax assessed value: $202,370
- Annual tax amount: $3,139
- Date on market: 10/2/2026
Estimated market value
Not available
Estimated sales range
Not available
Not available
Price history
| Date | Event | Price |
|---|---|---|
| 10/2/2026 | Listed for sale | $315,000$341/sqft |
Source:  Smart MLS #24211540 Report a problem Smart MLS #24211540 Report a problem | ||
Public tax history
Tax history is unavailable.
Monthly payment
Est. payment
Payment breakdown
Explore the cost of this home by adjusting the details. Changes won't be saved.Climate risks
Neighborhood: 06484
Nearby schools
Schools provided by the listing agent
- Elementary: Long Hill
Source: Smart MLS. This data may not be complete. We recommend contacting the local school district to confirm school assignments for this home.
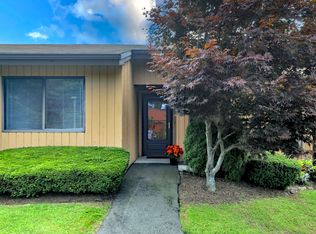
Similar homes
- $290,0002 bd1 ba920 sqftThe Views Of Long Hill, Shelton, CT 06484For Sale
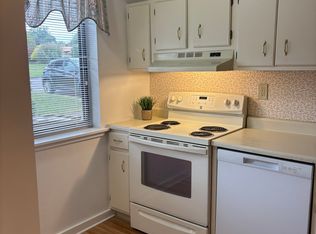
 MLS ID #24211399, Erika Portanova Songer, William Pitt Sotheby's Int'l. Smart MLS
 - $374,9002 bd1 ba1k sqft51 Oronoque Trail, Shelton, CT 06484For Sale
 MLS ID #24211514, Ed Perez, William Raveis Real Estate. Smart MLS
 - $259,0002 bd1 ba959 sqftHeather Ridge, Shelton, CT 06484For Sale
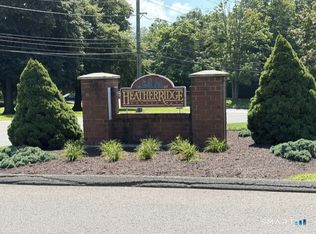 MLS ID #24211168, Filomena Ramos, Coldwell Banker Realty. Smart MLS
 - $285,9002 bd2 ba1k sqftTanglewood, Shelton, CT 06484For Sale
 MLS ID #24189600, Kenny Zerella, William Raveis Real Estate. Smart MLS
 - $179,9002 bd2 ba700 sqft116 Woodland Park, Shelton, CT 06484For SaleMLS ID #24202904, Corinne Tartaglia, BHGRE Gaetano Marra Homes. Smart MLS
- $274,9002 bd2 ba1k sqftBirmingham On The River, Shelton, CT 06484For SaleMLS ID #24201173, JaKeith Action Jackson, ASJ Realty Partners. Smart MLS
- $195,0003 bd1 ba1k sqft4 Fir Drive, Shelton, CT 06484For SaleMLS ID #24210826, Edward W. Chaber, DEVLIN AGENCY THE. Smart MLS
- $285,0001 bd1 ba931 sqftFoxwood, Milford, CT 06461For SaleMLS ID #24210936, Barbara Zink, Coldwell Banker Realty. Smart MLS
- $356,0001 bd2 ba1.1k sqftOronoque Village, Stratford, CT 06614For SaleMLS ID #24208274, Faith Tristine, Carey & Guarrera Real Estate. Smart MLS
- $350,0002 bd1 ba1.1k sqft254 Myrtle Street, Shelton, CT 06484For SaleMLS ID #24205697, Mary Beth Grasso, Keller Williams Realty. Smart MLS
- $315,0003 bd2 ba1.2k sqft21 Emma Street, West Haven, CT 06516For SaleMLS ID #24211110, Nutan P. Pawar, DreamHomes Realty LLC. Smart MLS
- $275,0003 bd2 ba1.1k sqft26 Woodland Park, Shelton, CT 06484For SaleMLS ID #24200652, Michael Parsell, Trusted Realty Partners LLC. Smart MLS
- $269,9001 bd1 ba835 sqftFoxwood, Milford, CT 06461For SaleMLS ID #24210394, Barbara Zink, Coldwell Banker Realty. Smart MLS
- $289,9003 bd1 ba1.2k sqft685 Main Street, Ansonia, CT 06401For SaleMLS ID #24211436, David E. Fiske, Houlihan Lawrence WD. Smart MLS
- $259,9002 bd2 ba1.1k sqftBirmingham On The River, Shelton, CT 06484For SaleMLS ID #24200875, Akiba Watts, Call It Closed Realty. Smart MLS
- $349,9002 bd2 ba1.2k sqftBreaker Beach, Milford, CT 06460For SaleMLS ID #24210075, Cheryl Lautz, William Raveis Real Estate. Smart MLS
- $299,9001 bd2 ba1.1k sqftBeaver Brook Gardens, Milford, CT 06461For SaleMLS ID #24210732, Stephanie Ellison, Ellison Homes Real Estate. Smart MLS
- $379,9002 bd2 ba1.3k sqft54 Silver Hill Road, Ansonia, CT 06401For SaleMLS ID #24210798, Maryanne Betso, Coldwell Banker Realty. Smart MLS
- $292,9002 bd1 ba900 sqft34 Elm Street, Ansonia, CT 06401For SaleMLS ID #24202452, Carl Thorsen, William Raveis Real Estate. Smart MLS
- $299,9002 bd2 ba1.1k sqftOyster Bay, Milford, CT 06460For SaleMLS ID #24209156, Jennifer Ramirez, Smart Realty. Smart MLS
