Exposed brick, soaring ceilings, and effortless loft-style living set the tone in this spacious 1,180-square-foot, first-floor condo at Birmingham on the River. With two bedrooms and two full baths, the open-concept layout feels both stylish and inviting, blending the building's historic character with the ease of modern living. The private primary suite features a full bath and walk-in closet, while the second bedroom offers flexibility for guests, a home office, or additional living space. Central air, in-unit laundry, and convenient first-floor access make everyday living easy. Residents enjoy secure entry, elevator access, a fitness center, beautifully maintained common spaces, one designated parking space, and visitor parking. Heat and hot water are included in the monthly HOA. Set in the heart of downtown Shelton, Birmingham on the River puts restaurants, shopping, entertainment, the Riverwalk, and major commuting routes within easy reach. Historic architecture, urban energy, and modern convenience come together in one distinctive downtown address.
For sale
$299,000
145 Canal Street #8, Shelton, CT 06484
2beds
1,180sqft
Condominium
Built in 1890
-- sqft lot
$297,400 Zestimate®
$253/sqft
$511/mo HOA
What's special
- 15 days
- 709
- 48
Likely to sell faster than
Zillow last checked:
Listing updated:
Listed by:
Akiba Watts (475)256-8828,
Call It Closed Realty 914-559-2913
Source: Smart MLS,MLS#: 24200875
Facts & features
Interior
Bedrooms & bathrooms
- Bedrooms: 2
- Bathrooms: 2
- Full bathrooms: 2
Primary bedroom
- Features: High Ceilings, Full Bath, Walk-In Closet(s)
- Level: Main
- Area: 154 Square Feet
- Dimensions: 11 x 14
Bedroom
- Features: High Ceilings
- Level: Main
- Area: 180 Square Feet
- Dimensions: 10 x 18
Dining room
- Features: High Ceilings
- Level: Main
- Area: 136 Square Feet
- Dimensions: 8 x 17
Living room
- Features: High Ceilings
- Level: Main
- Area: 342 Square Feet
- Dimensions: 18 x 19
Heating
- Forced Air, Natural Gas
Cooling
- Central Air
Appliances
- Included: Oven/Range, Microwave, Refrigerator, Dishwasher, Washer, Dryer, Gas Water Heater, Water Heater
- Laundry: Main Level
Features
- Basement: None
- Attic: None
- Has fireplace: No
Interior area
- Total structure area: 1,180
- Total interior livable area: 1,180 sqft
- Finished area above ground: 1,180
Property
Parking
- Total spaces: 1
- Parking features: Parking Lot, Off Street, Assigned
Features
- Stories: 3
- On waterfront: Yes
- Waterfront features: Waterfront, River Front
Lot
- Features: Historic District
Details
- Parcel number: 2572610
- Zoning: PDD
Construction
Type & style
- Home type: Condo
- Architectural style: Ranch
- Property subtype: Condominium
Materials
- Brick
Condition
- New construction: No
- Year built: 1890
Utilities & green energy
- Sewer: Public Sewer
- Water: Public
Community & HOA
Community
- Features: Basketball Court, Library, Medical Facilities, Park
HOA
- Has HOA: Yes
- Amenities included: Elevator(s), Exercise Room/Health Club, Guest Parking, Management
- Services included: Maintenance Grounds, Trash, Snow Removal
- HOA fee: $511 monthly
Location
- Region: Shelton
Financial & listing details
- Price per square foot: $253/sqft
- Tax assessed value: $212,170
- Annual tax amount: $3,291
- Date on market: 8/20/2026
Estimated market value
$297,400
$283,000 - $312,000
$2,357/mo
Price history
| Date | Event | Price |
|---|---|---|
| 8/20/2026 | Listed for sale | $299,000+4.9%$253/sqft |
Source:  Smart MLS #24200875 Report a problem Smart MLS #24200875 Report a problem | ||
| 8/20/2026 | Listing removed | $285,000$242/sqft |
Source: Smart MLS #24185638 Report a problem | ||
| 7/1/2026 | Listed for sale | $285,000+60.1%$242/sqft |
Source: Smart MLS #24185638 Report a problem | ||
| 3/22/2019 | Sold | $178,000-1.9%$151/sqft |
Source: Public Record Report a problem | ||
| 1/7/2019 | Listed for sale | $181,500+5.5%$154/sqft |
Source: Re/Max Right Choice #170153310 Report a problem | ||
| 4/10/2018 | Sold | $172,000-4.4%$146/sqft |
Source: Smart MLS #170034643 Report a problem | ||
| 3/9/2018 | Pending sale | $180,000$153/sqft |
Source: William Raveis Real Estate #170034643 Report a problem | ||
| 2/9/2018 | Price change | $180,000-2.4%$153/sqft |
Source: William Raveis Real Estate #170034643 Report a problem | ||
| 12/18/2017 | Listed for sale | $184,500+13.9%$156/sqft |
Source: William Raveis Real Estate #170034643 Report a problem | ||
| 12/21/2015 | Sold | $162,000-6.4%$137/sqft |
Source: Smart MLS #99119924 Report a problem | ||
| 10/29/2015 | Pending sale | $172,999$147/sqft |
Source: Berkshire Hathaway HomeServices New England Properties #99119924 Report a problem | ||
| 9/20/2015 | Listed for sale | $172,999+4.8%$147/sqft |
Source: Berkshire Hathaway HomeServices New England Properties #99119924 Report a problem | ||
| 4/8/2014 | Listing removed | $1,450$1/sqft |
Source: Coldwell Banker Residential Brokerage - Oxford Regional Office #99046237 Report a problem | ||
| 1/18/2014 | Price change | $1,450-3.3%$1/sqft |
Source: Coldwell Banker Residential Brokerage - Oxford Regional Office #99046237 Report a problem | ||
| 10/7/2013 | Price change | $1,500-6.3%$1/sqft |
Source: Coldwell Banker Residential Brokerage - Oxford Regional Office #99046237 Report a problem | ||
| 9/14/2013 | Listed for rent | $1,600$1/sqft |
Source: Coldwell Banker Residential Brokerage - Oxford Regional Office #99046237 Report a problem | ||
| 10/26/2011 | Sold | $165,000-8.3%$140/sqft |
Source: Smart MLS #98487198 Report a problem | ||
| 5/26/2011 | Listing removed | $179,900$152/sqft |
Source: RE/MAX RIGHT CHOICE REAL ESTATE #98487198 Report a problem | ||
| 3/17/2011 | Price change | $179,900-7.7%$152/sqft |
Source: RE/MAX RIGHT CHOICE REAL ESTATE #98487198 Report a problem | ||
| 3/4/2011 | Listed for sale | $194,900-18.8%$165/sqft |
Source: RE/MAX RIGHT CHOICE REAL ESTATE #98487198 Report a problem | ||
| 11/2/2007 | Sold | $239,900$203/sqft |
Source: Public Record Report a problem | ||
Public tax history
| Year | Property taxes | Tax assessment |
|---|---|---|
| 2025 | $3,058 -1.9% | $162,470 |
| 2024 | $3,116 +9.8% | $162,470 |
| 2023 | $2,838 | $162,470 |
| 2022 | $2,838 +22.9% | $162,470 +54.9% |
| 2021 | $2,310 -1.7% | $104,860 |
| 2020 | $2,351 | $104,860 |
| 2019 | $2,351 +0.9% | $104,860 |
| 2017 | $2,329 -18% | $104,860 -17.6% |
| 2015 | $2,839 | $127,260 |
| 2014 | $2,839 | $127,260 |
| 2013 | $2,839 -0.4% | $127,260 |
| 2012 | $2,851 -3.7% | $127,260 -20.2% |
| 2011 | $2,961 -0.2% | $159,460 |
| 2010 | $2,968 | $159,460 |
| 2009 | $2,968 | $159,460 |
| 2008 | $2,968 | $159,460 |
Find assessor info on the county website
Monthly payment
Est. payment
Payment breakdown
Explore the cost of this home by adjusting the details. Changes won't be saved.Climate risks
Neighborhood: 06484


Similar homes
- $299,0002 bd2 ba1k sqftBirmingham On The River, Shelton, CT 06484For Sale

 MLS ID #24201173, JaKeith Action Jackson, ASJ Realty Partners. Smart MLS
 - $285,9002 bd2 ba1k sqftTanglewood, Shelton, CT 06484For Sale
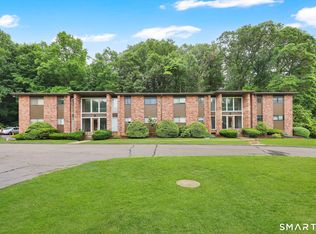 MLS ID #24189600, Kenny Zerella, William Raveis Real Estate. Smart MLS
 - $299,9002 bd3 ba1.2k sqftOrangewood West, Derby, CT 06418For Sale
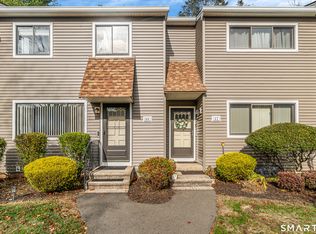 MLS ID #24139967, Erika Silva, eRealty Advisors, Inc.. Smart MLS
 - $319,9002 bd1 ba915 sqft426 Asbury Ridge #426, Shelton, CT 06484For Sale
 MLS ID #24202366, Nina Nyrop, RE/MAX Right Choice. Smart MLS
 - $300,0003 bd2 ba1k sqft10 Washington Street, Derby, CT 06418For SaleMLS ID #24197526, Corinne Mucherino, Realty ONE Group Connect. Smart MLS
- $324,5003 bd2 ba965 sqft25 Beecher Street, Seymour, CT 06483For SaleMLS ID #24184443, Brian Christy, William Raveis Real Estate. Smart MLS
- $329,9993 bd1 ba1.4k sqft79 West Helen Street, Hamden, CT 06514For SaleMLS ID #24202803, Henry Guo, eXp Realty. Smart MLS
- $320,0003 bd1 ba1.4k sqft79 Federal Street, Hamden, CT 06514For SaleMLS ID #24203943, Rashida Forrester, KW Legacy Partners. Smart MLS
- $300,0001 bd2 ba1.1k sqftHarbour Landing, New Haven, CT 06405For SaleMLS ID #24201615, Amy Lopez, Coldwell Banker Realty. Smart MLS
- $299,0001 bd2 ba1k sqftHarbour Landing, New Haven, CT 06519For SaleMLS ID #24194929, Linda Heinig, William Raveis Real Estate. Smart MLS
- $217,0002 bd2 ba1.2k sqftTrolley Crossing, East Haven, CT 06513For SaleMLS ID #24168943, Taylor Zullo, Coldwell Banker Realty. Smart MLS
- $285,0003 bd2 ba1.1k sqftColumbus Mall Co-Op, New Haven, CT 06511For SaleMLS ID #24188108, Lisa Grywalski Bailey, William Pitt Sotheby's Int'l. Smart MLS
- $299,0002 bd2 ba1k sqftThe Greens, Branford, CT 06405For SaleMLS ID #24190162, Akiba Watts, Call It Closed Realty. Smart MLS
- $320,0003 bd2 ba1.1k sqft74 Maple Street, Seymour, CT 06483For SaleMLS ID #24172664, Victoria A. Stillings, Coldwell Banker Realty. Smart MLS
- $288,0002 bd2 ba1.4k sqftColeman Court, East Haven, CT 06512For SaleMLS ID #24198256, Joseph L. Giordano, RE/MAX Alliance. Smart MLS
- $315,0002 bd2 ba1.1k sqftOyster Cove, New Haven, CT 06513For SaleMLS ID #24169035, Heike Hyka Severine, Coldwell Banker Realty. Smart MLS
- $329,9002 bd2 ba1.1k sqftVillage At Black Rock Condo, Bridgeport, CT 06605For SaleMLS ID #24195995, Alan D. Stewart Jr, ASJ Realty Partners. Smart MLS
- $279,9003 bd2 ba960 sqft90 Marlboro Street, Hamden, CT 06517For SaleMLS ID #24195856, Alan D. Stewart Jr, ASJ Realty Partners. Smart MLS
- $340,0003 bd2 ba1.5k sqft169 Derby Avenue, Seymour, CT 06483For SaleMLS ID #24191775, Antonino Mogavero, William Raveis Real Estate. Smart MLS
- $260,0002 bd2 ba1k sqftHeritage Village, Southbury, CT 06488For SaleMLS ID #24198823, Anne R. Stark, Coldwell Banker Realty. Smart MLS
