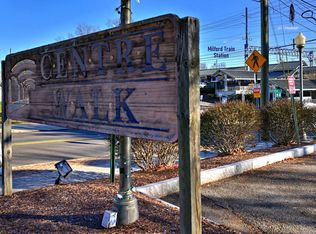
Penthouse Style. Downtown Milford Living! Enjoy an enviable lifestyle in this light-filled, one-bedroom top-floor condominium just a two-minute walk to the Metro-North train with service to New York City, 15+ restaurants, and the Historic Milford Green. Exposed beams and heating ducts, soaring 10+ foot ceilings, and oversized windows create a distinctive loft-style feel with abundant natural light. The inviting open floor plan features a spacious Living Room and a well-organized galley kitchen opening to a separate Dining Area-an ideal layout for everyday living and entertaining. A generously sized Primary Bedroom, updated full bath, and newer flooring throughout complete this appealing home. Just down the hall, a beautiful fourth-floor Community Sun Room and outdoor roof deck offer convenient same-floor access to additional spaces for relaxing and gathering. On-site laundry adds everyday convenience. Step outside and enjoy the best of downtown Milford, from local dining to craft fairs, the annual Christmas tree lighting, and the many events hosted on the Historic Milford Green. A 2 minute walk to the Metro North/New York City train. Whether commuting to the city or enjoying a leisurely evening downtown, this exceptional location puts it all within easy reach. An enviable lifestyle can be yours. Schedule your private showing today!
For sale
$265,000
146 High Street #402, Milford, CT 06460
1beds
664sqft
Condominium
Built in 1988
-- sqft lot
$-- Zestimate®
$399/sqft
$305/mo HOA
What's special
Abundant natural lightOn-site laundryDistinctive loft-style feelGenerously sized primary bedroomNewer flooring throughoutWell-organized galley kitchenInviting open floor plan
- 21 days
- 1,156
- 52
Likely to sell faster than
Zillow last checked:
Listing updated:
Listed by:
Stephanie Ellison (203)623-9844,
Ellison Homes Real Estate 203-874-7653
Source: Smart MLS,MLS#: 24214642
Facts & features
Interior
Bedrooms & bathrooms
- Bedrooms: 1
- Bathrooms: 1
- Full bathrooms: 1
Primary bedroom
- Features: Laminate Floor
- Level: Main
Dining room
- Features: Beamed Ceilings, Laminate Floor
- Level: Main
Kitchen
- Features: Laminate Floor
- Level: Main
Living room
- Features: Cathedral Ceiling(s), Beamed Ceilings
- Level: Main
Heating
- Forced Air, Electric
Cooling
- Heat Pump
Appliances
- Included: Oven/Range, Range Hood, Refrigerator, Electric Water Heater, Water Heater
- Laundry: Coin Op Laundry, Common Area, Lower Level
Features
- Open Floorplan
- Basement: Full,Shared Basement,Storage Space,Interior Entry
- Attic: None
- Has fireplace: No
Interior area
- Total structure area: 664
- Total interior livable area: 664 sqft
- Finished area above ground: 664
Property
Parking
- Total spaces: 2
- Parking features: Paved, Parking Lot, Unassigned
Features
- Stories: 1
- Patio & porch: Deck
- Exterior features: Garden
- Waterfront features: Walk to Water
Details
- Parcel number: 1210329
- Zoning: MCDD
Construction
Type & style
- Home type: Condo
- Architectural style: Ranch
- Property subtype: Condominium
Materials
- Brick
Condition
- New construction: No
- Year built: 1988
Utilities & green energy
- Sewer: Public Sewer
- Water: Public
- Utilities for property: Cable Available
Community & HOA
Community
- Features: Near Public Transport, Golf, Health Club, Library, Medical Facilities, Paddle Tennis, Park, Shopping/Mall
HOA
- Has HOA: Yes
- Amenities included: Clubhouse, Guest Parking
- Services included: Maintenance Grounds, Trash, Snow Removal, Water, Insurance
- HOA fee: $305 monthly
Location
- Region: Milford
Financial & listing details
- Price per square foot: $399/sqft
- Tax assessed value: $108,560
- Annual tax amount: $3,208
- Date on market: 10/17/2026
Estimated market value
Not available
Estimated sales range
Not available
Not available
Price history
| Date | Event | Price |
|---|---|---|
| 10/17/2026 | Listed for sale | $265,000$399/sqft |
Source:  Smart MLS #24214642 Report a problem | ||
Public tax history
| Year | Property taxes | Tax assessment |
|---|---|---|
| 2025 | $3,208 +1.4% | $108,560 |
| 2024 | $3,163 +7.2% | $108,560 |
| 2023 | $2,950 +2% | $108,560 |
| 2022 | $2,893 +6.6% | $108,560 +10.6% |
| 2021 | $2,714 -0.1% | $98,140 |
| 2020 | $2,717 -0.1% | $98,140 |
| 2019 | $2,719 -0.1% | $98,140 |
| 2018 | $2,722 -0.2% | $98,140 |
| 2017 | $2,727 -4.4% | $98,140 -4.3% |
| 2016 | $2,854 -0.1% | $102,520 |
| 2015 | $2,858 +2.4% | $102,520 |
| 2014 | $2,791 +3.6% | $102,520 |
| 2013 | $2,694 +2.6% | $102,520 |
| 2012 | $2,625 +22.1% | $102,520 +37.8% |
| 2011 | $2,149 +1.6% | $74,394 |
| 2010 | $2,116 +3.4% | $74,394 |
| 2009 | $2,046 -2.6% | $74,394 |
| 2008 | $2,100 +4.2% | $74,394 +17.3% |
| 2007 | $2,015 | $63,412 |
Find assessor info on the county website
Monthly payment
Est. payment
Payment breakdown
Explore the cost of this home by adjusting the details. Changes won't be saved.Climate risks
Neighborhood: 06460
Nearby schools
Schools provided by the listing agent
- Elementary: Meadowside
- Middle: Harborside
- High: Jonathan Law
Source: Smart MLS. This data may not be complete. We recommend contacting the local school district to confirm school assignments for this home.


Similar homes
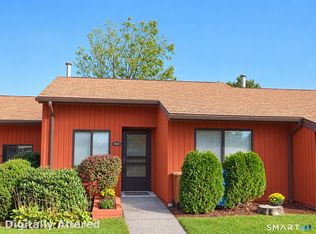
- $269,9001 bd1 ba835 sqftFoxwood, Milford, CT 06461For Sale

 MLS ID #24210394, Barbara Zink, Coldwell Banker Realty. Smart MLS
- $219,0001 bd1 ba835 sqftFoxwood, Milford, CT 06461For Sale
 MLS ID #24202140, Barbara Zink, Coldwell Banker Realty. Smart MLS
- $279,9002 bd1 ba920 sqftThe Views Of Long Hill, Shelton, CT 06484For Sale
 MLS ID #24215925, Kevin Corda, William Raveis Real Estate. Smart MLS
- $275,0002 bd1 ba920 sqftThe Views Of Long Hill, Shelton, CT 06484For Sale
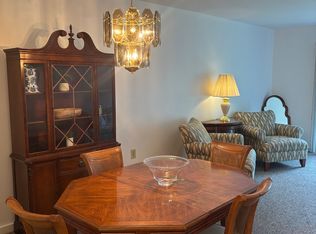 MLS ID #24211399, Erika Portanova Songer, William Pitt Sotheby's Int'l. Smart MLS
- $209,0001 bd1 ba651 sqftGlendale, Bridgeport, CT 06606For SaleMLS ID #24219807, Ignacio Navarro, Keller Williams Realty. Smart MLS
- $249,9002 bd1 ba850 sqftMadison Gardens, Bridgeport, CT 06606For SaleMLS ID #24218551, Marcia Macedo, Premium Realty, LLC. Smart MLS
- $249,9002 bd2 ba935 sqftVictorian Woods, Bridgeport, CT 06606For SaleMLS ID #24212424, Eddie Gutierrez, BHGRE Gaetano Marra Homes. Smart MLS
- $140,0002 bd1 ba728 sqft17 Marble Lane, Milford, CT 06460For SaleMLS ID #24217189, Dena Liberman, Weichert, Realtors-On The Mark. Smart MLS
- $235,0001 bd1 ba707 sqftShort Beach, Stratford, CT 06615For SaleMLS ID #24196687, Javyn Roundtree, Roundtree Realty LLC. Smart MLS
- $254,9002 bd1 ba960 sqftNob Hill, Bridgeport, CT 06610For SaleMLS ID #24201179, Margaret Memoli, Memoli&Memoli Real Estate,LLC. Smart MLS
- $230,0002 bd1 ba948 sqftNob Hill, Bridgeport, CT 06610For SaleMLS ID #24215313, Robert A. Dixon, Transamerican Realty LLC. Smart MLS
- $204,0002 bd1 ba883 sqftSavin Harbor, West Haven, CT 06516For SaleMLS ID #24211021, Janet Lengel, Coldwell Banker Realty. Smart MLS
- $315,0002 bd2 ba899 sqft868 West Main Street, West Haven, CT 06516For SaleMLS ID #24215038, Beth R. Cantor, Coldwell Banker Realty. Smart MLS
- $230,0001 bd1 ba761 sqftBranford Hills Condo, Branford, CT 06405For SaleMLS ID #24218422, Garnett E. Alexis, Century 21 AllPoints Realty. Smart MLS
- $269,9002 bd1 ba851 sqftNorth Farms, North Branford, CT 06471For SaleMLS ID #24217589, Marc Fraioli, Realty ONE Group Connect. Smart MLS
- $215,0002 bd1 ba900 sqftBalance Rock, Seymour, CT 06483For SaleMLS ID #24202636, Brian Botti, Botti Realty. Smart MLS
- $269,9501 bd2 ba672 sqftCondominiums At Center Court, New Haven, CT 06510For SaleMLS ID #24180330, Towanna L. Randall, Berkshire Hathaway NE Prop.. Smart MLS
- $310,0002 bd1 ba932 sqft174 Roosevelt Drive, Seymour, CT 06483For SaleMLS ID #24215662, Tara Brunetti, Mapleridge Realty. Smart MLS
- $234,9001 bd1 ba561 sqftThe Kelly House, New Haven, CT 06511For SaleMLS ID #24173214, Jennifer M. D'Amato, Real Broker CT, LLC. Smart MLS
- $269,9002 bd1 ba806 sqft224 Blohm Street, West Haven, CT 06516For SaleMLS ID #24206342, Sherri Lepper, Coldwell Banker Realty. Smart MLS
