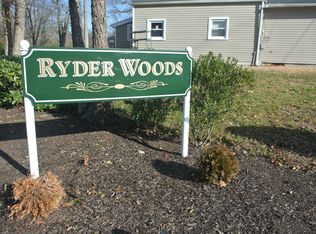
Nicely located Home within the Ryder Woods Community. Easy access to I-95 and Merritt Parkway, shopping and Downtown Milford. This Home has 2 nice sized bedrooms on either end of the home which creates a separation of Bedrooms and a spacious feeling. Kitchen has a nice Island and dishwasher. Electric Range and refrigerator are included. The Washer Dryer are newer and with a little work the home can be a gem! As-Is Condition- Seller aware of soft area in flooring outside of bathroom, Inspection for Information Purposes only- no concessions will be given. Per the Association, Credit score of 670 and above, Debt to Income Ratio 30%, $30,000. per Year Income Required. Attached Application needs to be submitted. As-Is Condition- Seller aware of soft area in flooring outside of bathroom, Inspection for Information Purposes only- no concessions will be given.
For sale
$140,000
17 Marble Lane, Milford, CT 06460
2beds
728sqft
Single Family Residence, Mobile Home
Built in 2005
-- sqft lot
$-- Zestimate®
$192/sqft
$450/mo HOA
What's special
- 21 days
- 993
- 29
Zillow last checked:
Listing updated:
Listed by:
Dena Liberman (203)687-8857,
Weichert, Realtors-On The Mark 203-283-1422,
Maryann Galonczyk 203-906-8174,
Weichert, Realtors-On The Mark
Source: Smart MLS,MLS#: 24217189
Facts & features
Interior
Bedrooms & bathrooms
- Bedrooms: 2
- Bathrooms: 1
- Full bathrooms: 1
Primary bedroom
- Features: Wall/Wall Carpet
- Level: Main
Bedroom
- Features: Wall/Wall Carpet
- Level: Main
Bathroom
- Features: Tub w/Shower
- Level: Main
Kitchen
- Features: Skylight
- Level: Main
Living room
- Features: Ceiling Fan(s), Wall/Wall Carpet
- Level: Main
Heating
- Forced Air, Natural Gas
Cooling
- Central Air
Appliances
- Included: Electric Range, Range Hood, Refrigerator, Dishwasher, Water Heater
- Laundry: Main Level
Features
- Basement: None
- Attic: None
- Has fireplace: No
Interior area
- Total structure area: 728
- Total interior livable area: 728 sqft
- Finished area above ground: 728
Property
Parking
- Total spaces: 2
- Parking features: Paved, Off Street, Driveway, Private
- Has uncovered spaces: Yes
Features
- Exterior features: Lighting
Lot
- Features: Level, Cleared
Details
- Additional structures: Shed(s)
- Parcel number: 2549251
- On leased land: Yes
- Zoning: CBDD
Construction
Type & style
- Home type: MobileManufactured
- Property subtype: Single Family Residence, Mobile Home
Materials
- Vinyl Siding
- Foundation: Pillar/Post/Pier
- Roof: Asphalt
Condition
- New construction: No
- Year built: 2005
Utilities & green energy
- Sewer: Public Sewer
- Water: Public
- Utilities for property: Underground Utilities
Community & HOA
HOA
- Has HOA: Yes
- Amenities included: Clubhouse, Management
- Services included: Trash, Snow Removal, Road Maintenance
- HOA fee: $450 monthly
Location
- Region: Milford
Financial & listing details
- Price per square foot: $192/sqft
- Tax assessed value: $49,540
- Annual tax amount: $1,464
- Date on market: 10/26/2026
Estimated market value
Not available
Estimated sales range
Not available
Not available
Price history
| Date | Event | Price |
|---|---|---|
| 10/30/2026 | Listed for sale | $140,000+517.5%$192/sqft |
Source:  Smart MLS #24217189 Report a problem | ||
| 11/4/2005 | Sold | $22,673$31/sqft |
Source: Agent Provided Report a problem | ||
Public tax history
| Year | Property taxes | Tax assessment |
|---|---|---|
| 2025 | $1,464 +1.4% | $49,540 |
| 2024 | $1,444 +7.3% | $49,540 |
| 2023 | $1,346 +2% | $49,540 |
| 2022 | $1,320 +6.4% | $49,540 +10.4% |
| 2021 | $1,241 -0.1% | $44,870 |
| 2020 | $1,242 -0.1% | $44,870 |
| 2019 | $1,243 -0.2% | $44,870 |
| 2018 | $1,245 -0.2% | $44,870 |
| 2017 | $1,247 -6.5% | $44,870 -6.4% |
| 2016 | $1,334 -0.1% | $47,930 |
| 2015 | $1,336 +2.4% | $47,930 |
| 2014 | $1,305 +3.6% | $47,930 |
| 2013 | $1,260 +2.7% | $47,930 |
| 2012 | $1,227 +4.8% | $47,930 +18.2% |
| 2011 | $1,171 +1.6% | $40,542 |
| 2010 | $1,153 +3.4% | $40,542 |
| 2009 | $1,115 -2.6% | $40,542 |
| 2008 | $1,145 +7.8% | $40,542 +21.3% |
| 2007 | $1,062 | $33,426 |
Find assessor info on the county website
Monthly payment
Climate risks
Neighborhood: 06460
Nearby schools
Schools provided by the listing agent
- High: Joseph A. Foran
Source: Smart MLS. This data may not be complete. We recommend contacting the local school district to confirm school assignments for this home.
Similar homes
- $140,0001 bd1 ba690 sqftBaybrook Arms, West Haven, CT 06516For Sale
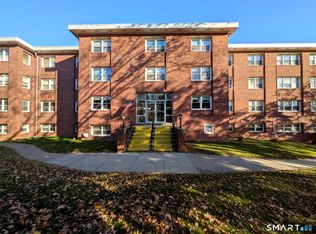
 MLS ID #24218789, Kimberly Hammac, Kimberly Hammac, Broker. Smart MLS
- $169,9002 bd2 ba700 sqft116 Woodland Park, Shelton, CT 06484For Sale
 MLS ID #24202904, Corinne Tartaglia, BHGRE Gaetano Marra Homes. Smart MLS
- $165,0002 bd2 ba1k sqftOrange Landing, West Haven, CT 06516For Sale
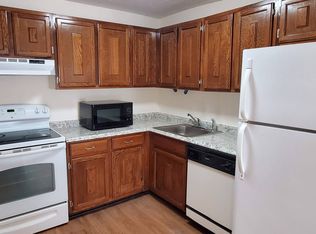 MLS ID #24219979, Sunny Rajvansh, Coldwell Banker Realty. Smart MLS
- $145,0002 bd1 ba915 sqftSpring Gardens, West Haven, CT 06516For Sale
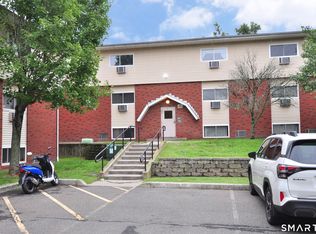 MLS ID #24204205, Nutan P. Pawar, DreamHomes Realty LLC. Smart MLS
- $160,0002 bd1 ba741 sqftHillcrest, West Haven, CT 06516For SaleMLS ID #24218122, Wayne Hugendubel, Coldwell Banker Realty. Smart MLS
- $140,0001 bd1 ba900 sqftSpring Gardens, West Haven, CT 06516For SaleMLS ID #24215641, Jerard Gibson, Coldwell Banker Realty. Smart MLS
- $145,0001 bd1 ba775 sqftOrange Landing, West Haven, CT 06516For SaleMLS ID #24186624, Celina Cuomo, Stacy Blake Realty LLC. Smart MLS
- $160,0003 bd1 ba1k sqft40-D Little Punkup Road, Oxford, CT 06478For SaleMLS ID #24213735, Darren E. Owen, Davis Owen Real Estate. Smart MLS
- $167,0001 bd1 ba800 sqftBaybrook Arms, West Haven, CT 06516For SaleMLS ID #24177408, Tom Woodward, Colonial Properties Inc. Smart MLS
- $179,9002 bd2 ba989 sqftOrange Landing, West Haven, CT 06516For SaleMLS ID #24216674, Audra Digello, Coldwell Banker Realty. Smart MLS
- $149,9991 bd1 ba775 sqftOrange Landing, West Haven, CT 06516For SaleMLS ID #24180265, Celina Cuomo, Stacy Blake Realty LLC. Smart MLS
- $167,0001 bd1 ba660 sqftParkside, East Haven, CT 06512For SaleMLS ID #24220843, Dawn C. Siedlarz-Aponte, Coldwell Banker Realty. Smart MLS
- $113,9002 bd1 ba710 sqftOakridge (14-68 & 55-95), New Haven, CT 06513For SaleMLS ID #24220802, Thomas Cody, Align Realty LLC. Smart MLS
- $140,0002 bd1 ba1k sqftHidden Quarry, New Haven, CT 06513For SaleMLS ID #24183420, Robert Davis, Nomade. Smart MLS
- $120,0002 bd1 ba899 sqftRidgeview, New Haven, CT 06513For SaleMLS ID #24219582, Jeremy Goun, KNG Realty LLC. Smart MLS
- $120,0002 bd1 ba899 sqftRidgeview, New Haven, CT 06513For SaleMLS ID #24219577, Jeremy Goun, KNG Realty LLC. Smart MLS
- $159,0002 bd2 ba780 sqft26 North Main Street #11, Branford, CT 06405For SaleMLS ID #24219190, Nick A. Mastrangelo Jr, Coldwell Banker Realty. Smart MLS
- $124,9991 bd1 ba600 sqftSeaside Village Homes Co-Op, Bridgeport, CT 06604For SaleMLS ID #24220903, Moriba Keita, RE/MAX Right Choice. Smart MLS
- $179,9002 bd2 ba1k sqftOrange Landing, West Haven, CT 06516For SaleMLS ID #24207005, Amru Abo-Alaial, RE/MAX One. Smart MLS
- $144,9001 bd1 ba578 sqftCountry Club Estates, Naugatuck, CT 06770For SaleMLS ID #24218330, Jennifer Bundock, Coldwell Banker Realty. Smart MLS
