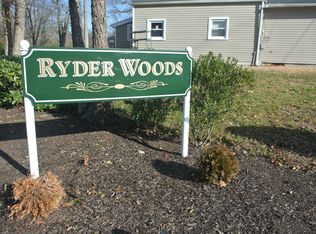
Brand New build for the first Taker! This 52 Foot -2 Bedroom /One Bath home can be special ordered to suit your design needs. Many different options available to choose from, and several different accessory items. Upgrades may change pricing slightly. This could be your opportunity to fully design the interior to your liking. The Plot for this home is at the back end of Ryder Woods Association and has privacy and wooded buffer surrounding it. Safe and friendly community. Per the association they are looking for a debt-to-income ratio of 37% or lower. UNITS MUST BE OWNER OCCUPIED and they cannot be rented. There is also an application & interview process for the association. Please make sure that your buyer meets these requirements. They will also be required to provide bank statements and tax returns, proof of income, etc. with the application. Per the association they are looking for a debt-to-income ratio of 37% or lower. UNITS MUST BE OWNER OCCUPIED and they cannot be rented. There is also an application & interview process for the association. Please make sure that your buyer meets these requirements. They will also be required to provide bank statements and tax returns, proof of income, etc. with the application.
New construction
$189,000
36 Marble Lane, Milford, CT 06460
2beds
728sqft
Single Family Residence, Mobile Home
Built in 2027
-- sqft lot
$-- Zestimate®
$260/sqft
$450/mo HOA
What's special
- 1 day
- 161
- 9
Zillow last checked:
Listing updated:
Listed by:
Dena Liberman (203)687-8857,
Weichert, Realtors-On The Mark 203-283-1422,
Shelby Centore 203-606-8967,
Weichert, Realtors-On The Mark
Source: Smart MLS,MLS#: 24221380
Facts & features
Interior
Bedrooms & bathrooms
- Bedrooms: 2
- Bathrooms: 1
- Full bathrooms: 1
Primary bedroom
- Features: Wall/Wall Carpet
- Level: Main
Bedroom
- Features: Wall/Wall Carpet
- Level: Main
Bathroom
- Features: Stall Shower
- Level: Main
Kitchen
- Features: Vinyl Floor
- Level: Main
Living room
- Features: Vinyl Floor
- Level: Main
Heating
- Forced Air, Natural Gas
Cooling
- Central Air
Appliances
- Included: Gas Range, Microwave, Range Hood, Refrigerator, Ice Maker, Dishwasher, Washer, Dryer, Electric Water Heater, Water Heater
- Laundry: Main Level
Features
- Basement: None
- Attic: None
- Has fireplace: No
Interior area
- Total structure area: 728
- Total interior livable area: 728 sqft
- Finished area above ground: 728
Property
Parking
- Total spaces: 2
- Parking features: Paved, Driveway, Private
- Has uncovered spaces: Yes
Features
- Exterior features: Rain Gutters, Lighting
Lot
- Features: Level
Details
- Additional structures: Shed(s)
- Parcel number: 2549271
- On leased land: Yes
- Zoning: CBDD
Construction
Type & style
- Home type: MobileManufactured
- Property subtype: Single Family Residence, Mobile Home
Materials
- Vinyl Siding
- Foundation: Block, Pillar/Post/Pier
- Roof: Asphalt
Condition
- To Be Built
- New construction: Yes
- Year built: 2027
Details
- Warranty included: Yes
Utilities & green energy
- Sewer: Public Sewer
- Water: Public
Green energy
- Green verification: Built Green Certification, ENERGY STAR Certified Homes
Community & HOA
Community
- Features: Health Club, Library, Medical Facilities, Park, Playground
HOA
- Has HOA: Yes
- Amenities included: Clubhouse, Management
- Services included: Trash, Snow Removal
- HOA fee: $450 monthly
Location
- Region: Milford
Financial & listing details
- Price per square foot: $260/sqft
- Tax assessed value: $51,860
- Annual tax amount: $1,532
- Date on market: 11/14/2026
Estimated market value
Not available
Estimated sales range
Not available
Not available
Price history
| Date | Event | Price |
|---|---|---|
| 11/14/2026 | Listed for sale | $189,000+532.1%$260/sqft |
Source:  Smart MLS #24221380 Report a problem | ||
| 6/22/2021 | Listing removed | -- |
Source: Smart MLS #170374868 Report a problem | ||
| 3/22/2021 | Contingent | $29,900$41/sqft |
Source: Smart MLS #170374868 Report a problem | ||
| 2/24/2021 | Listed for sale | $29,900$41/sqft |
Source: Smart MLS #170374868 Report a problem | ||
| 2/21/2021 | Listing removed | -- |
Source: Smart MLS #170274202 Report a problem | ||
| 2/12/2021 | Listed for sale | $29,900$41/sqft |
Source: Smart MLS #170274202 Report a problem | ||
| 1/7/2021 | Contingent | $29,900$41/sqft |
Source:  Smart MLS #170274202 Report a problem | ||
| 1/7/2021 | Pending sale | $29,900$41/sqft |
Source: Brass Moon Realty #170274202 Report a problem | ||
| 12/18/2020 | Listed for sale | $29,900$41/sqft |
Source: Brass Moon Realty #170274202 Report a problem | ||
| 2/27/2020 | Listing removed | $29,900$41/sqft |
Source: Brass Moon Realty #170274202 Report a problem | ||
| 2/21/2020 | Listed for sale | $29,900+78.4%$41/sqft |
Source: Brass Moon Realty #170274202 Report a problem | ||
| 12/16/2019 | Sold | $16,759$23/sqft |
Source: Public Record Report a problem | ||
Public tax history
| Year | Property taxes | Tax assessment |
|---|---|---|
| 2025 | $946 +1.4% | $32,020 |
| 2024 | $933 +7.2% | $32,020 |
| 2023 | $870 +2% | $32,020 |
| 2022 | $853 +13.9% | $32,020 +18.2% |
| 2021 | $749 -0.1% | $27,080 |
| 2020 | $750 | $27,080 |
| 2019 | $750 -0.1% | $27,080 |
| 2018 | $751 -0.3% | $27,080 |
| 2017 | $753 -6.5% | $27,080 -6.4% |
| 2016 | $805 -0.2% | $28,930 |
| 2015 | $807 +2.5% | $28,930 |
| 2014 | $787 +3.6% | $28,930 |
| 2013 | $760 +2.6% | $28,930 |
| 2012 | $741 +26.7% | $28,930 +42.8% |
| 2011 | $585 +1.6% | $20,258 |
| 2010 | $576 +3.4% | $20,258 |
| 2009 | $557 -2.6% | $20,258 |
| 2008 | $572 +37.8% | $20,258 +54.9% |
| 2007 | $415 | $13,074 |
Find assessor info on the county website
Monthly payment
Climate risks
Neighborhood: 06460
Nearby schools
Schools provided by the listing agent
- High: Joseph A. Foran
Source: Smart MLS. This data may not be complete. We recommend contacting the local school district to confirm school assignments for this home.
Similar homes
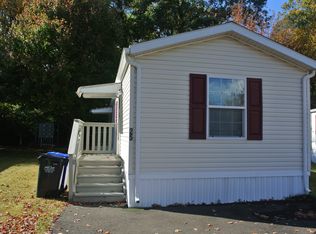
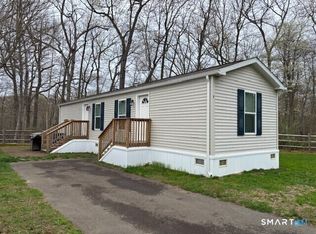
- $189,0002 bd1 ba728 sqft91 McQuillan Drive, Milford, CT 06460New Construction
 MLS ID #24221141, Dena Liberman, Weichert, Realtors-On The Mark. Smart MLS
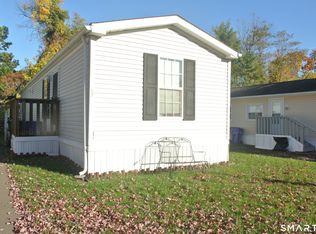
- $140,0002 bd1 ba728 sqft17 Marble Lane, Milford, CT 06460For Sale
 MLS ID #24217189, Dena Liberman, Weichert, Realtors-On The Mark. Smart MLS
- $195,0001 bd1 ba672 sqftSavin Rock, West Haven, CT 06516For Sale
 MLS ID #24221061, John Cuozzo, Press/Cuozzo Realtors. Smart MLS
- $250,0001 bd1 ba738 sqftSouth Wind Village, Milford, CT 06460For Sale
 MLS ID #24220577, Kathy Anderson, Coldwell Banker Realty. Smart MLS
- $160,0001 bd1 ba638 sqftBaybrook Arms, West Haven, CT 06516For SaleMLS ID #24220428, Wayne Hugendubel, Coldwell Banker Realty. Smart MLS
- $210,0002 bd2 ba1k sqftWoodward Hill, New Haven, CT 06512For SaleMLS ID #24219250, Kelly Whiteman, William Raveis Real Estate. Smart MLS
- $179,9002 bd2 ba989 sqftOrange Landing, West Haven, CT 06516For SaleMLS ID #24216674, Audra Digello, Coldwell Banker Realty. Smart MLS
- $165,0002 bd2 ba1k sqftOrange Landing, West Haven, CT 06516For SaleMLS ID #24219979, Sunny Rajvansh, Coldwell Banker Realty. Smart MLS
- $167,0001 bd1 ba660 sqftParkside, East Haven, CT 06512For SaleMLS ID #24220843, Dawn C. Siedlarz-Aponte, Coldwell Banker Realty. Smart MLS
- $204,0002 bd1 ba883 sqftSavin Harbor, West Haven, CT 06516For SaleMLS ID #24211021, Janet Lengel, Coldwell Banker Realty. Smart MLS
- $179,9002 bd2 ba989 sqftOrange Landing, West Haven, CT 06516For SaleMLS ID #24210183, Christian Salaman, Coldwell Banker Realty. Smart MLS
- $179,9002 bd2 ba1k sqftOrange Landing, West Haven, CT 06516For SaleMLS ID #24207005, Amru Abo-Alaial, RE/MAX One. Smart MLS
- $189,9992 bd2 ba1k sqftOrange Landing, West Haven, CT 06516For SaleMLS ID #24178012, Celina Cuomo, Stacy Blake Realty LLC. Smart MLS
- $199,9002 bd1 ba800 sqftFirst Place Condominiums, West Haven, CT 06516For SaleMLS ID #24204220, Sherri Lepper, Coldwell Banker Realty. Smart MLS
- $185,0003 bd1 ba1k sqft4 Fir Drive, Shelton, CT 06484For SaleMLS ID #24210826, Edward W. Chaber, DEVLIN AGENCY THE. Smart MLS
- $169,9002 bd2 ba700 sqft116 Woodland Park, Shelton, CT 06484For SaleMLS ID #24202904, Corinne Tartaglia, BHGRE Gaetano Marra Homes. Smart MLS
- $270,0001 bd1 ba880 sqftHarbor Hill, Milford, CT 06460For SaleMLS ID #24219855, Maryrose Krafcik, Ellison Homes Real Estate. Smart MLS
- $189,9002 bd2 ba1k sqftHuntington Condominium, New Haven, CT 06511For SaleMLS ID #24216200, Lori Miko, Coldwell Banker Realty. Smart MLS
- $239,0002 bd1 ba1k sqftRiverplace, New Haven, CT 06513For SaleMLS ID #24220318, Cheryl Heyward, Coldwell Banker Realty. Smart MLS
- $160,0002 bd1 ba741 sqftHillcrest, West Haven, CT 06516For SaleMLS ID #24218122, Wayne Hugendubel, Coldwell Banker Realty. Smart MLS
