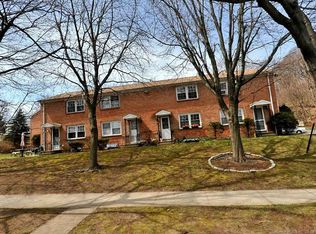
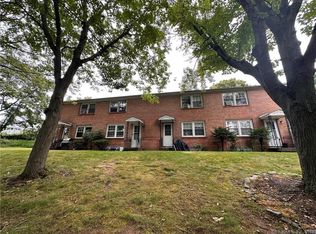
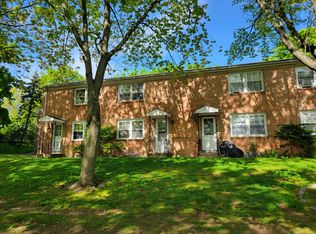
Townhouse-style end unit condo in a small complex in need of some paint and sweat equity. This home features 5 rooms, living room, dining area, efficient work in kitchen, hutch in hallway and half bath on first floor. Upper level has 2 bedrooms, and a full bathroom. Hardwood floors extend throughout most of the home. A partially finished basement provides flexible space for a home office, recreation area, or hobbies, along with basement laundry and some storage. Backyard is easily accessed from the kitchen area to enjoy the yard space. Two assigned parking spaces add everyday convenience. Located close to highways and a variety of local amenities, this condo offers a convenient setting for your next home.
For sale
$199,900
70 Huntington Road #9, New Haven, CT 06511
2beds
1,044sqft
Condominium, Townhouse
Built in 1964
-- sqft lot
$-- Zestimate®
$191/sqft
$440/mo HOA
What's special
Basement laundrySome storageHutch in hallwayDining areaEfficient work in kitchen
- 4 days
- 189
- 14
Zillow last checked:
Listing updated:
Listed by:
Lori Miko (203)641-0486,
Coldwell Banker Realty 203-795-6000
Source: Smart MLS,MLS#: 24216200
Facts & features
Interior
Bedrooms & bathrooms
- Bedrooms: 2
- Bathrooms: 2
- Full bathrooms: 1
- 1/2 bathrooms: 1
Primary bedroom
- Features: Hardwood Floor
- Level: Upper
- Area: 178.25 Square Feet
- Dimensions: 11.5 x 15.5
Bedroom
- Features: Hardwood Floor
- Level: Upper
- Area: 182 Square Feet
- Dimensions: 13 x 14
Bathroom
- Features: Tile Floor
- Level: Upper
Bathroom
- Features: Tile Floor
- Level: Main
Dining room
- Features: Hardwood Floor
- Level: Main
- Area: 118.75 Square Feet
- Dimensions: 9.5 x 12.5
Kitchen
- Features: Tile Floor
- Level: Main
- Area: 85 Square Feet
- Dimensions: 8.5 x 10
Living room
- Features: Hardwood Floor
- Level: Main
- Area: 166.75 Square Feet
- Dimensions: 11.5 x 14.5
Heating
- Baseboard, Electric
Cooling
- None
Appliances
- Included: Electric Range, Refrigerator, Water Heater
- Laundry: Lower Level
Features
- Basement: Full,Finished
- Attic: None
- Has fireplace: No
- Common walls with other units/homes: End Unit
Interior area
- Total structure area: 1,044
- Total interior livable area: 1,044 sqft
- Finished area above ground: 1,044
Property
Parking
- Total spaces: 2
- Parking features: Off Street, Parking Lot, Assigned
Features
- Stories: 2
- Exterior features: Sidewalk
Lot
- Features: Level
Details
- Parcel number: 1237181
- Zoning: RM1
Construction
Type & style
- Home type: Condo
- Architectural style: Townhouse
- Property subtype: Condominium, Townhouse
- Attached to another structure: Yes
Materials
- Brick
Condition
- New construction: No
- Year built: 1964
Utilities & green energy
- Sewer: Public Sewer
- Water: Public
Community & HOA
Community
- Features: Near Public Transport, Shopping/Mall
- Subdivision: Lighthouse Point
HOA
- Has HOA: Yes
- Services included: Maintenance Grounds, Trash, Snow Removal
- HOA fee: $440 monthly
Location
- Region: New Haven
Financial & listing details
- Price per square foot: $191/sqft
- Tax assessed value: $57,750
- Annual tax amount: $2,308
- Date on market: 10/22/2026
Estimated market value
Not available
Estimated sales range
Not available
Not available
Price history
| Date | Event | Price |
|---|---|---|
| 10/22/2026 | Listed for sale | $199,900+122.4%$191/sqft |
Source:  Smart MLS #24216200 Report a problem | ||
| 2/27/2018 | Listing removed | $1,250$1/sqft |
Source: Zillow Rental Manager Report a problem | ||
| 1/27/2018 | Listed for rent | $1,250$1/sqft |
Source: Zillow Rental Manager Report a problem | ||
| 1/28/2012 | Listing removed | $89,900$86/sqft |
Source: Keller Williams Realty #N317115 Report a problem | ||
| 8/30/2011 | Price change | $89,900-7.8%$86/sqft |
Source: Keller Williams Realty #N317115 Report a problem | ||
| 7/28/2011 | Listed for sale | $97,500+62.5%$93/sqft |
Source: Keller Williams Realty #N317115 Report a problem | ||
| 9/22/2009 | Sold | $60,000-57.1%$57/sqft |
Source: Smart MLS #W1050651 Report a problem | ||
| 5/23/2006 | Sold | $140,000+112.1%$134/sqft |
Source: Smart MLS #N243710 Report a problem | ||
| 9/21/2001 | Sold | $66,000$63/sqft |
Source: Smart MLS #M9065447 Report a problem | ||
Public tax history
| Year | Property taxes | Tax assessment |
|---|---|---|
| 2025 | $2,275 +2.3% | $57,750 |
| 2024 | $2,223 +3.5% | $57,750 |
| 2023 | $2,148 -6.4% | $57,750 |
| 2022 | $2,296 +5.9% | $57,750 +16.9% |
| 2021 | $2,169 | $49,420 |
| 2020 | $2,169 +2.1% | $49,420 |
| 2019 | $2,124 | $49,420 |
| 2018 | $2,124 +11.1% | $49,420 |
| 2017 | $1,912 -18.3% | $49,420 -12.3% |
| 2016 | $2,341 | $56,350 |
| 2015 | $2,341 | $56,350 |
| 2014 | $2,341 +1.8% | $56,350 |
| 2013 | $2,299 +4.9% | $56,350 |
| 2012 | $2,191 -45.2% | $56,350 -38.1% |
| 2011 | $3,998 | $91,070 |
| 2010 | $3,998 +4% | $91,070 |
| 2009 | $3,844 +87.5% | $91,070 +87.5% |
| 2007 | $2,050 | $48,566 |
Find assessor info on the county website
Monthly payment
Est. payment
Payment breakdown
Explore the cost of this home by adjusting the details. Changes won't be saved.Climate risks
Neighborhood: Annex

Similar homes
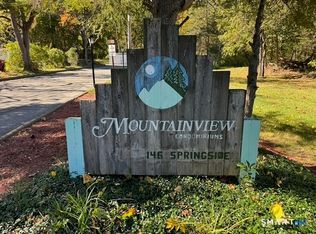
- $199,9002 bd2 ba1.1k sqftMountain View, New Haven, CT 06515For Sale
 MLS ID #24216516, Betsy L. Purtell, Purtell Realty LLC. Smart MLS
- $164,9002 bd2 ba916 sqftLancraft Commons, New Haven, CT 06513For Sale
 MLS ID #24216199, Marilyn Rosa, Rosa Realty LLC. Smart MLS
- $195,0002 bd1 ba897 sqftUniversity Towers, New Haven, CT 06511For Sale
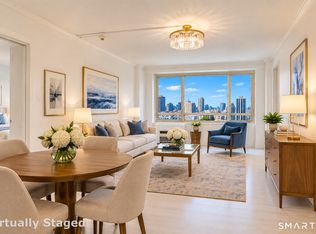 MLS ID #24215383, Hester Ellen van de Rhoer, Coldwell Banker Realty. Smart MLS
- $169,9002 bd2 ba896 sqftThe Village, East Haven, CT 06512For Sale
 MLS ID #24208669, Susan M. Fitzpatrick, Higgins Group Real Estate. Smart MLS
- $249,9002 bd2 ba1.2k sqftRaynham Hill, New Haven, CT 06512For SaleMLS ID #24184728, Alicia M. Dallai, Pearce Real Estate. Smart MLS
- $189,9002 bd2 ba1.1k sqftLancraft Common, New Haven, CT 06513For SaleMLS ID #24187660, Bryan Anderson, Sarah Harrower Realty. Smart MLS
- $190,0002 bd2 ba1.2k sqftHarbour Crest, New Haven, CT 06513For SaleMLS ID #24203710, Donna Zona, eXp Realty. Smart MLS
- $147,0003 bd1 ba1.2k sqftFranklin Co-Op Pending Verification, Hamden, CT 06517For SaleMLS ID #24216751, Cecilia C. Jaoude, Pearce Real Estate. Smart MLS
- $219,0002 bd2 ba940 sqftCrest Hill, West Haven, CT 06516For SaleMLS ID #24211497, Jorge Gil, Ki Property Group. Smart MLS
- $220,0002 bd2 ba940 sqftCrest Hill, West Haven, CT 06516For SaleMLS ID #24211073, Craig Spinnato, LAER Realty Partners. Smart MLS
- $199,9002 bd2 ba1k sqftRidge Hill Hamden, Hamden, CT 06517For SaleMLS ID #24206988, Michael Mitchell, Carbutti & Co., Realtors. Smart MLS
- $180,0002 bd2 ba1k sqftHarbour Crest, New Haven, CT 06513For SaleMLS ID #24195391, Liranzo Sanchez, Maple Vale Realty LLC. Smart MLS
- $189,9002 bd1 ba816 sqftCaptain Thomas, West Haven, CT 06516For SaleMLS ID #24203044, Nakina Henry, Mozin Realty. Smart MLS
- $200,0002 bd2 ba1k sqftLake Point, Hamden, CT 06517For SaleMLS ID #24199300, Christine M. Maturo, William Raveis Real Estate. Smart MLS
- $135,0002 bd1 ba896 sqftThe Village, East Haven, CT 06512For SaleMLS ID #24208264, Diana L. Nastri, GRL & Realtors, LLC. Smart MLS
- $220,0002 bd1 ba1k sqftWhitney Place, Hamden, CT 06517For SaleMLS ID #24213907, Thomas Connor, Horvath & Tremblay. Smart MLS
- $205,9002 bd1 ba800 sqftFirst Place Condominiums, West Haven, CT 06516For SaleMLS ID #24204220, Sherri Lepper, Coldwell Banker Realty. Smart MLS
- $200,0001 bd1 ba672 sqftSavin Rock, West Haven, CT 06516For SaleMLS ID #24213387, Victoria A. Stillings, Coldwell Banker Realty. Smart MLS
- $195,0003 bd2 ba1.1k sqftMill Rock Manor, Hamden, CT 06517For SaleMLS ID #24198219, Daniel Hernandez, CLMA Realty. Smart MLS
- $219,9002 bd2 ba940 sqftCrest Hill, West Haven, CT 06516For SaleMLS ID #24202341, Stacy M. Blake, Stacy Blake Realty LLC. Smart MLS
