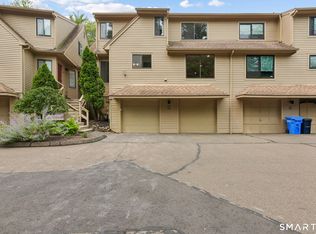
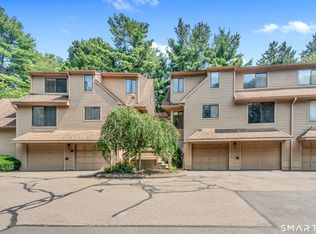
Welcome to the epitome of turn-key living in the highly desirable Lake Point community! This absolutely immaculate, completely renovated two-bedroom, one-and-a-half-bath townhouse presents an incredible opportunity for discerning buyers seeking a smart, affordable, and meticulously maintained home.Step inside to a welcoming front foyer that makes a wonderful first impression, leading you into a thoroughly updated main level complete with beautiful tile flooring and fresh carpeting. The regal kitchen is a chef's delight, boasting a highly functional layout, an abundance of pristine cabinet storage, gorgeous stainless-steel appliances, and a spacious eating area tailored perfectly for everyday dining. Adjacent to the kitchen, the expansive living room is designed for seamless entertaining or quiet relaxation, complemented by a completely renovated, stylish half bath.Upstairs, the second level hosts a peaceful retreat featuring a generous primary bedroom, a secondary guest bedroom filled with natural light, and a beautifully transformed full bathroom. No detail has been overlooked, with everyday comfort ensured by central air conditioning, highly economical gas heating, and the ultimate convenience of an attached one-car garage tucked neatly under the unit.Set within a serene community enclave, this exceptional location places you just minutes from downtown New Haven, Yale University, scenic hiking trails, shopping, and dining. Don't miss this incredible property opportunity!
For sale
$265,000
210 Treadwell Street #206, Hamden, CT 06517
2beds
1,086sqft
Condominium, Townhouse
Built in 1981
-- sqft lot
$-- Zestimate®
$244/sqft
$400/mo HOA
What's special
Central air conditioningSerene community enclavePeaceful retreatGenerous primary bedroomFresh carpetingHighly functional layoutRegal kitchen
- 1 day
- 109
- 2
Zillow last checked:
Listing updated:
Listed by:
Christine M. Maturo (203)506-4721,
William Raveis Real Estate 203-272-0001
Source: Smart MLS,MLS#: 24199300
Facts & features
Interior
Bedrooms & bathrooms
- Bedrooms: 2
- Bathrooms: 2
- Full bathrooms: 1
- 1/2 bathrooms: 1
Primary bedroom
- Features: Ceiling Fan(s)
- Level: Upper
- Area: 180 Square Feet
- Dimensions: 15 x 12
Bedroom
- Level: Upper
- Area: 132 Square Feet
- Dimensions: 11 x 12
Kitchen
- Features: Breakfast Nook
- Level: Main
- Area: 180 Square Feet
- Dimensions: 10 x 18
Living room
- Level: Main
- Area: 264 Square Feet
- Dimensions: 12 x 22
Heating
- Forced Air, Natural Gas
Cooling
- Central Air
Appliances
- Included: Oven/Range, Refrigerator, Dishwasher, Disposal, Gas Water Heater, Water Heater
- Laundry: Lower Level
Features
- Basement: Partial,Unfinished
- Attic: None
- Has fireplace: No
Interior area
- Total structure area: 1,086
- Total interior livable area: 1,086 sqft
- Finished area above ground: 1,086
Property
Parking
- Total spaces: 1
- Parking features: Attached
- Attached garage spaces: 1
Features
- Stories: 2
Details
- Parcel number: 1135246
- Zoning: T3
Construction
Type & style
- Home type: Condo
- Architectural style: Townhouse
- Property subtype: Condominium, Townhouse
Materials
- Wood Siding
Condition
- New construction: No
- Year built: 1981
Utilities & green energy
- Sewer: Public Sewer
- Water: Public
Community & HOA
Community
- Features: Lake, Medical Facilities, Park, Near Public Transport, Shopping/Mall
HOA
- Has HOA: Yes
- Amenities included: Management
- Services included: Maintenance Grounds, Trash, Snow Removal, Water, Sewer, Pest Control, Insurance
- HOA fee: $400 monthly
Location
- Region: Hamden
Financial & listing details
- Price per square foot: $244/sqft
- Tax assessed value: $133,630
- Annual tax amount: $6,933
- Date on market: 9/9/2026
Estimated market value
Not available
Estimated sales range
Not available
Not available
Price history
| Date | Event | Price |
|---|---|---|
| 9/9/2026 | Listed for sale | $265,000$244/sqft |
Source:  Smart MLS #24199300 Report a problem Smart MLS #24199300 Report a problem | ||
Public tax history
Tax history is unavailable.
Monthly payment
Est. payment
Payment breakdown
Explore the cost of this home by adjusting the details. Changes won't be saved.Climate risks
Neighborhood: 06517
Similar homes
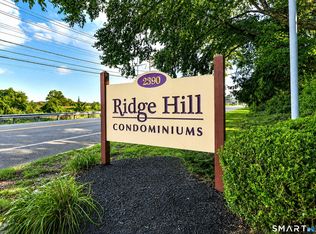
- $265,0002 bd2 ba1k sqftRidge Hill, Hamden, CT 06517For Sale
 MLS ID #24199289, John R. Brantley, Coldwell Banker Realty. Smart MLS
 - $260,0002 bd2 ba1.3k sqftWhitney Place, Hamden, CT 06517For Sale
 MLS ID #24187588, Anubha Agarwal, Reddy Realty, LLC. Smart MLS
 - $234,9992 bd2 ba1k sqftLake Point, Hamden, CT 06517For Sale
 MLS ID #24194349, Darielis Gracia, William Raveis Real Estate. Smart MLS
 - $225,0003 bd3 ba1.2k sqftPromenade, Hamden, CT 06514For Sale
 MLS ID #24205015, Chelsey DeFrancesco, eXp Realty. Smart MLS
 - $324,9003 bd2 ba1.6k sqft540 Hartford Turnpike, Hamden, CT 06517For SaleMLS ID #24183956, Alberim Klenja, RE/MAX Precision Realty. Smart MLS
- $279,9002 bd1 ba1k sqft49 Robert Street, Hamden, CT 06514For SaleMLS ID #24168331, Susan Frederico, Aspen Realty Group. Smart MLS
- $245,0002 bd1 ba891 sqft21 Athol Place, Hamden, CT 06517For SaleMLS ID #24202503, Elisia A. Bontatibus, Rosa Realty LLC. Smart MLS
- $229,0002 bd2 ba1.1k sqftLake Whitney Glen, Hamden, CT 06514For SaleMLS ID #24189947, Yan Ke, Coldwell Banker Realty. Smart MLS
- $230,0002 bd2 ba1.2k sqftClearview, Hamden, CT 06514For SaleMLS ID #24202498, Sophia Messore, Coldwell Banker Realty. Smart MLS
- $199,9002 bd1 ba1k sqftWhitney Place, Hamden, CT 06517For SaleMLS ID #24199058, Jorge Gil, Ki Property Group. Smart MLS
- $279,9003 bd2 ba960 sqft90 Marlboro Street, Hamden, CT 06517For SaleMLS ID #24195856, Alan D. Stewart Jr, ASJ Realty Partners. Smart MLS
- $299,0002 bd3 ba1.4k sqftWhitneywood, Hamden, CT 06517For SaleMLS ID #24145728, John Cuozzo, Press/Cuozzo Realtors. Smart MLS
- $225,0002 bd2 ba1.1k sqftLake Whitney Glen, Hamden, CT 06514For SaleMLS ID #24196813, Dena Liberman, Weichert, Realtors-On The Mark. Smart MLS
- $275,0002 bd1 ba930 sqft39 Edwards Street, Hamden, CT 06517For SaleMLS ID #24189387, Cristopher Saldana, Ideal Real Estate, Inc.. Smart MLS
- $227,0002 bd2 ba1.2k sqftThe Laurels Condominium #1, Hamden, CT 06514For SaleMLS ID #24201470, Teresa Grant, Teresa Grant (Broker). Smart MLS
- $189,9003 bd2 ba1.1k sqftMill Rock Manor, Hamden, CT 06517For SaleMLS ID #24198219, Daniel Hernandez, CLMA Realty. Smart MLS
- $249,9003 bd1 ba1k sqft36 Chauncey Road, Hamden, CT 06514For SaleMLS ID #24203146, Karen Crocco, Century 21 AllPoints Realty. Smart MLS
- $365,0003 bd2 ba990 sqft709 Pine Rock Avenue, Hamden, CT 06514For SaleMLS ID #24205949, Tracy Daye, Coldwell Banker Realty. Smart MLS
- $349,9002 bd1 ba1.2k sqft190 Foote Street, Hamden, CT 06517For SaleMLS ID #24202261, Dawn M. Sullivan, Stevens Real Estate Group LLC. Smart MLS
- $279,9003 bd1 ba1.1k sqft304 Morse Street, Hamden, CT 06517For SaleMLS ID #24193004, Javyn Roundtree, Roundtree Realty LLC. Smart MLS
