Incredible opportunity to own this absolutely immaculate, completely renovated two-bedroom, one-and-a-half-bath townhouse in the desirable Lake Point community! This truly turn-key home has been beautifully updated throughout with brand-new hardwood floors, abundant recessed lighting and large windows that create a bright, inviting atmosphere. The brand-new kitchen offers plenty of cabinet space, gorgeous stainless-steel appliances, a functional layout and a spacious eating area perfect for everyday dining. The huge living room provides plenty of space to relax or entertain, while the welcoming front foyer creates a wonderful first impression. A completely renovated half bath completes the main level. Upstairs, you will find a large primary bedroom, a spacious guest bedroom with plenty of natural light and a beautifully renovated full bath featuring classic subway tile in the shower. Additional highlights include economical gas heat, a new hot water heater, new central air and a one-car garage under. Meticulously maintained and set in a peaceful, serene community, this smart and affordable home is just minutes from Whitney Avenue, downtown New Haven, Yale University and other area colleges. Enjoy nearby hiking trails, parks, shopping, dining and everyday conveniences. A truly exceptional opportunity!
Accepting backups
$269,900
210 Treadwell Street #405, Hamden, CT 06517
2beds
1,086sqft
Condominium, Townhouse
Built in 1981
-- sqft lot
$-- Zestimate®
$249/sqft
$360/mo HOA
What's special
Abundant recessed lightingOne-car garage underCompletely renovated half bathBrand-new hardwood floorsBrand-new kitchenLarge primary bedroomFunctional layout
- 40 days |
- 65 |
- 2 |
Zillow last checked:
Listing updated:
Listed by:
Gene Pica (203)314-7578,
RE/MAX Alliance 203-488-1641
Source: Smart MLS,MLS#: 24192445
Facts & features
Interior
Bedrooms & bathrooms
- Bedrooms: 2
- Bathrooms: 2
- Full bathrooms: 1
- 1/2 bathrooms: 1
Primary bedroom
- Level: Upper
Bedroom
- Level: Upper
Dining room
- Features: Combination Liv/Din Rm
- Level: Main
Family room
- Features: Fireplace
- Level: Lower
Kitchen
- Level: Main
Living room
- Features: Balcony/Deck, Ceiling Fan(s), Combination Liv/Din Rm, Sliders
- Level: Main
Heating
- Forced Air, Natural Gas
Cooling
- Central Air
Appliances
- Included: Oven/Range, Refrigerator, Gas Water Heater, Water Heater
- Laundry: Lower Level
Features
- Basement: Partial
- Attic: Access Via Hatch
- Number of fireplaces: 1
- Common walls with other units/homes: End Unit
Interior area
- Total structure area: 1,086
- Total interior livable area: 1,086 sqft
- Finished area above ground: 1,086
Property
Parking
- Total spaces: 1
- Parking features: Attached
- Attached garage spaces: 1
Features
- Stories: 2
Details
- Parcel number: 1135259
- Zoning: T3
Construction
Type & style
- Home type: Condo
- Architectural style: Townhouse
- Property subtype: Condominium, Townhouse
- Attached to another structure: Yes
Materials
- Clapboard
Condition
- New construction: No
- Year built: 1981
Utilities & green energy
- Sewer: Public Sewer
- Water: Public
Community & HOA
HOA
- Has HOA: Yes
- Amenities included: Management
- Services included: Trash, Snow Removal, Insurance
- HOA fee: $360 monthly
Location
- Region: Hamden
Financial & listing details
- Price per square foot: $249/sqft
- Tax assessed value: $126,840
- Annual tax amount: $6,580
- Date on market: 7/18/2026
Estimated market value
Not available
Estimated sales range
Not available
Not available
Price history
| Date | Event | Price |
|---|---|---|
| 7/18/2026 | Listed for sale | $269,900+66.6%$249/sqft |
Source:  Smart MLS #24192445 Report a problem Smart MLS #24192445 Report a problem | ||
| 5/15/2026 | Sold | $162,000+1.3%$149/sqft |
Source: Smart MLS #24118860 Report a problem | ||
| 8/23/2025 | Pending sale | $160,000$147/sqft |
Source: Smart MLS #24118860 Report a problem | ||
| 8/17/2025 | Listed for sale | $160,000+68.4%$147/sqft |
Source: Smart MLS #24118860 Report a problem | ||
| 12/1/1994 | Sold | $95,000-25.5%$87/sqft |
Source: Public Record Report a problem | ||
| 1/27/1989 | Sold | $127,500$117/sqft |
Source: Public Record Report a problem | ||
Public tax history
| Year | Property taxes | Tax assessment |
|---|---|---|
| 2025 | $6,580 +60.1% | $126,840 +71.6% |
| 2024 | $4,111 -1.4% | $73,920 |
| 2023 | $4,168 +1.6% | $73,920 |
| 2022 | $4,101 +5.8% | $73,920 |
| 2021 | $3,876 -9.6% | $73,920 -10.4% |
| 2020 | $4,286 +6.4% | $82,460 |
| 2019 | $4,029 +1.9% | $82,460 |
| 2018 | $3,955 +6% | $82,460 |
| 2017 | $3,732 -0.2% | $82,460 |
| 2016 | $3,740 -21.9% | $82,460 -29.6% |
| 2015 | $4,786 +2.4% | $117,110 |
| 2014 | $4,676 +2.5% | $117,110 |
| 2013 | $4,560 +4.9% | $117,110 |
| 2012 | $4,349 +6.8% | $117,110 |
| 2011 | $4,072 +17.3% | $117,110 -0.7% |
| 2010 | $3,470 +0% | $117,950 |
| 2009 | $3,469 0% | $117,950 |
| 2008 | $3,470 +1.1% | $117,950 |
| 2007 | $3,432 | $117,950 |
Find assessor info on the county website
Monthly payment
Est. payment
Payment breakdown
Explore the cost of this home by adjusting the details. Changes won't be saved.Climate risks
Neighborhood: 06517
Nearby schools
GreatSchools rating
- 8/10Spring Glen SchoolGrades: K-6Distance: 1.4 mi
- 5/10Hamden Middle SchoolGrades: 7-8Distance: 2 mi
- 4/10Hamden High SchoolGrades: 9-12Distance: 1.1 mi
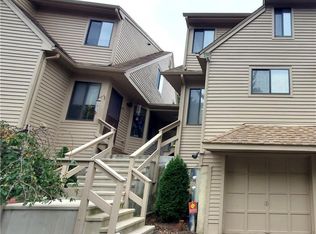
- $240,0002 bd2 ba1.4k sqft210 Treadwell St UNIT 410, Hamden, CT 06517Sold
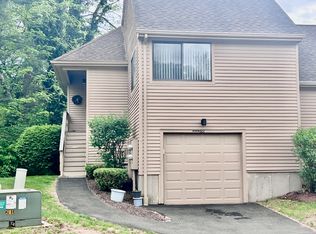
- $195,0001 bd1 ba1.3k sqft210 Treadwell St #601, Hamden, CT 06517Sold
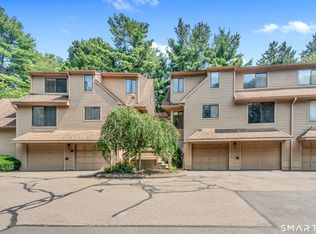
- $239,9992 bd2 ba1k sqft200 Treadwell St #204, Hamden, CT 06517For Sale
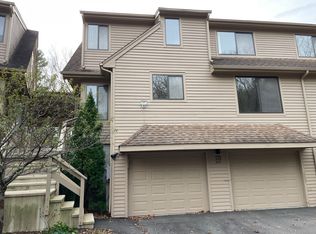
- $245,0002 bd2 ba1k sqft200 Treadwell St #309, Hamden, CT 06517Sold
- $245,0002 bd2 ba1k sqft200 Treadwell St #202, Hamden, CT 06517Sold
- $288,6002 bd3 ba1.4k sqft210 Treadwell St UNIT 302, Hamden, CT 06517Off Market
- $236,6002 bd1 ba1.1k sqft210 Treadwell St UNIT 210, Hamden, CT 06517Off Market
- $278,7002 bd1 ba1.1k sqft210 Treadwell St UNIT 207, Hamden, CT 06517Off Market
A local agent can set up tours, give advice and negotiate with sellers.
Similar homes
- $239,9992 bd2 ba1k sqftLake Point, Hamden, CT 06517For Sale
 MLS ID #24194349, Darielis Gracia, William Raveis Real Estate. Smart MLS
 - $260,0002 bd2 ba1.3k sqftWhitney Place, Hamden, CT 06517For Sale
 MLS ID #24187588, Anubha Agarwal, Reddy Realty, LLC. Smart MLS
 - $199,9002 bd1 ba1k sqftWhitney Place, Hamden, CT 06517For Sale
 MLS ID #24199058, Jorge Gil, Ki Property Group. Smart MLS
 - $265,0002 bd1 ba1.3k sqft46 Watson Street, New Haven, CT 06511For Sale
 MLS ID #24201903, Shpresa Camaj, Real Broker CT, LLC. Smart MLS
 - $227,0002 bd2 ba1k sqftWoodward Manor, New Haven, CT 06512For SaleMLS ID #24200902, Heather M. Fitzgerald, Coldwell Banker Realty. Smart MLS
- $199,0002 bd1 ba947 sqftBirches At Foxon, East Haven, CT 06513For SaleMLS ID #24202520, Savas Ozuolmez, Savas Ozuolmez. Smart MLS
- $285,0003 bd2 ba1.1k sqftColumbus Mall Co-Op, New Haven, CT 06511For SaleMLS ID #24188108, Lisa Grywalski Bailey, William Pitt Sotheby's Int'l. Smart MLS
- $219,9002 bd2 ba1k sqftCurrier Ridge, Hamden, CT 06514For SaleMLS ID #24185175, Beth R. Cantor, Coldwell Banker Realty. Smart MLS
- $399,0003 bd2 ba1.5k sqft17 Ralston Avenue, Hamden, CT 06517For SaleMLS ID #24200134, Jeffrey Puciato, Puciato Altieri Realty Group. Smart MLS
- $350,0003 bd2 ba1.3k sqft33 Evergreen Avenue, Hamden, CT 06518For SaleMLS ID #24201018, Michael Calabro, Coldwell Banker Calabro. Smart MLS
- $295,0003 bd1 ba974 sqft68 Whiting Street, Hamden, CT 06514For SaleMLS ID #24195698, Diego Lander, Roundtree Realty LLC. Smart MLS
- $265,0001 bd1 ba732 sqftThe Greens, Branford, CT 06405For SaleMLS ID #24202091, Paula Nelson, William Raveis Real Estate. Smart MLS
- $193,0002 bd2 ba1k sqftFirst Meadowbrook Co-Op, Hamden, CT 06518For SaleMLS ID #24198915, Michelle A. Wininger, William Pitt Sotheby's Int'l. Smart MLS
- $175,0003 bd2 ba1.5k sqftMeadow Brook Third, Hamden, CT 06518For SaleMLS ID #24200431, Linda Scanlon, Kelsey & Co. Real Estate. Smart MLS
- $295,5002 bd1 ba1k sqftMontoya, Branford, CT 06405For SaleMLS ID #24200227, Meghan Pane, Preston Gray Real Estate. Smart MLS
- $299,9002 bd2 ba1.2k sqftRaynham Hill, New Haven, CT 06512For SaleMLS ID #24184728, Alicia M. Dallai, Pearce Real Estate. Smart MLS
- $369,9002 bd2 ba1.1k sqft63 Park Road, Hamden, CT 06517For SaleMLS ID #24189058, Mariana Dasilva, William Raveis Real Estate. Smart MLS
- $288,0002 bd2 ba1.4k sqftColeman Court, East Haven, CT 06512For SaleMLS ID #24198256, Joseph L. Giordano, RE/MAX Alliance. Smart MLS
- $259,9001 bd1 ba850 sqftSavin Beach Condo, West Haven, CT 06516For SaleMLS ID #24194389, Kelley Vanacore, Century 21 AllPoints Realty. Smart MLS
- $299,0002 bd2 ba1k sqftThe Greens, Branford, CT 06405For SaleMLS ID #24190162, Akiba Watts, Call It Closed Realty. Smart MLS
