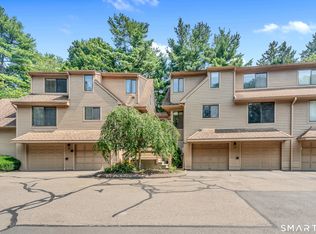
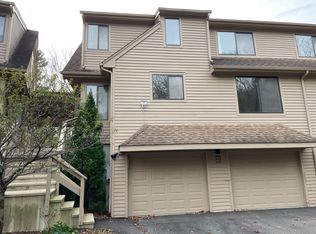
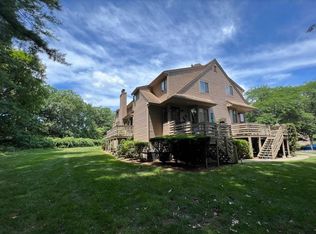
Spring Glen neighborhood! 2 bedroom townhouse in Lake Point complex. Main level features a large living room with sliders leading to a private deck, with a great wooded view, eat-in-kitchen and a half bath. Upper level features 2 bedrooms and a full bath. Lower level fully finished basement with woodburning fireplace, separate laundry room and plenty of storage. Attached 1 car garage. Gas heat. Needs cosmetic updating.
For sale
$169,900
210 Treadwell Street #408, Hamden, CT 06517
2beds
1,703sqft
Condominium, Townhouse
Built in 1981
-- sqft lot
$-- Zestimate®
$100/sqft
$360/mo HOA
What's special
Woodburning fireplaceSeparate laundry roomFully finished basementPlenty of storage
- 1 day
- 308
- 26
Zillow last checked:
Listing updated:
Listed by:
Eric Schuell (203)988-7418,
RE/MAX Right Choice 203-877-0618
Source: Smart MLS,MLS#: 24214369
Facts & features
Interior
Bedrooms & bathrooms
- Bedrooms: 2
- Bathrooms: 2
- Full bathrooms: 1
- 1/2 bathrooms: 1
Primary bedroom
- Features: Wall/Wall Carpet
- Level: Upper
Bedroom
- Features: Wall/Wall Carpet
- Level: Upper
Bathroom
- Features: Tile Floor
- Level: Main
Bathroom
- Features: Full Bath, Tub w/Shower, Tile Floor
- Level: Upper
Family room
- Features: Fireplace, Wall/Wall Carpet
- Level: Lower
Kitchen
- Features: Eating Space
- Level: Main
Living room
- Features: Sliders, Wall/Wall Carpet
- Level: Main
Heating
- Forced Air, Natural Gas
Cooling
- Central Air
Appliances
- Included: Electric Range, Microwave, Refrigerator, Dishwasher, Gas Water Heater, Water Heater
- Laundry: Lower Level
Features
- Wired for Data
- Basement: Full,Storage Space,Finished
- Attic: None
- Number of fireplaces: 1
Interior area
- Total structure area: 1,703
- Total interior livable area: 1,703 sqft
- Finished area above ground: 1,135
- Finished area below ground: 568
Property
Parking
- Total spaces: 2
- Parking features: Attached, Off Street, Assigned
- Attached garage spaces: 1
Features
- Stories: 2
- Patio & porch: Deck
Lot
- Features: Level
Details
- Parcel number: 1135233
- Zoning: T3
Construction
Type & style
- Home type: Condo
- Architectural style: Townhouse
- Property subtype: Condominium, Townhouse
Materials
- Shingle Siding, Wood Siding
Condition
- New construction: No
- Year built: 1981
Utilities & green energy
- Sewer: Public Sewer
- Water: Public
Community & HOA
Community
- Features: Golf, Lake, Park
- Subdivision: Whitneyville
HOA
- Has HOA: Yes
- Amenities included: Management
- Services included: Maintenance Grounds, Trash, Snow Removal
- HOA fee: $360 monthly
Location
- Region: Hamden
Financial & listing details
- Price per square foot: $100/sqft
- Tax assessed value: $135,590
- Annual tax amount: $7,277
- Date on market: 10/21/2026
Estimated market value
Not available
Estimated sales range
Not available
Not available
Price history
| Date | Event | Price |
|---|---|---|
| 10/21/2026 | Listed for sale | $169,900$100/sqft |
Source:  Smart MLS #24214369 Report a problem | ||
Public tax history
Tax history is unavailable.
Monthly payment
Est. payment
Payment breakdown
Explore the cost of this home by adjusting the details. Changes won't be saved.Climate risks
Neighborhood: 06517
Nearby schools
Schools provided by the listing agent
- Elementary: Spring Glen
- High: Hamden
Source: Smart MLS. This data may not be complete. We recommend contacting the local school district to confirm school assignments for this home.

Similar homes
- $200,0002 bd2 ba1k sqftLake Point, Hamden, CT 06517For Sale

 MLS ID #24199300, Christine M. Maturo, William Raveis Real Estate. Smart MLS
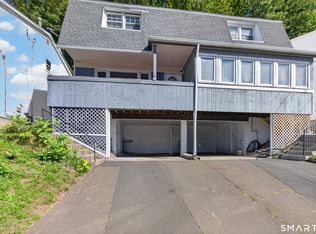
- $189,9003 bd2 ba2.2k sqftMill Rock Manor, Hamden, CT 06517For Sale
 MLS ID #24212448, John Ortiz, Agency One Group Inc.. Smart MLS
- $184,9002 bd1 ba1k sqftWhitney Place, Hamden, CT 06517For Sale
 MLS ID #24199058, Jorge Gil, Ki Property Group. Smart MLS
- $169,9002 bd2 ba1.5k sqftMeadow Brook Third, Hamden, CT 06518For Sale
 MLS ID #24212298, Donna L. Frandy, Coldwell Banker Realty. Smart MLS
- $204,9992 bd2 ba1k sqftLake Point, Hamden, CT 06517For SaleMLS ID #24194349, Darielis Gracia, William Raveis Real Estate. Smart MLS
- $200,0002 bd2 ba1.1k sqftLake Whitney Glen, Hamden, CT 06514For SaleMLS ID #24214521, Rosemarie Zito, Coldwell Banker Realty. Smart MLS
- $220,0002 bd1 ba1k sqftWhitney Place, Hamden, CT 06517For SaleMLS ID #24213907, Thomas Connor, Horvath & Tremblay. Smart MLS
- $199,9002 bd2 ba1k sqftRidge Hill Hamden, Hamden, CT 06517For SaleMLS ID #24206988, Michael Mitchell, Carbutti & Co., Realtors. Smart MLS
- $168,0003 bd2 ba1.2k sqftMeadowbrook Second Co-Op, Hamden, CT 06518For SaleMLS ID #24201837, Sarah Joyner, Compass Connecticut, LLC. Smart MLS
- $195,0003 bd2 ba1.1k sqftMill Rock Manor, Hamden, CT 06517For SaleMLS ID #24198219, Daniel Hernandez, CLMA Realty. Smart MLS
- $189,0002 bd2 ba953 sqftHillside Village, Hamden, CT 06514For SaleMLS ID #24211924, Thomas Mele, Social & Co Realty. Smart MLS
- $160,0003 bd2 ba1.1k sqftMeadowbrook Second Co-Op, Hamden, CT 06518For SaleMLS ID #24208196, Christine M. Maturo, William Raveis Real Estate. Smart MLS
- $199,9002 bd2 ba1k sqftHuntington Condominium, New Haven, CT 06511For SaleMLS ID #24216200, Lori Miko, Coldwell Banker Realty. Smart MLS
- $195,0002 bd1 ba897 sqftUniversity Towers, New Haven, CT 06511For SaleMLS ID #24215383, Hester Ellen van de Rhoer, Coldwell Banker Realty. Smart MLS
- $149,9002 bd1 ba1k sqft33 West Read Street, New Haven, CT 06511For SaleMLS ID #24213958, Toure Diggs, eXp Realty. Smart MLS
- $169,0002 bd2 ba977 sqftMill Pond Village, Hamden, CT 06514For SaleMLS ID #24158466, Venkat Maganti, Sriven Realty. Smart MLS
- $199,9003 bd1 ba1.1k sqft35 Edwards Street, Hamden, CT 06517For SaleMLS ID #24212074, Shay Hugo Vaezzadeh, Oxford Realty. Smart MLS
- $212,0002 bd2 ba1.1k sqftLake Whitney Glen, Hamden, CT 06514For SaleMLS ID #24207877, Patricia Moreggi, Coldwell Banker Realty. Smart MLS
- $169,9002 bd2 ba992 sqftWest Hill Section One, Naugatuck, CT 06770For SaleMLS ID #24215697, T.R. Durkin, William Raveis Real Estate. Smart MLS
- $160,0003 bd1 ba1k sqft40-D Little Punkup Road, Oxford, CT 06478For SaleMLS ID #24213735, Darren E. Owen, Davis Owen Real Estate. Smart MLS
