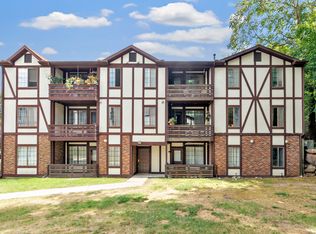
Welcome to Lake Whitney Glen! This spacious ranch-style condo offers the convenience of first-floor living with 2 bedrooms and 2 full bathrooms. The eat-in kitchen features linoleum flooring and opens to a comfortable living area with access to a private balcony, perfect for relaxing or enjoying your morning coffee. The generously sized primary bedroom offers two closets and its own full bathroom with a stall shower. The second bedroom is equally spacious and provides flexibility for guests or a home office. Additional highlights include basement storage, with this unit featuring the largest designated storage space in the building. Conveniently located just minutes from the Merritt Parkway, Quinnipiac University, Yale University, medical facilities, shopping, dining, and more. Enjoy comfortable, easy living in a convenient location!
For sale
$200,000
365 Mather Street #208, Hamden, CT 06514
2beds
1,100sqft
Condominium
Built in 1988
-- sqft lot
$-- Zestimate®
$182/sqft
$355/mo HOA
What's special
Private balconySpacious ranch-style condoFirst-floor livingLinoleum flooringGenerously sized primary bedroomEat-in kitchenTwo closets
- 18 days
- 447
- 16
Likely to sell faster than
Zillow last checked:
Listing updated:
Listed by:
Rosemarie Zito (203)804-0011,
Coldwell Banker Realty 203-239-2553
Source: Smart MLS,MLS#: 24214521
Facts & features
Interior
Bedrooms & bathrooms
- Bedrooms: 2
- Bathrooms: 2
- Full bathrooms: 2
Primary bedroom
- Features: Full Bath, Stall Shower, Wall/Wall Carpet, Tile Floor
- Level: Main
Bedroom
- Features: Wall/Wall Carpet
- Level: Main
Bathroom
- Features: Tub w/Shower, Tile Floor
- Level: Main
Kitchen
- Features: Ceiling Fan(s)
- Level: Main
Living room
- Features: Balcony/Deck, Wall/Wall Carpet
- Level: Main
Heating
- Forced Air, Natural Gas
Cooling
- Central Air
Appliances
- Included: Oven/Range, Refrigerator, Dishwasher, Washer, Dryer, Gas Water Heater, Water Heater
- Laundry: Main Level
Features
- Basement: Partial,Shared Basement,Storage Space,Interior Entry
- Attic: None
- Has fireplace: No
Interior area
- Total structure area: 1,100
- Total interior livable area: 1,100 sqft
- Finished area above ground: 1,100
Property
Parking
- Total spaces: 1
- Parking features: Off Street, Assigned
Features
- Stories: 1
- Exterior features: Rain Gutters, Lighting
Lot
- Features: Few Trees, Level
Details
- Parcel number: 1137834
- Zoning: T4
Construction
Type & style
- Home type: Condo
- Architectural style: Ranch
- Property subtype: Condominium
Materials
- Brick, Stucco
Condition
- New construction: No
- Year built: 1988
Utilities & green energy
- Sewer: Public Sewer
- Water: Public
Community & HOA
Community
- Features: Near Public Transport, Health Club, Library, Medical Facilities, Shopping/Mall
HOA
- Has HOA: Yes
- Services included: Maintenance Grounds, Trash, Snow Removal
- HOA fee: $355 monthly
Location
- Region: Hamden
Financial & listing details
- Price per square foot: $182/sqft
- Tax assessed value: $135,660
- Annual tax amount: $7,281
- Date on market: 10/15/2026
Estimated market value
Not available
Estimated sales range
Not available
Not available
Price history
| Date | Event | Price |
|---|---|---|
| 10/15/2026 | Listed for sale | $200,000+73.9%$182/sqft |
Source:  Smart MLS #24214521 Report a problem | ||
| 1/30/2003 | Sold | $115,000+100%$105/sqft |
Source: Smart MLS #N198862 Report a problem | ||
| 3/20/1996 | Sold | $57,500$52/sqft |
Source: Public Record Report a problem | ||
Public tax history
| Year | Property taxes | Tax assessment |
|---|---|---|
| 2025 | $7,038 +64.8% | $135,660 +76.7% |
| 2024 | $4,270 -1.4% | $76,790 |
| 2023 | $4,329 +1.6% | $76,790 |
| 2022 | $4,260 +5.8% | $76,790 |
| 2021 | $4,027 +4.9% | $76,790 +4% |
| 2020 | $3,839 +6.4% | $73,850 |
| 2019 | $3,608 +1.9% | $73,850 |
| 2018 | $3,542 +6% | $73,850 |
| 2017 | $3,342 -0.2% | $73,850 |
| 2016 | $3,350 -22.5% | $73,850 -30.2% |
| 2015 | $4,323 +2.4% | $105,770 |
| 2014 | $4,223 +2.5% | $105,770 |
| 2013 | $4,119 +4.9% | $105,770 |
| 2012 | $3,928 +6.8% | $105,770 |
| 2011 | $3,678 +16.4% | $105,770 -1.5% |
| 2010 | $3,159 +0% | $107,380 |
| 2009 | $3,158 0% | $107,380 |
| 2008 | $3,159 +1.1% | $107,380 |
| 2007 | $3,125 | $107,380 |
Find assessor info on the county website
Monthly payment
Est. payment
Payment breakdown
Explore the cost of this home by adjusting the details. Changes won't be saved.Climate risks
Neighborhood: 06514

Similar homes
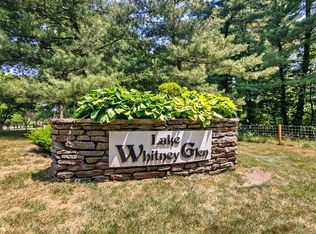
- $212,0002 bd2 ba1.1k sqftLake Whitney Glen, Hamden, CT 06514For Sale
 MLS ID #24207877, Patricia Moreggi, Coldwell Banker Realty. Smart MLS
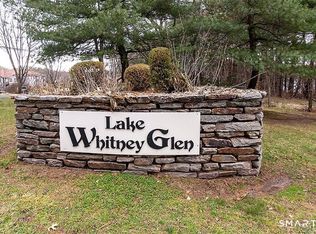
- $215,0002 bd2 ba1.1k sqftLake Whitney Glen, Hamden, CT 06514For Sale
 MLS ID #24196813, Dena Liberman, Weichert, Realtors-On The Mark. Smart MLS
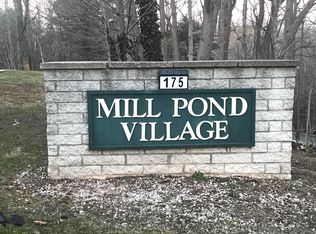
- $178,0002 bd2 ba977 sqftMill Pond Village, Hamden, CT 06514For Sale
 MLS ID #24162646, Willy Wincherhern, HJL Realty, LLC. Smart MLS
- $224,5002 bd2 ba1.1k sqftLake Whitney Glen, Hamden, CT 06514For Sale
 MLS ID #24189947, Yan Ke, Coldwell Banker Realty. Smart MLS
- $189,0002 bd2 ba953 sqftHillside Village, Hamden, CT 06514For SaleMLS ID #24211924, Thomas Mele, Social & Co Realty. Smart MLS
- $185,0001 bd1 ba800 sqftLake Whitney Glen, Hamden, CT 06514For SaleMLS ID #24208034, Max A. Virtue, GRL & Realtors, LLC. Smart MLS
- $204,9992 bd2 ba1k sqftLake Point, Hamden, CT 06517For SaleMLS ID #24194349, Darielis Gracia, William Raveis Real Estate. Smart MLS
- $199,9002 bd2 ba1.1k sqftMountain View, New Haven, CT 06515For SaleMLS ID #24216516, Betsy L. Purtell, Purtell Realty LLC. Smart MLS
- $220,0002 bd2 ba1.2k sqftThe Laurels Condominium #1, Hamden, CT 06514For SaleMLS ID #24201470, Teresa Grant, Teresa Grant (Broker). Smart MLS
- $199,9002 bd2 ba1k sqftRidge Hill Hamden, Hamden, CT 06517For SaleMLS ID #24206988, Michael Mitchell, Carbutti & Co., Realtors. Smart MLS
- $220,0002 bd1 ba1k sqftWhitney Place, Hamden, CT 06517For SaleMLS ID #24213907, Thomas Connor, Horvath & Tremblay. Smart MLS
- $199,0002 bd1 ba1.2k sqftTrolley Crossing, East Haven, CT 06513For SaleMLS ID #24217317, Skip South, Century 21 AllPoints Realty. Smart MLS
- $230,0002 bd2 ba1.2k sqftClearview, Hamden, CT 06514For SaleMLS ID #24202498, Sophia Messore, Coldwell Banker Realty. Smart MLS
- $185,0002 bd2 ba1.1k sqftLancraft Commons, New Haven, CT 06513For SaleMLS ID #24217445, Christian Amorotti, KW Legacy Partners. Smart MLS
- $234,8002 bd2 ba1.4k sqftEast Gate, Hamden, CT 06514For SaleMLS ID #24205377, Pamela M. Diaz, William Raveis Real Estate. Smart MLS
- $195,0003 bd2 ba1.1k sqftMill Rock Manor, Hamden, CT 06517For SaleMLS ID #24198219, Daniel Hernandez, CLMA Realty. Smart MLS
- $184,9002 bd1 ba1k sqftWhitney Place, Hamden, CT 06517For SaleMLS ID #24199058, Jorge Gil, Ki Property Group. Smart MLS
- $199,9003 bd1 ba1.1k sqft35 Edwards Street, Hamden, CT 06517For SaleMLS ID #24212074, Shay Hugo Vaezzadeh, Oxford Realty. Smart MLS
- $169,0002 bd2 ba977 sqftMill Pond Village, Hamden, CT 06514For SaleMLS ID #24158466, Venkat Maganti, Sriven Realty. Smart MLS
- $195,0002 bd1 ba897 sqftUniversity Towers, New Haven, CT 06511For SaleMLS ID #24215383, Hester Ellen van de Rhoer, Coldwell Banker Realty. Smart MLS
