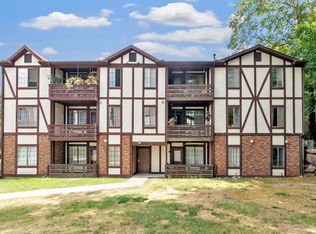
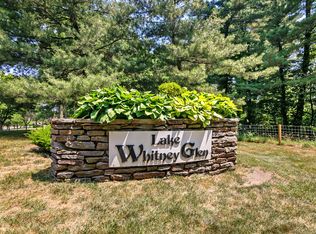
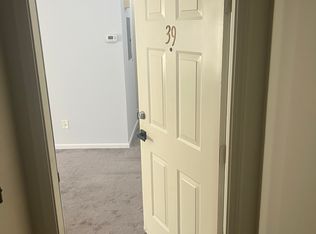
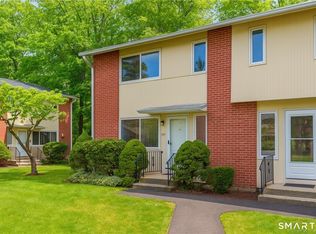
Welcome to Lake Whitney Glen, a tranquil pondside living condo complex that overlooks Lake Whitney Reservoir, inspiring a sense of peace and connection with nature, just steps from the Farmington Canal Heritage Trail! From the moment you arrive, the community's mature landscaping, open green spaces, and park-like atmosphere create an immediate sense of calm. Inside, this ranch-style first-floor end unit floor plan offers an efficient and comfortable flow that makes everyday living feel effortless. The living area provides ample space for relaxing, entertaining, or creating a dedicated work-from-home area, while natural light enhances the home's warmth and welcoming character. Sufficient closet space, an eat-in kitchen with plenty of cabinet space, and a spacious living room that offers access to one of the property's most memorable features is its connection to the outdoors. Step onto the private balcony to enjoy fresh air, peaceful surroundings, a wonderful setting for morning coffee, a glass of wine, quiet reading, container gardening, or unwinding at the end of the day. Thermal windows add practical value, while intercom entry provides an additional layer of everyday convenience. The bedroom provides plenty of space with a walk-in closet. The condo has gas heat, central air, and a washer and dryer in the unit. It also includes a storage unit on the lower level. The complex is just minutes from the Merritt Parkway, Quinnipiac University, Yale University, medical centers, downtown New Haven, commuter routes, and plenty of restaurants and shopping, including Stop and Shop, Trader Joe's, Walmart, Starbucks, and Dunkin coffee. Whether it's your first home, an investor seeking alternative housing, or you just want to downsize, this property is ideal with a low-maintenance lifestyle.
For sale
Price cut: $8.1K (9/8)
$165,950
365 Mather Street #4, Hamden, CT 06514
1beds
800sqft
Condominium
Built in 1986
-- sqft lot
$-- Zestimate®
$207/sqft
$355/mo HOA
What's special
Central airOpen green spacesIntercom entryPark-like atmosphereOverlooks lake whitney reservoirThermal windowsSufficient closet space
- 71 days
- 417
- 41
Zillow last checked:
Listing updated:
Listed by:
Odaine R. R. Jones (203)590-0479,
GLR ESTATES LLC 203-590-0479
Source: Smart MLS,MLS#: 24194131
Facts & features
Interior
Bedrooms & bathrooms
- Bedrooms: 1
- Bathrooms: 1
- Full bathrooms: 1
Primary bedroom
- Features: Remodeled, Walk-In Closet(s), Wall/Wall Carpet
- Level: Main
Bathroom
- Features: Remodeled, Full Bath, Tile Floor
- Level: Main
Kitchen
- Features: Palladian Window(s), Dining Area, Vinyl Floor
- Level: Main
Living room
- Features: Wall/Wall Carpet
- Level: Main
Heating
- Forced Air, Natural Gas
Cooling
- Central Air
Appliances
- Included: Electric Cooktop, Range Hood, Refrigerator, Dishwasher, Washer, Dryer, Gas Water Heater, Water Heater
- Laundry: Main Level
Features
- Wired for Data, Smart Thermostat
- Basement: Partial,Unfinished,Shared Basement,Storage Space,Walk-Out Access,Concrete
- Attic: None
- Has fireplace: No
- Common walls with other units/homes: End Unit
Interior area
- Total structure area: 800
- Total interior livable area: 800 sqft
- Finished area above ground: 800
Video & virtual tour
Property
Parking
- Total spaces: 1
- Parking features: Parking Lot, Assigned
Features
- Stories: 1
- Exterior features: Balcony
- Waterfront features: Walk to Water, Access
Lot
- Features: Level
Details
- Parcel number: 1137630
- Zoning: T4
- Other equipment: Intercom
Construction
Type & style
- Home type: Condo
- Architectural style: Ranch
- Property subtype: Condominium
- Attached to another structure: Yes
Materials
- Brick
Condition
- New construction: No
- Year built: 1986
Utilities & green energy
- Sewer: Public Sewer
- Water: Public
Green energy
- Green verification: Home Energy Score
- Energy efficient items: Thermostat
Community & HOA
Community
- Features: Near Public Transport, Golf, Health Club, Lake, Library, Medical Facilities, Park, Shopping/Mall
- Subdivision: Whitneyville
HOA
- Has HOA: Yes
- Amenities included: Management
- Services included: Maintenance Grounds, Trash, Snow Removal, Water, Sewer
- HOA fee: $355 monthly
Location
- Region: Hamden
Financial & listing details
- Price per square foot: $207/sqft
- Tax assessed value: $104,020
- Annual tax amount: $5,583
- Date on market: 7/26/2026
Estimated market value
Not available
Estimated sales range
Not available
Not available
Price history
| Date | Event | Price |
|---|---|---|
| 9/8/2026 | Price change | $165,950-4.6%$207/sqft |
Source:  Smart MLS #24194131 Report a problem Smart MLS #24194131 Report a problem | ||
| 8/21/2026 | Price change | $174,000-3.3%$218/sqft |
Source: Smart MLS #24194131 Report a problem | ||
| 8/1/2026 | Listed for sale | $179,955+149.9%$225/sqft |
Source: Smart MLS #24194131 Report a problem | ||
| 1/28/2016 | Sold | $72,000-9.4%$90/sqft |
Source: Smart MLS #B10039023 Report a problem | ||
| 10/12/2015 | Price change | $79,500-6.4%$99/sqft |
Source: On the Mark Management, LLC #B10039023 Report a problem | ||
| 6/20/2015 | Price change | $84,900-5.6%$106/sqft |
Source: On the Mark Management, LLC #B10039023 Report a problem | ||
| 4/24/2015 | Listed for sale | $89,900$112/sqft |
Source: On the Mark Management, LLC #B10039023 Report a problem | ||
Public tax history
| Year | Property taxes | Tax assessment |
|---|---|---|
| 2025 | $5,397 +64.6% | $104,020 +76.5% |
| 2024 | $3,278 -1.4% | $58,940 |
| 2023 | $3,323 +1.6% | $58,940 |
| 2022 | $3,270 +5.8% | $58,940 |
| 2021 | $3,091 +17.4% | $58,940 +16.3% |
| 2020 | $2,634 +6.4% | $50,680 |
| 2019 | $2,476 +1.9% | $50,680 |
| 2018 | $2,431 +6% | $50,680 |
| 2017 | $2,294 -0.2% | $50,680 |
| 2016 | $2,299 -31.2% | $50,680 -38% |
| 2015 | $3,342 +2.4% | $81,760 |
| 2014 | $3,265 +2.5% | $81,760 |
| 2013 | $3,184 +4.8% | $81,760 |
| 2012 | $3,037 +6.8% | $81,760 |
| 2011 | $2,843 +18.5% | $81,760 +0.3% |
| 2010 | $2,399 +0% | $81,550 |
| 2009 | $2,398 0% | $81,550 |
| 2008 | $2,399 +1.1% | $81,550 |
| 2007 | $2,373 | $81,550 |
Find assessor info on the county website
Monthly payment
Est. payment
Payment breakdown
Explore the cost of this home by adjusting the details. Changes won't be saved.Climate risks
Neighborhood: 06514

Similar homes
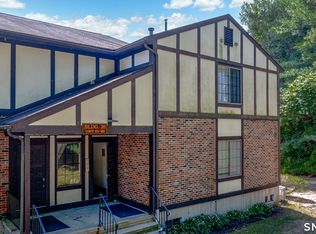
- $185,0001 bd1 ba800 sqftLake Whitney Glen, Hamden, CT 06514For Sale
 MLS ID #24208034, Max A. Virtue, GRL & Realtors, LLC. Smart MLS
 - $215,0002 bd2 ba1.1k sqftLake Whitney Glen, Hamden, CT 06514For Sale
 MLS ID #24196813, Dena Liberman, Weichert, Realtors-On The Mark. Smart MLS
 - $169,9003 bd2 ba1.1k sqftMeadowbrook Second Co-Op, Hamden, CT 06518For Sale
 MLS ID #24208196, Christine M. Maturo, William Raveis Real Estate. Smart MLS
 - $189,9002 bd1 ba1k sqftWhitney Place, Hamden, CT 06517For Sale
 MLS ID #24199058, Jorge Gil, Ki Property Group. Smart MLS
 - $199,9991 bd1 ba738 sqftNorth Lake, Hamden, CT 06517For SaleMLS ID #24202423, Heike Hyka Severine, Coldwell Banker Realty. Smart MLS
- $157,5001 bd1 ba750 sqftEaton Place, North Haven, CT 06473For SaleMLS ID #24205362, Mary Sutera, Carbutti & Co., Realtors. Smart MLS
- $180,0002 bd2 ba1k sqftHarbour Crest, New Haven, CT 06513For SaleMLS ID #24195391, Liranzo Sanchez, Maple Vale Realty LLC. Smart MLS
- $214,9902 bd2 ba1k sqftLake Point, Hamden, CT 06517For SaleMLS ID #24194349, Darielis Gracia, William Raveis Real Estate. Smart MLS
- $122,5001 bd1 ba658 sqftRegency Hills, Hamden, CT 06514For SaleMLS ID #24192613, Javyn Roundtree, Roundtree Realty LLC. Smart MLS
- $162,0002 bd2 ba1k sqftHarbour Crest, New Haven, CT 06513For SaleMLS ID #24167334, Fatih Bahat, Coldwell Banker Realty. Smart MLS
- $150,0002 bd1 ba915 sqftSpring Gardens, West Haven, CT 06516For SaleMLS ID #24204205, Nutan P. Pawar, DreamHomes Realty LLC. Smart MLS
- $219,0002 bd2 ba940 sqftCrest Hill, West Haven, CT 06516For SaleMLS ID #24211497, Jorge Gil, Ki Property Group. Smart MLS
- $140,0002 bd1 ba1k sqftHidden Quarry, New Haven, CT 06513For SaleMLS ID #24183420, Robert Davis, Nomade. Smart MLS
- $185,0002 bd2 ba1k sqftOrange Landing, West Haven, CT 06516For SaleMLS ID #24207005, Amru Abo-Alaial, RE/MAX One. Smart MLS
- $229,0002 bd2 ba972 sqftThe Commons At Mill River, Hamden, CT 06518For SaleMLS ID #24185241, Jimmy Edwards, Redfin Corporation. Smart MLS
- $145,0001 bd1 ba775 sqftOrange Landing, West Haven, CT 06516For SaleMLS ID #24186624, Celina Cuomo, Stacy Blake Realty LLC. Smart MLS
- $145,0002 bd1 ba1k sqftHarbour Crest, New Haven, CT 06513For SaleMLS ID #24179029, Christian Spiro Selverian, Alpha Capital Realty, LLC. Smart MLS
- $194,9002 bd1 ba898 sqftMallard Brook Crossing, West Haven, CT 06516For SaleMLS ID #24193367, John Armellino, William Raveis Real Estate. Smart MLS
- $210,0002 bd2 ba1.2k sqftTrolley Crossing, East Haven, CT 06513For SaleMLS ID #24168943, Taylor Zullo, Coldwell Banker Realty. Smart MLS
- $167,0001 bd1 ba800 sqftBaybrook Arms, West Haven, CT 06516For SaleMLS ID #24177408, Tom Woodward, Colonial Properties Inc. Smart MLS
