Move right into this beautiful 2-story townhouse condo offering the perfect blend of space, comfort, and convenience! Priced to sell at $169,900, this pet-friendly unit features a main level with a bright and inviting living area, a convenient half bath, and a fully equipped kitchen with a range, refrigerator, and dishwasher. Upstairs, you will find a large primary bedroom with an expansive closet, a generously sized guest bedroom with great storage space, and a full bathroom. The partially finished basement adds excellent flexible living space-perfect for a home office, gym, or rec room-alongside a dedicated, finished in-unit laundry room complete with the washer and dryer included. Efficient electric heat keeps things comfortable year-round, backed by a 4-year-old water heater and a 200-amp electrical panel for total peace of mind. Situated in a low-maintenance, quiet complex, this unit comes with 2 assigned parking spaces right outside your door. Enjoy stress-free living with an easy commute, located just minutes from major highways, shopping, and dining. Just in time for the Holidays! Join us for the Open House on Sunday, 11/21 from 12:00 PM to 2:00PM and see this move in ready opportunity for yourself!
For sale
$169,900
292 Britannia Street #M, Meriden, CT 06450
2beds
1,196sqft
Condominium, Townhouse
Built in 1987
-- sqft lot
$170,800 Zestimate®
$142/sqft
$344/mo HOA
What's special
Convenient half bathLow-maintenance quiet complexEfficient electric heat
- 19 hours
- 167
- 23
Zillow last checked:
Listing updated:
Listed by:
Noemi Velazquez (413)240-1404,
AllISPOSSIBLE LLC
Source: Smart MLS,MLS#: 24218596
Facts & features
Interior
Bedrooms & bathrooms
- Bedrooms: 2
- Bathrooms: 2
- Full bathrooms: 1
- 1/2 bathrooms: 1
Rooms
- Room types: Bonus Room
Primary bedroom
- Features: Laminate Floor
- Level: Upper
Bedroom
- Features: Laminate Floor
- Level: Upper
Dining room
- Features: Ceiling Fan(s), Patio/Terrace, Tile Floor
- Level: Main
Living room
- Features: Tile Floor
- Level: Main
Heating
- Baseboard, Electric
Cooling
- Wall Unit(s)
Appliances
- Included: Electric Range, Refrigerator, Dishwasher, Disposal, Washer, Dryer, Electric Water Heater, Water Heater
- Laundry: Lower Level
Features
- Sound System, Open Floorplan
- Basement: Full,Partially Finished
- Attic: None
- Has fireplace: No
Interior area
- Total structure area: 1,196
- Total interior livable area: 1,196 sqft
- Finished area above ground: 896
- Finished area below ground: 300
Property
Parking
- Total spaces: 2
- Parking features: Paved, Parking Lot, Assigned
Features
- Stories: 3
- Patio & porch: Deck, Patio
- Exterior features: Sidewalk, Rain Gutters, Garden, Lighting
Lot
- Features: Few Trees
Details
- Parcel number: 1182335
- Zoning: Per Town
Construction
Type & style
- Home type: Condo
- Architectural style: Townhouse
- Property subtype: Condominium, Townhouse
Materials
- Vinyl Siding
Condition
- New construction: No
- Year built: 1987
Utilities & green energy
- Sewer: Public Sewer
- Water: Public
Community & HOA
Community
- Subdivision: East Meriden
HOA
- Has HOA: Yes
- Amenities included: Management
- Services included: Maintenance Grounds, Trash, Snow Removal, Water, Sewer
- HOA fee: $344 monthly
Location
- Region: Meriden
Financial & listing details
- Price per square foot: $142/sqft
- Tax assessed value: $46,340
- Annual tax amount: $1,757
- Date on market: 11/18/2026
Estimated market value
$170,800
$162,000 - $179,000
$1,953/mo
Price history
| Date | Event | Price |
|---|---|---|
| 11/18/2026 | Listed for sale | $169,900+99.9%$142/sqft |
Source:  Smart MLS #24218596 Report a problem | ||
| 12/13/2021 | Sold | $85,000-19%$71/sqft |
Source: Public Record Report a problem | ||
| 6/30/2005 | Sold | $105,000+61.5%$88/sqft |
Source: Smart MLS #N227645 Report a problem | ||
| 1/15/2003 | Sold | $65,000-37.2%$54/sqft |
Source: Smart MLS #G301100 Report a problem | ||
| 9/2/1988 | Sold | $103,500$87/sqft |
Source: Public Record Report a problem | ||
Public tax history
| Year | Property taxes | Tax assessment |
|---|---|---|
| 2025 | $1,757 -1.6% | $46,340 |
| 2024 | $1,785 +3.8% | $46,340 |
| 2023 | $1,720 +6% | $46,340 |
| 2022 | $1,623 -36.4% | $46,340 -20.9% |
| 2021 | $2,550 +0.3% | $58,590 |
| 2020 | $2,543 +0.8% | $58,590 |
| 2019 | $2,522 -0.4% | $58,590 |
| 2018 | $2,532 +2.8% | $58,590 |
| 2017 | $2,464 -19.8% | $58,590 -26.1% |
| 2016 | $3,072 | $79,240 |
| 2015 | $3,072 +2.5% | $79,240 |
| 2014 | $2,998 -28.6% | $79,240 -30% |
| 2013 | $4,199 +54.4% | $113,200 +30.8% |
| 2010 | $2,720 +9% | $86,530 |
| 2009 | $2,496 -3.5% | $86,530 |
| 2008 | $2,586 -1.3% | $86,530 |
| 2007 | $2,619 -10.2% | $86,530 +9.2% |
| 2004 | $2,916 | $79,240 |
Find assessor info on the county website
Monthly payment
Est. payment
Payment breakdown
Explore the cost of this home by adjusting the details. Changes won't be saved.Climate risks
Neighborhood: 06450
Nearby schools
Schools provided by the listing agent
- Elementary: John Barry
- High: Francis T. Maloney
Source: Smart MLS. This data may not be complete. We recommend contacting the local school district to confirm school assignments for this home.
- $174,5002 bd1 ba939 sqft292 Britannia St APT A, Meriden, CT 06450Off Market
- $175,2002 bd1 ba896 sqft292 Britannia St APT C, Meriden, CT 06450Off Market
- $180,1002 bd1 ba896 sqft292 Britannia St APT D, Meriden, CT 06450Off Market
- $179,7002 bd1 ba896 sqft292 Britannia St APT E, Meriden, CT 06450Off Market
Similar homes
- $220,0002 bd2 ba1k sqftOlde Colony Commons, Meriden, CT 06450For Sale
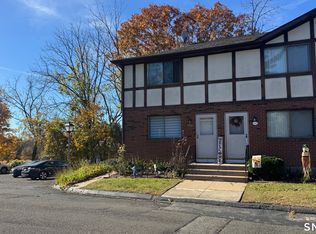
 MLS ID #24218378, Lucy Newton, Coldwell Banker Bivins Realty. Smart MLS
- $175,0002 bd2 ba1.2k sqftOronoke Woods, Waterbury, CT 06708For Sale
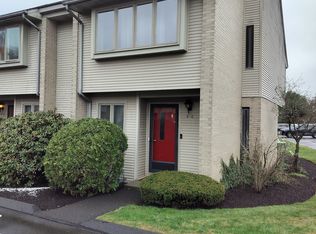 MLS ID #24221964, Mychelle Gilbert, Showcase Realty, Inc.. Smart MLS
- $175,0002 bd2 ba964 sqft1415 Quinnipiacvenue A, New Haven, CT 06513For Sale
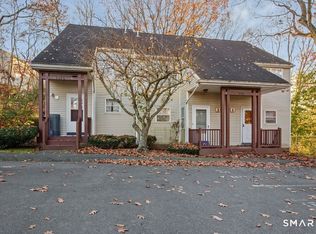 Berkshire Hathaway HomeServices New England Properties
- $224,9002 bd1 ba1.1k sqftSterling Village, Meriden, CT 06450For Sale
 MLS ID #24205371, John Cullinan, Century 21 Scala Group. Smart MLS
- $169,9002 bd2 ba1.1k sqftBrittany Farms, New Britain, CT 06053For SaleMLS ID #24218032, Sandra I. Cohen, William Raveis Real Estate. Smart MLS
- $174,9002 bd2 ba1k sqftEast Mountain Village, Waterbury, CT 06706For SaleMLS ID #24218366, Nancy Addessio, Showcase Realty, Inc.. Smart MLS
- $229,0002 bd1 ba1.1k sqftSterling Village, Meriden, CT 06450For SaleMLS ID #24174542, Vincent Convertito, Realty ONE Group Connect. Smart MLS
- $179,9002 bd2 ba792 sqftTrolley Trestle Estates, New Britain, CT 06051For SaleMLS ID #24210781, Ophelia Jagdat, Berkshire Hathaway NE Prop.. Smart MLS
- $178,5002 bd2 ba1k sqftEast Park, Waterbury, CT 06705For SaleMLS ID #24203140, Zach Pranger, Group Realty LLC. Smart MLS
- $174,9001 bd1 ba713 sqftWoodland Heights, Cromwell, CT 06416For SaleMLS ID #24220031, Tobias J. Rinaldi, Luxe Realty LLC. Smart MLS
- $174,9001 bd1 ba804 sqftCromwell Hills Condo, Cromwell, CT 06416For SaleMLS ID #24215632, Raymond D. Valenti, RE/MAX Alliance. Smart MLS
- $178,0002 bd2 ba977 sqftMill Pond Village, Hamden, CT 06514For SaleMLS ID #24162646, Willy Wincherhern, HJL Realty, LLC. Smart MLS
- $149,0002 bd1 ba787 sqftLong Manor, New Britain, CT 06051For SaleMLS ID #24219083, Fatih Bahat, Coldwell Banker Realty. Smart MLS
- $179,9992 bd2 ba960 sqftMulloy Street, Waterbury, CT 06705For SaleMLS ID #24186907, Sasha Iyamu, ERIS, LLC. Smart MLS
- $199,9002 bd1 ba900 sqftThe Meadows, Southington, CT 06489For SaleMLS ID #24204532, Rob Sampson, Realty 3 CT. Smart MLS
- $169,9002 bd2 ba1k sqftRidgeview Terrace, Waterbury, CT 06708For SaleMLS ID #24217052, Lynn LaForme, Regency Real Estate, LLC. Smart MLS
- $189,9992 bd2 ba1k sqftEast Park, Waterbury, CT 06705For SaleMLS ID #24206660, Zach Pranger, Group Realty LLC. Smart MLS
- $165,0002 bd2 ba932 sqft3 Cedar Road, Southington, CT 06489For SaleMLS ID #24219132, Dave Alfano, RE/MAX RISE. Smart MLS
- $134,5001 bd1 ba748 sqftChelsea Square, Waterbury, CT 06705For SaleMLS ID #24221923, Zach Pranger, Group Realty LLC. Smart MLS
- $184,9992 bd2 ba1k sqft519 Scott Road #58, Waterbury, CT 06705For SaleMLS ID #24160197, Dexter D. Lawson, Shinebrite Brokerage LLC. Smart MLS
