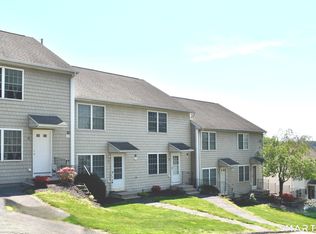
"Rare Opportunity awaits in desirable Oronoke Woods! This spacious end-unit townhouse offers 1,288 square feet of living space featuring 2 bedrooms, 1.5 bathrooms, and a functional multi-level floor plan. The main level includes a comfortable living and dining area with sliders leading to a private deck, a half bath, and a kitchen with pantry. Upstairs, the primary bedroom features a walk-in closet, while the second bedroom offers generous closet space. The lower level includes a partially finished basement area (not included in the living square footage), a private laundry room, and ample storage. Additional features include central air, two assigned parking spaces, and professional HOA management with grounds maintenance, snow removal, trash, water, and sewer included in the monthly HOA. This home is being sold as is and presents an excellent opportunity for buyers looking to update and personalize a property while building equity. Conveniently located near shopping, restaurants, medical facilities, golf courses, and major commuter routes. Don't miss the opportunity to make this Oronoke Woods townhouse your own! MOTIVATED SELLER
For sale
$195,000
827 Oronoke Road #6-6, Waterbury, CT 06708
2beds
1,288sqft
Condominium, Townhouse
Built in 1986
-- sqft lot
$-- Zestimate®
$151/sqft
$300/mo HOA
What's special
Central airPrivate deckAmple storageFunctional multi-level floor planKitchen with pantryPrivate laundry roomTwo assigned parking spaces
- 66 days
- 198
- 4
Likely to sell faster than
Zillow last checked:
Listing updated:
Listed by:
Mychelle Gilbert (203)528-5961,
Showcase Realty, Inc. 860-274-7000
Source: Smart MLS,MLS#: 24185119
Facts & features
Interior
Bedrooms & bathrooms
- Bedrooms: 2
- Bathrooms: 2
- Full bathrooms: 1
- 1/2 bathrooms: 1
Rooms
- Room types: Bonus Room
Primary bedroom
- Features: Walk-In Closet(s), Wall/Wall Carpet
- Level: Upper
Bedroom
- Features: Wall/Wall Carpet
- Level: Upper
Bathroom
- Features: Tile Floor
- Level: Main
Bathroom
- Features: Tub w/Shower
- Level: Upper
Dining room
- Features: Combination Liv/Din Rm, Wall/Wall Carpet
- Level: Main
Kitchen
- Features: Ceiling Fan(s), Pantry, Tile Floor
- Level: Main
Living room
- Features: Balcony/Deck, Combination Liv/Din Rm, Sliders, Wall/Wall Carpet
- Level: Main
Heating
- Baseboard, Electric
Cooling
- Central Air
Appliances
- Included: Electric Range, Microwave, Refrigerator, Dishwasher, Electric Water Heater
- Laundry: Lower Level
Features
- Basement: Full,Partially Finished
- Attic: Access Via Hatch
- Has fireplace: No
- Common walls with other units/homes: End Unit
Interior area
- Total structure area: 1,288
- Total interior livable area: 1,288 sqft
- Finished area above ground: 1,288
Property
Parking
- Total spaces: 2
- Parking features: Paved, Off Street, Assigned
Features
- Stories: 3
- Patio & porch: Deck
Details
- Parcel number: 2357400
- Zoning: RM
Construction
Type & style
- Home type: Condo
- Architectural style: Townhouse
- Property subtype: Condominium, Townhouse
- Attached to another structure: Yes
Materials
- Vinyl Siding
Condition
- New construction: No
- Year built: 1986
Utilities & green energy
- Sewer: Public Sewer
- Water: Public
Community & HOA
Community
- Features: Golf, Lake, Medical Facilities, Private School(s), Shopping/Mall
- Subdivision: Town Plot
HOA
- Has HOA: Yes
- Amenities included: Management
- Services included: Maintenance Grounds, Trash, Snow Removal, Water, Sewer
- HOA fee: $300 monthly
Location
- Region: Waterbury
Financial & listing details
- Price per square foot: $151/sqft
- Tax assessed value: $106,680
- Annual tax amount: $4,624
- Date on market: 7/10/2026
Estimated market value
Not available
Estimated sales range
Not available
Not available
Price history
| Date | Event | Price |
|---|---|---|
| 7/10/2026 | Listed for sale | $195,000-22%$151/sqft |
Source:  Smart MLS #24185119 Report a problem Smart MLS #24185119 Report a problem | ||
| 7/2/2025 | Listing removed | $250,000$194/sqft |
Source: Smart MLS #24089488 Report a problem | ||
| 5/31/2025 | Price change | $250,000-3.8%$194/sqft |
Source: Smart MLS #24089488 Report a problem | ||
| 5/1/2025 | Listed for sale | $260,000+326.2%$202/sqft |
Source: Smart MLS #24089488 Report a problem | ||
| 10/21/1998 | Sold | $61,000-47.4%$47/sqft |
Source: Public Record Report a problem | ||
| 7/26/1988 | Sold | $116,000$90/sqft |
Source: Public Record Report a problem | ||
Public tax history
| Year | Property taxes | Tax assessment |
|---|---|---|
| 2025 | $4,798 -9% | $106,680 |
| 2024 | $5,274 -8.8% | $106,680 |
| 2023 | $5,781 +76.6% | $106,680 +96.2% |
| 2022 | $3,274 | $54,370 |
| 2021 | $3,274 | $54,370 |
| 2020 | $3,274 | $54,370 |
| 2019 | $3,274 | $54,370 |
| 2018 | $3,274 -16.2% | $54,370 -16.3% |
| 2017 | $3,909 | $64,920 |
| 2016 | $3,909 +3.4% | $64,920 |
| 2015 | $3,780 | $64,920 |
| 2014 | $3,780 +2.2% | $64,920 |
| 2013 | $3,699 -20.4% | $64,920 -41.6% |
| 2012 | $4,645 0% | $111,100 |
| 2011 | $4,646 | $111,100 |
| 2010 | $4,646 +4.8% | $111,100 |
| 2009 | $4,435 | $111,100 |
| 2008 | $4,435 | $111,100 |
| 2005 | -- | -- |
Find assessor info on the county website
Monthly payment
Est. payment
Payment breakdown
Explore the cost of this home by adjusting the details. Changes won't be saved.Climate risks
Neighborhood: Town Plot
Similar homes
- $175,0002 bd1 ba924 sqftOronoke Ridge, Waterbury, CT 06708For Sale

 MLS ID #24205837, Pam Famiglietti, William Raveis Real Estate. Smart MLS
 - $189,9002 bd2 ba1k sqftLincoln Park, Waterbury, CT 06710For Sale
 MLS ID #24202710, Trevor Burke, Regency Real Estate, LLC. Smart MLS
 - $219,0002 bd2 ba1.1k sqftMohican Court Condominiums, Waterbury, CT 06708For Sale
 MLS ID #24030107, Jennifer A. Mayo, William Raveis Real Estate. Smart MLS
 - $194,9003 bd2 ba1k sqftLantern Park, Naugatuck, CT 06770For Sale
 MLS ID #24193375, Fernanda Regalado, Showcase Realty, Inc.. Smart MLS
 - $184,9992 bd2 ba1k sqft519 Scott Road #58, Waterbury, CT 06705For SaleMLS ID #24160197, Dexter D. Lawson, Shinebrite Brokerage LLC. Smart MLS
- $205,0002 bd2 ba880 sqftDeerwood Hills, Waterbury, CT 06704For SaleMLS ID #24204917, Jean-Paul Jean-Louis, One 11 Realty. Smart MLS
- $179,9992 bd2 ba960 sqftMulloy Street, Waterbury, CT 06705For SaleMLS ID #24186907, Sasha Iyamu, ERIS, LLC. Smart MLS
- $189,9002 bd2 ba972 sqftCherry Street (236), Naugatuck, CT 06770For SaleMLS ID #24192837, Don P. Fitzgerald Jr, Showcase Realty, Inc.. Smart MLS
- $249,9002 bd2 ba1.2k sqftHillside Commons, Naugatuck, CT 06770For SaleMLS ID #24205809, Rebecca Zandvliet, Coldwell Banker Realty 2000. Smart MLS
- $129,9992 bd2 ba1.1k sqftBunker Heights, Waterbury, CT 06708For SaleMLS ID #24148433, Jan Peluso, G & W Real Estate. Smart MLS
- $274,9003 bd2 ba1.7k sqft18 Greenmount Terrace, Waterbury, CT 06708For SaleMLS ID #24201480, Rosa Toledo, Toledo Realty. Smart MLS
- $149,9002 bd2 ba960 sqftMulloy Street, Waterbury, CT 06705For SaleMLS ID #24203423, Stephanie Plaza, Lamacchia Realty. Smart MLS
- $289,0003 bd1 ba1.1k sqft54 Francisco Circle, Waterbury, CT 06706For SaleMLS ID #24206395, Thomas Mele, Social & Co Realty. Smart MLS
- $235,8883 bd1 ba1.5k sqft35 Hewey Street, Waterbury, CT 06708For SaleMLS ID #24135678, Destiny Dickens, Finish Line Realty. Smart MLS
- $199,9002 bd1 ba913 sqftTown In Country, Woodbury, CT 06798For SaleMLS ID #24197977, Joe Rohinsky, Coldwell Banker Realty. Smart MLS
- $200,0002 bd2 ba1k sqftHeritage Village, Southbury, CT 06488For SaleMLS ID #24202470, Ruth Zeiss, William Raveis Real Estate. Smart MLS
- $250,0002 bd2 ba1.5k sqftCountrywood Hills, Waterbury, CT 06705For SaleMLS ID #24179199, Beata Molnar, eRealty Advisors, Inc.. Smart MLS
- $199,9002 bd2 ba1k sqftHeritage Village, Southbury, CT 06488For SaleMLS ID #24203072, Ron Nettleton, William Raveis Real Estate. Smart MLS
- $199,0002 bd1 ba900 sqftBirchwood, Cheshire, CT 06410For SaleMLS ID #24203224, Dorota Karska-Piech, Calcagni Real Estate. Smart MLS
- $229,0002 bd2 ba1k sqftHeritage Village, Southbury, CT 06488For SaleMLS ID #24186641, Britta R. Pedersen, Dream House Realty. Smart MLS
