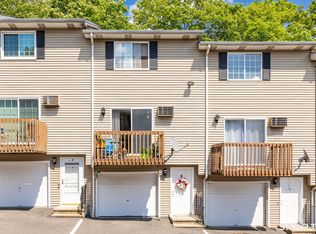
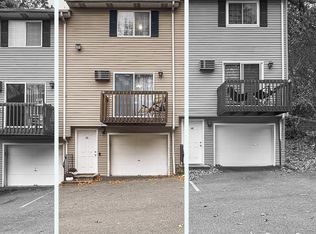
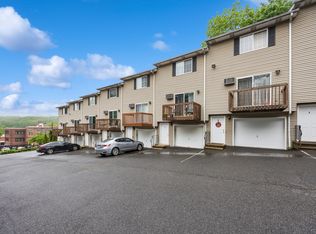
Welcome to this beautifully remodeled condo featuring modern updates and stylish finishes throughout! This inviting home offers a spacious living room with a cozy fireplace, creating the perfect space to relax or entertain. The fully renovated kitchen features brand-new cabinetry, updated finishes, and new appliances. Enjoy two comfortable bedrooms and a completely updated full bathroom featuring a new vanity and bathtub. Additional upgrades include new carpeting and flooring, modern light fixtures, updated door hardware, and a brand-new washer and dryer for added convenience. With extensive renovations throughout and easy access to major highways, shopping, dining, and everyday amenities, this condo offers the perfect combination of comfort, style, and convenience. Nothing to do but move in and enjoy!
For sale
$233,000
3211 E Main Street #8, Waterbury, CT 06705
2beds
1,536sqft
Condominium, Townhouse
Built in 1988
-- sqft lot
$131,400 Zestimate®
$152/sqft
$275/mo HOA
What's special
Cozy fireplaceTwo comfortable bedroomsUpdated finishesModern light fixturesBrand-new washer and dryerNew carpeting and flooringNew vanity and bathtub
- 17 hours
- 54
- 8
Zillow last checked:
Listing updated:
Listed by:
George Noujaim (203)802-7172,
Dave Jones Realty, LLC 203-758-0264
Source: Smart MLS,MLS#: 24221385
Facts & features
Interior
Bedrooms & bathrooms
- Bedrooms: 2
- Bathrooms: 2
- Full bathrooms: 1
- 1/2 bathrooms: 1
Primary bedroom
- Features: Remodeled, Ceiling Fan(s)
- Level: Upper
Bedroom
- Features: Remodeled, Ceiling Fan(s)
- Level: Upper
Kitchen
- Features: Remodeled
- Level: Upper
Living room
- Features: Remodeled
- Level: Upper
Heating
- Baseboard, Electric
Cooling
- Window Unit(s)
Appliances
- Included: Electric Range, Microwave, Refrigerator, Freezer, Dishwasher, Washer, Dryer, Electric Water Heater, Water Heater
- Laundry: Lower Level
Features
- Basement: Full,Unfinished
- Attic: Access Via Hatch
- Number of fireplaces: 1
Interior area
- Total structure area: 1,536
- Total interior livable area: 1,536 sqft
- Finished area above ground: 1,024
- Finished area below ground: 512
Property
Parking
- Total spaces: 1
- Parking features: Attached
- Attached garage spaces: 1
Features
- Stories: 3
- Patio & porch: Deck
- Exterior features: Balcony
Details
- Parcel number: 2300644
- Zoning: RM
Construction
Type & style
- Home type: Condo
- Architectural style: Townhouse
- Property subtype: Condominium, Townhouse
Materials
- Vinyl Siding
Condition
- New construction: No
- Year built: 1988
Utilities & green energy
- Sewer: Public Sewer
- Water: Public
Community & HOA
Community
- Features: Library, Medical Facilities, Park, Public Rec Facilities, Near Public Transport, Shopping/Mall, Tennis Court(s)
- Subdivision: East End
HOA
- Has HOA: Yes
- Amenities included: Management
- Services included: Maintenance Grounds, Trash, Snow Removal, Water
- HOA fee: $275 monthly
Location
- Region: Waterbury
Financial & listing details
- Price per square foot: $152/sqft
- Tax assessed value: $94,500
- Annual tax amount: $4,251
- Date on market: 11/14/2026
Estimated market value
$131,400
$117,000 - $147,000
$1,752/mo
Price history
| Date | Event | Price |
|---|---|---|
| 11/14/2026 | Listed for sale | $233,000+78.5%$152/sqft |
Source:  Smart MLS #24221385 Report a problem | ||
| 7/30/2026 | Sold | $130,500+4.4%$85/sqft |
Source: Smart MLS #24182317 Report a problem | ||
| 6/13/2026 | Pending sale | $125,000$81/sqft |
Source: Smart MLS #24182317 Report a problem | ||
| 6/9/2026 | Listed for sale | $125,000+177.8%$81/sqft |
Source: Smart MLS #24182317 Report a problem | ||
| 5/18/1998 | Sold | $45,000$29/sqft |
Source: Public Record Report a problem | ||
Public tax history
| Year | Property taxes | Tax assessment |
|---|---|---|
| 2025 | $4,251 -9% | $94,500 |
| 2024 | $4,672 -8.8% | $94,500 |
| 2023 | $5,121 +95.5% | $94,500 +117.2% |
| 2022 | $2,620 | $43,510 |
| 2021 | $2,620 +96.9% | $43,510 |
| 2020 | $1,331 -49.2% | $43,510 |
| 2019 | $2,620 | $43,510 |
| 2018 | $2,620 -10.6% | $43,510 -10.6% |
| 2017 | $2,931 | $48,680 |
| 2016 | $2,931 +3.4% | $48,680 |
| 2015 | $2,834 | $48,680 |
| 2014 | $2,834 +2.2% | $48,680 |
| 2013 | $2,774 -13.9% | $48,680 -36.9% |
| 2012 | $3,223 0% | $77,090 |
| 2011 | $3,224 | $77,090 |
| 2010 | $3,224 +4.8% | $77,090 |
| 2009 | $3,077 | $77,090 |
| 2008 | $3,077 | $77,090 |
| 2005 | -- | -- |
Find assessor info on the county website
Monthly payment
Est. payment
Payment breakdown
Explore the cost of this home by adjusting the details. Changes won't be saved.Climate risks
Neighborhood: Maplewood Manor
Nearby schools
Schools provided by the listing agent
- Elementary: Margaret M. Ganerali
- High: Crosby
Source: Smart MLS. This data may not be complete. We recommend contacting the local school district to confirm school assignments for this home.

Similar homes
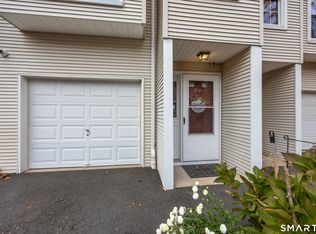
- $245,0002 bd2 ba1k sqftCountrywood Hills, Waterbury, CT 06705For Sale
 MLS ID #24219939, Ermelinda McLaughlin, eXp Realty. Smart MLS
- $289,9003 bd1 ba1.1k sqft96 Oldham Avenue, Waterbury, CT 06705For Sale
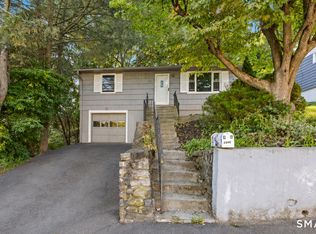 MLS ID #24217338, Trevor Burke, Regency Real Estate, LLC. Smart MLS
- $250,0002 bd2 ba1.1k sqftValley View Village, Naugatuck, CT 06770For Sale
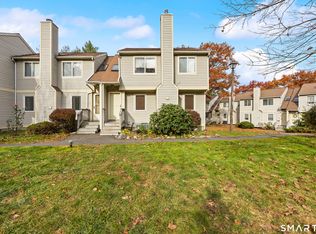 MLS ID #24218947, Maria Monteiro, Regency Real Estate, LLC. Smart MLS
- $225,0002 bd2 ba1k sqftBrook Valley Estates, Naugatuck, CT 06770For Sale
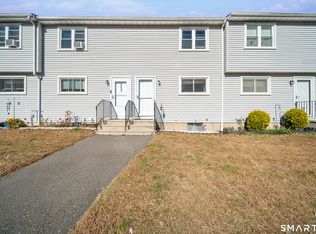 MLS ID #24219588, James Beckett, Jr., Berkshire Hathaway NE Prop.. Smart MLS
- $228,9003 bd2 ba1.2k sqftThe Meadows, Southington, CT 06489For SaleMLS ID #24218515, Ronald J. Goldberg, Berkshire Hathaway NE Prop.. Smart MLS
- $248,9001 bd2 ba1.3k sqft72 Bateswood Road, Waterbury, CT 06706For SaleMLS ID #24217197, Judith C. Rush, Dave Jones Realty, LLC. Smart MLS
- $269,9992 bd1 ba1k sqft47 Hungerford Avenue, Waterbury, CT 06705For SaleMLS ID #24211482, Zach D. Nichols, West View Properties, LLC. Smart MLS
- $275,0003 bd2 ba1.3k sqft11 Gates Avenue, Waterbury, CT 06705For SaleMLS ID #24210576, Anna M. Laurie, Coldwell Banker Realty. Smart MLS
- $239,8002 bd2 ba1.2k sqftCheshire Hillside Village, Cheshire, CT 06410For SaleMLS ID #24215579, Marty Rauch, Marty Rauch Real Estate. Smart MLS
- $235,0002 bd2 ba1k sqftMountaindale, Thomaston, CT 06787For SaleMLS ID #24219061, Zach D. Nichols, West View Properties, LLC. Smart MLS
- $259,0003 bd2 ba1.9k sqftDevonshire Manor, Waterbury, CT 06704For SaleMLS ID #24182382, Lavanya Bobba, William Raveis Real Estate. Smart MLS
- $225,0002 bd2 ba1.5k sqftWinfield Lake Village, Plymouth, CT 06786For SaleMLS ID #24219142, Dawn Rousseau, Showcase Realty, Inc.. Smart MLS
- $279,9002 bd2 ba1.2k sqftSunset Ridge Condominiums, Waterbury, CT 06704For SaleMLS ID #24189783, Laura Almeyda, Huntsman,Meade & Partners Comp. Smart MLS
- $285,0002 bd1 ba832 sqft106 Brookdale Lane, Waterbury, CT 06705For SaleMLS ID #24180963, Anabel Morocho, Real Broker CT, LLC. Smart MLS
- $179,0002 bd2 ba944 sqftBoulevard South, Waterbury, CT 06706For SaleMLS ID #24184071, Sara Gifford, West View Properties, LLC. Smart MLS
- $300,0003 bd2 ba1k sqft741 Bucks Hill Road, Waterbury, CT 06704For SaleMLS ID #24219561, Michael Mitchell, Carbutti & Co., Realtors. Smart MLS
- $314,9002 bd1 ba912 sqft65 Bucks Hill Road, Waterbury, CT 06704For SaleMLS ID #24220010, Sonya R. Nevins, Star Realty LLC. Smart MLS
- $329,0003 bd2 ba2k sqft138 Townsend Avenue, Waterbury, CT 06705For SaleMLS ID #24165670, Roberta Romeo Shannon, Berkshire Hathaway NE Prop.. Smart MLS
- $230,0002 bd2 ba912 sqftGregory Court, Meriden, CT 06451For SaleMLS ID #24206658, Sherri L. Ciotto, Berkshire Hathaway NE Prop.. Smart MLS
- $255,0002 bd2 ba1.9k sqftSterling Village, Meriden, CT 06450For SaleMLS ID #24209605, Dave P. Sell, FIV Realty Co. Connecticut, LLC. Smart MLS
