Charming Ranch in Desirable East Mountain Welcome home to 72 Bateswood Road! Located in the sought-after East Mountain neighborhood of Waterbury, this charming ranch offers a versatile layout and fantastic living space. Step inside through the enclosed breezeway-a ideal spot to convert into a cozy three-season porch. The main home features 5 spacious rooms, including a light-filled kitchen, main bedroom, and 2 full bathrooms. Enjoy an additional ~300 sq. ft. of flexible bonus space complete with its own private full bath, perfect for a primary suite, guest quarters, or home office. Parking is a breeze with a 1-car attached garage paired with an additional carport for extra winter protection. Udated: new oil tank. Hardwood floors under carpet . This home is a must see. Propane tank is owned by the seller and is used for the stove in the additional space. New Oil Tank (2025 ) This home is being sold as is ,, seller will not do any repairs. Inspections for informational purposes only.
For sale
$248,900
72 Bateswood Road, Waterbury, CT 06706
1beds
1,348sqft
Single Family Residence
Built in 1951
0.27 Acres Lot
$-- Zestimate®
$185/sqft
$-- HOA
What's special
- 18 days
- 435
- 24
Likely to sell faster than
Zillow last checked:
Listing updated:
Listed by:
Judith C. Rush (203)560-2557,
Dave Jones Realty, LLC 203-758-0264
Source: Smart MLS,MLS#: 24217197
Facts & features
Interior
Bedrooms & bathrooms
- Bedrooms: 1
- Bathrooms: 2
- Full bathrooms: 2
Rooms
- Room types: Bonus Room, Exercise Room
Primary bedroom
- Level: Main
Dining room
- Level: Main
Living room
- Level: Main
Heating
- Hot Water, Oil
Cooling
- Wall Unit(s), Window Unit(s)
Appliances
- Included: Electric Range, Oven/Range, Microwave, Range Hood, Refrigerator, Dishwasher, Washer, Dryer, Water Heater
- Laundry: Lower Level
Features
- Basement: Full,Unfinished
- Attic: Pull Down Stairs
- Has fireplace: No
Interior area
- Total structure area: 1,348
- Total interior livable area: 1,348 sqft
- Finished area above ground: 1,348
Property
Parking
- Total spaces: 3
- Parking features: Attached, Off Street, Driveway, Private, Paved
- Attached garage spaces: 1
- Has uncovered spaces: Yes
Features
- Patio & porch: Deck
- Exterior features: Breezeway
Lot
- Size: 0.27 Acres
- Features: Few Trees, Wooded, Dry, Level, Rolling Slope
Details
- Parcel number: 1397278
- Zoning: RS
Construction
Type & style
- Home type: SingleFamily
- Architectural style: Ranch
- Property subtype: Single Family Residence
Materials
- Block
- Foundation: Block
- Roof: Asphalt
Condition
- New construction: No
- Year built: 1951
Utilities & green energy
- Sewer: Public Sewer
- Water: Public
- Utilities for property: Cable Available
Community & HOA
Community
- Security: Security System
- Subdivision: East Mountain
HOA
- Has HOA: No
Location
- Region: Waterbury
Financial & listing details
- Price per square foot: $185/sqft
- Tax assessed value: $138,390
- Annual tax amount: $5,998
- Date on market: 10/27/2026
Estimated market value
Not available
Estimated sales range
Not available
Not available
Price history
| Date | Event | Price |
|---|---|---|
| 11/9/2026 | Listed for sale | $248,900+198.1%$185/sqft |
Source:  Smart MLS #24217197 Report a problem | ||
| 10/30/1997 | Sold | $83,500$62/sqft |
Source: Agent Provided Report a problem | ||
Public tax history
| Year | Property taxes | Tax assessment |
|---|---|---|
| 2025 | $6,225 -9% | $138,390 |
| 2024 | $6,842 -8.8% | $138,390 |
| 2023 | $7,499 +50.3% | $138,390 +67% |
| 2022 | $4,989 | $82,860 |
| 2021 | $4,989 | $82,860 |
| 2020 | $4,989 | $82,860 |
| 2019 | $4,989 | $82,860 |
| 2018 | $4,989 -4.1% | $82,860 -4.1% |
| 2017 | $5,205 | $86,440 |
| 2016 | $5,205 +3.4% | $86,440 |
| 2015 | $5,033 | $86,440 |
| 2014 | $5,033 +2.2% | $86,440 |
| 2013 | $4,925 -1.8% | $86,440 -27.9% |
| 2012 | $5,015 0% | $119,940 |
| 2011 | $5,016 | $119,940 |
| 2010 | $5,016 +4.8% | $119,940 |
| 2009 | $4,788 | $119,940 |
| 2008 | $4,788 +8.7% | $119,940 +46.9% |
| 2005 | $4,405 +5.4% | $81,620 +7.2% |
| 2002 | $4,178 +61.2% | $76,160 +187.3% |
| 2001 | $2,592 | $26,510 |
Find assessor info on the county website
Monthly payment
Est. payment
Payment breakdown
Explore the cost of this home by adjusting the details. Changes won't be saved.Climate risks
Neighborhood: East Mountain
Nearby schools
Schools provided by the listing agent
- Elementary: Wendell L. Cross
- High: Crosby
Source: Smart MLS. This data may not be complete. We recommend contacting the local school district to confirm school assignments for this home.

Similar homes
- $365,0004 bd2 ba1.8k sqft81 Fleetwood Drive, Waterbury, CT 06706For Sale
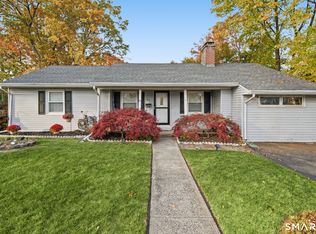
 MLS ID #24213992, Towanna L. Randall, Berkshire Hathaway NE Prop.. Smart MLS
- $269,9992 bd1 ba1k sqft47 Hungerford Avenue, Waterbury, CT 06705For Sale
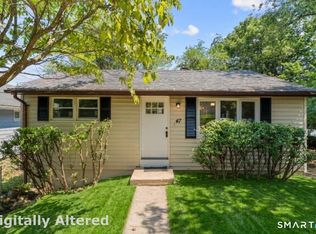 MLS ID #24211482, Zach D. Nichols, West View Properties, LLC. Smart MLS
- $279,9003 bd2 ba1.4k sqft16 Luke Street, Waterbury, CT 06706For Sale
 MLS ID #24202138, David McDuff, West View Properties, LLC. Smart MLS
- $275,0004 bd2 ba1.3k sqft81 Easton Avenue, Waterbury, CT 06704For Sale
 MLS ID #24218400, Shaniqua Thomas, Agora Homes. Smart MLS
- $233,0002 bd2 ba1.5k sqftEast Farms, Waterbury, CT 06705For SaleMLS ID #24221385, George Noujaim, Dave Jones Realty, LLC. Smart MLS
- $275,0003 bd2 ba1.3k sqft11 Gates Avenue, Waterbury, CT 06705For SaleMLS ID #24210576, Anna M. Laurie, Coldwell Banker Realty. Smart MLS
- $279,9003 bd1 ba1.2k sqft152 Woodbine Street, Waterbury, CT 06705For SaleMLS ID #24214804, Eric Chou, eXp Realty. Smart MLS
- $314,9002 bd1 ba912 sqft65 Bucks Hill Road, Waterbury, CT 06704For SaleMLS ID #24220010, Sonya R. Nevins, Star Realty LLC. Smart MLS
- $300,0003 bd2 ba1k sqft741 Bucks Hill Road, Waterbury, CT 06704For SaleMLS ID #24219561, Michael Mitchell, Carbutti & Co., Realtors. Smart MLS
- $299,9003 bd2 ba1.5k sqft45 Fieldstone Road, Waterbury, CT 06704For SaleMLS ID #24219705, Mela Veltri Case, KW Legacy Partners. Smart MLS
- $269,9003 bd1 ba1.1k sqft370 Waterville Street, Waterbury, CT 06710For SaleMLS ID #24214627, Janet Laviero, Select Realty Associates, LLC. Smart MLS
- $279,9002 bd1 ba1k sqft6 Smith Avenue, Waterbury, CT 06708For SaleMLS ID #24202560, Dawn Cabral, West View Properties, LLC. Smart MLS
- $274,9003 bd2 ba1.1k sqft733 Broad Street, Meriden, CT 06450For SaleMLS ID #24220240, Ali Nabatchian, RE/MAX Heritage. Smart MLS
- $299,9003 bd1 ba1.1k sqft80 Grilleytown Road, Waterbury, CT 06704For SaleMLS ID #24183372, Mayer Behrend, Mary Helen Levine Real Estate LLC. Smart MLS
- $299,0004 bd2 ba1.5k sqft3 Suffolk Street, Waterbury, CT 06704For SaleMLS ID #24215044, Susan Warner-Lambert, Carbutti & Co., Realtors. Smart MLS
- $319,9003 bd2 ba1.5k sqft250 Bradley Avenue, Waterbury, CT 06708For SaleMLS ID #24182603, Sarah Devino, Showcase Realty, Inc.. Smart MLS
- $294,9993 bd1 ba1.6k sqft52 Gabriel Drive, Naugatuck, CT 06770For SaleMLS ID #24192704, Rick Settani, Showcase Realty, Inc.. Smart MLS
- $350,0004 bd2 ba1.8k sqft3156 East Main Street, Waterbury, CT 06705For SaleMLS ID #24200750, Stephen Briotti, Lamacchia Realty. Smart MLS
- $285,0003 bd2 ba1k sqft894 New Haven Road, Naugatuck, CT 06770For SaleMLS ID #24185784, Laura Hardacre, Coldwell Banker Realty. Smart MLS
- $250,0002 bd2 ba1.1k sqftValley View Village, Naugatuck, CT 06770For SaleMLS ID #24218947, Maria Monteiro, Regency Real Estate, LLC. Smart MLS
