Welcome to 350 Waterville Rd, a unique property offering excellent potential in the heart of Waterbury. this home features a distinct layout that combines street level access with and elevated private setting. Beautiful hard wood floors throughout the first floor with the warmth of carpeting in the second floor bedrooms. You will be stunned by the main bath tastefully updated. The main floor living areas are simply charming, and all new stainless appliances create a cozy space to call home. This home does have exterior stairs that need to be ascend to reach the house. At street level you will find a small garage for e bikes, bikes or motorcycle or other small form of transportation.
For sale
$299,900
370 Waterville Street, Waterbury, CT 06710
3beds
1,184sqft
Single Family Residence
Built in 1926
8,276 Square Feet Lot
$298,800 Zestimate®
$253/sqft
$-- HOA
What's special
All new stainless appliancesMain bath tastefully updated
- 3 days
- 82
- 10
Zillow last checked:
Listing updated:
Listed by:
Janet Laviero (860)883-8807,
Select Realty Associates, LLC 860-583-9977
Source: Smart MLS,MLS#: 24214627
Facts & features
Interior
Bedrooms & bathrooms
- Bedrooms: 3
- Bathrooms: 1
- Full bathrooms: 1
Primary bedroom
- Level: Upper
Bedroom
- Level: Upper
Bedroom
- Level: Upper
Dining room
- Level: Main
Kitchen
- Level: Main
Living room
- Level: Main
Heating
- Hot Water, Natural Gas
Cooling
- None
Appliances
- Included: Gas Range, Microwave, Refrigerator, Dishwasher, Electric Water Heater, Water Heater
Features
- Basement: Full,Unfinished
- Attic: None
- Number of fireplaces: 1
Interior area
- Total structure area: 1,184
- Total interior livable area: 1,184 sqft
- Finished area above ground: 1,184
Property
Parking
- Total spaces: 2
- Parking features: On Street
- Has uncovered spaces: Yes
Lot
- Size: 8,276 Square Feet
Details
- Parcel number: 1373762
- Zoning: RM
Construction
Type & style
- Home type: SingleFamily
- Architectural style: Cape Cod
- Property subtype: Single Family Residence
Materials
- Wood Siding
- Foundation: Block
- Roof: Asphalt
Condition
- New construction: No
- Year built: 1926
Utilities & green energy
- Sewer: Public Sewer
- Water: Public
Community & HOA
HOA
- Has HOA: No
Location
- Region: Waterbury
Financial & listing details
- Price per square foot: $253/sqft
- Tax assessed value: $41,020
- Annual tax amount: $1,778
- Date on market: 10/15/2026
Estimated market value
$298,800
$284,000 - $314,000
$2,536/mo
Price history
| Date | Event | Price |
|---|---|---|
| 10/15/2026 | Listed for sale | $299,900+76.4%$253/sqft |
Source:  Smart MLS #24214627 Report a problem | ||
| 8/26/2025 | Sold | $170,000-5.6%$144/sqft |
Source: Smart MLS #24109981 Report a problem | ||
| 7/15/2025 | Pending sale | $180,000$152/sqft |
Source: Smart MLS #24109981 Report a problem | ||
| 7/9/2025 | Listed for sale | $180,000+617.1%$152/sqft |
Source: Smart MLS #24109981 Report a problem | ||
| 5/30/2014 | Sold | $25,100+9.1%$21/sqft |
Source: Smart MLS #G680742 Report a problem | ||
| 5/9/2014 | Pending sale | $23,000$19/sqft |
Source: BHHS New England Properties #G680742 Report a problem | ||
| 4/28/2014 | Listed for sale | $23,000-72.6%$19/sqft |
Source: BHHS New England Properties #G680742 Report a problem | ||
| 6/3/2009 | Sold | $84,000-15.9%$71/sqft |
Source: Smart MLS #W1047632 Report a problem | ||
| 1/27/2009 | Listing removed | $99,900$84/sqft |
Source: NCI #W1047632 Report a problem | ||
| 10/15/2008 | Listed for sale | $99,900$84/sqft |
Source: NCI #W1047632 Report a problem | ||
Public tax history
| Year | Property taxes | Tax assessment |
|---|---|---|
| 2025 | $1,845 -9% | $41,020 |
| 2024 | $2,028 -8.8% | $41,020 |
| 2023 | $2,223 +59.1% | $41,020 +76.7% |
| 2022 | $1,397 | $23,210 |
| 2021 | $1,397 | $23,210 |
| 2020 | $1,397 | $23,210 |
| 2019 | $1,397 | $23,210 |
| 2018 | $1,397 -10.3% | $23,210 -10.3% |
| 2017 | $1,558 | $25,870 |
| 2016 | $1,558 +3.5% | $25,870 |
| 2015 | $1,506 | $25,870 |
| 2014 | $1,506 +2.2% | $25,870 |
| 2013 | $1,474 -60.3% | $25,870 -70.9% |
| 2012 | $3,716 0% | $88,870 |
| 2011 | $3,717 | $88,870 |
| 2010 | $3,717 +4.8% | $88,870 |
| 2009 | $3,548 | $88,870 |
| 2008 | $3,548 +25.9% | $88,870 +70.2% |
| 2005 | $2,818 | $52,220 |
Find assessor info on the county website
Monthly payment
Est. payment
Payment breakdown
Explore the cost of this home by adjusting the details. Changes won't be saved.Climate risks
Neighborhood: Willow Plaza
Nearby schools
Schools provided by the listing agent
- Elementary: Driggs
- High: Wilby
Source: Smart MLS. This data may not be complete. We recommend contacting the local school district to confirm school assignments for this home.
- $6,790-- bd-- ba-- sqft370 Waterville St, Waterbury, CT 06710Off Market
- $151,2002 bd1 ba982 sqft356 Waterville St APT 1, Waterbury, CT 06710Off Market
- $172,0002 bd1 ba1.4k sqft356 Waterville St APT 10, Waterbury, CT 06710Off Market

- $131,7002 bd1 ba982 sqft356 Waterville St APT 11, Waterbury, CT 06710Off Market
Similar homes
- $279,9003 bd1 ba1.2k sqft152 Woodbine Street, Waterbury, CT 06705For Sale

 MLS ID #24214804, Eric Chou, eXp Realty. Smart MLS
- $274,9993 bd2 ba1k sqft380 Farmington Avenue, Waterbury, CT 06710For Sale
 MLS ID #24188050, Levi Y. Judqin, Brass Moon Realty. Smart MLS
- $319,9003 bd2 ba1.4k sqft651 Beacon Valley Road, Naugatuck, CT 06770For Sale
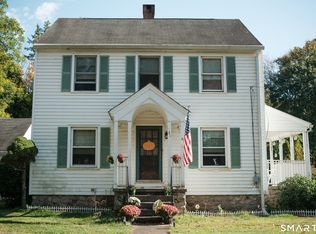 MLS ID #24215205, Anthony Mongillo, RE/MAX RISE. Smart MLS
- $304,9002 bd1 ba1.3k sqft150 Clough Road, Waterbury, CT 06708For Sale
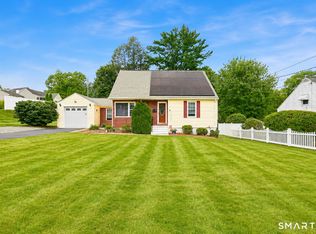 MLS ID #24212169, Stephanie O'Connor, Tier 1 Real Estate. Smart MLS
- $275,0003 bd2 ba1.3k sqft11 Gates Avenue, Waterbury, CT 06705For SaleMLS ID #24210576, Anna M. Laurie, Coldwell Banker Realty. Smart MLS
- $300,0003 bd2 ba1k sqft894 New Haven Road, Naugatuck, CT 06770For SaleMLS ID #24185784, Laura Hardacre, Coldwell Banker Realty. Smart MLS
- $309,0003 bd1 ba1.4k sqft15 Ashland Avenue, Waterbury, CT 06708For SaleMLS ID #24211441, Robert M. Leonard, William Raveis Real Estate. Smart MLS
- $279,9003 bd2 ba1.2k sqft246 East Waterbury Road, Naugatuck, CT 06770For SaleMLS ID #24206795, Anthony Mongillo, RE/MAX RISE. Smart MLS
- $292,0002 bd1 ba900 sqft34 Elm Street, Ansonia, CT 06401For SaleMLS ID #24214783, Antonino Mogavero, William Raveis Real Estate. Smart MLS
- $314,9003 bd1 ba962 sqft246 Wolcott Street, Waterbury, CT 06705For SaleMLS ID #24201363, Sonya R. Nevins, Star Realty LLC. Smart MLS
- $309,5003 bd1 ba1.1k sqft80 Grilleytown Road, Waterbury, CT 06704For SaleMLS ID #24183372, Mayer Behrend, Mary Helen Levine Real Estate LLC. Smart MLS
- $279,9992 bd1 ba1k sqft47 Hungerford Avenue, Waterbury, CT 06705For SaleMLS ID #24211482, Zach D. Nichols, West View Properties, LLC. Smart MLS
- $279,9003 bd2 ba1.4k sqft16 Luke Street, Waterbury, CT 06706For SaleMLS ID #24202138, David McDuff, West View Properties, LLC. Smart MLS
- $339,9003 bd1 ba1.5k sqft267 Bamford Avenue, Waterbury, CT 06708For SaleMLS ID #24191422, Fernando Barreiro, Lamacchia Realty. Smart MLS
- $299,9992 bd1 ba1k sqft251 Riverside Street, Watertown, CT 06795For SaleMLS ID #24172822, Ketty Daffron, William Raveis Real Estate. Smart MLS
- $345,0003 bd2 ba1.5k sqft250 Bradley Avenue, Waterbury, CT 06708For SaleMLS ID #24182603, Sarah Devino, Showcase Realty, Inc.. Smart MLS
- $335,0004 bd2 ba1.1k sqft82 Sande Avenue, Waterbury, CT 06706For SaleMLS ID #24206594, Karla Vargas Ortiz, eXp Realty. Smart MLS
- $330,0002 bd2 ba1.5k sqft72 New Haven Avenue, Waterbury, CT 06708For SaleMLS ID #24212261, Pedro Echevarria, KW Legacy Partners. Smart MLS
- $335,0003 bd1 ba1.4k sqft184 Ward Street, Naugatuck, CT 06770For SaleMLS ID #24204258, Joseph Conforti, West View Properties, LLC. Smart MLS
- $285,0002 bd1 ba832 sqft106 Brookdale Lane, Waterbury, CT 06705For SaleMLS ID #24180963, Anabel Morocho, Real Broker CT, LLC. Smart MLS
