Located on a desirable corner lot in the Town Plot neighborhood of Waterbury, this two-family home offers a great opportunity for both investors and owner-occupants. Fresh floorings throughout the house, and painting in both units. Each unit features 3 rooms, providing a practical layout with comfortable living space. The property includes a detached 2-car garage and major updates such as a roof on both the home and garage (2011). Utilities are currently shared, with one gas boiler (approx. 16 years old), one gas hot water heater, and a single electrical service. Potential to convert the attic into extra bedrooms!
For sale
$330,000
72 New Haven Avenue, Waterbury, CT 06708
2beds
1,518sqft
Multi Family
Built in 1914
-- sqft lot
$327,000 Zestimate®
$217/sqft
$-- HOA
What's special
Desirable corner lotPainting in both units
- 26 days
- 789
- 89
Zillow last checked:
Listing updated:
Listed by:
Pedro Echevarria (201)212-7531,
KW Legacy Partners 860-313-0700
Source: Smart MLS,MLS#: 24212261
Facts & features
Interior
Bedrooms & bathrooms
- Bedrooms: 2
- Bathrooms: 2
- Full bathrooms: 2
Heating
- Hot Water, Oil
Cooling
- Attic Fan
Appliances
- Included: Water Heater
- Laundry: In Unit, In Basement
Features
- Basement: Full
- Attic: Walk-up
- Has fireplace: No
Interior area
- Total structure area: 1,518
- Total interior livable area: 1,518 sqft
- Finished area above ground: 1,518
Property
Parking
- Total spaces: 2
- Parking features: Detached
- Garage spaces: 2
Lot
- Size: 10,018 Square Feet
Details
- Parcel number: 1394368
- Zoning: RL
Construction
Type & style
- Home type: MultiFamily
- Architectural style: Units on different Floors
- Property subtype: Multi Family
Materials
- Aluminum Siding
- Foundation: Concrete Perimeter
- Roof: Asphalt
Condition
- New construction: No
- Year built: 1914
Utilities & green energy
- Sewer: Public Sewer
- Water: Public
Community & HOA
HOA
- Has HOA: No
Location
- Region: Waterbury
Financial & listing details
- Price per square foot: $217/sqft
- Tax assessed value: $115,920
- Annual tax amount: $5,024
- Date on market: 10/6/2026
Estimated market value
$327,000
$311,000 - $343,000
$1,840/mo
Price history
| Date | Event | Price |
|---|---|---|
| 10/6/2026 | Listed for sale | $330,000+43.5%$217/sqft |
Source:  Smart MLS #24212261 Report a problem | ||
| 6/2/2026 | Sold | $230,000-19.3%$152/sqft |
Source: Smart MLS #24169534 Report a problem | ||
| 5/8/2026 | Pending sale | $285,000$188/sqft |
Source: Smart MLS #24169534 Report a problem | ||
| 4/23/2026 | Listed for sale | $285,000+70.8%$188/sqft |
Source: Smart MLS #24169534 Report a problem | ||
| 6/4/2021 | Sold | $166,900+4.4%$110/sqft |
Source: Smart MLS #170348514 Report a problem | ||
| 5/1/2021 | Contingent | $159,900$105/sqft |
Source: Smart MLS #170348514 Report a problem | ||
| 4/15/2021 | Listed for sale | $159,900$105/sqft |
Source: Smart MLS #170348514 Report a problem | ||
| 3/7/2021 | Contingent | $159,900$105/sqft |
Source: Smart MLS #170348514 Report a problem | ||
| 10/20/2020 | Listed for sale | $159,900+77.7%$105/sqft |
Source: Smart MLS #170348514 Report a problem | ||
| 6/17/1994 | Sold | $90,000$59/sqft |
Source: Public Record Report a problem | ||
Public tax history
| Year | Property taxes | Tax assessment |
|---|---|---|
| 2025 | $5,214 -9% | $115,920 |
| 2024 | $5,731 -8.8% | $115,920 |
| 2023 | $6,282 +36.9% | $115,920 +52.1% |
| 2022 | $4,589 | $76,210 |
| 2021 | $4,589 +0% | $76,210 |
| 2020 | $4,589 0% | $76,210 |
| 2019 | $4,589 | $76,210 |
| 2018 | $4,589 +4.3% | $76,210 +4.3% |
| 2017 | $4,398 | $73,050 |
| 2016 | $4,398 +3.4% | $73,050 |
| 2015 | $4,253 | $73,050 |
| 2014 | $4,253 +2.2% | $73,050 |
| 2013 | $4,162 -2% | $73,050 -28.1% |
| 2012 | $4,247 0% | $101,570 |
| 2011 | $4,248 | $101,570 |
| 2010 | $4,248 +4.8% | $101,570 |
| 2009 | $4,055 | $101,570 |
| 2008 | $4,055 +11.7% | $101,570 +51% |
| 2005 | $3,631 +2.1% | $67,270 +3.8% |
| 2002 | $3,556 +77.1% | $64,820 +215.7% |
| 2001 | $2,008 | $20,530 |
Find assessor info on the county website
Monthly payment
Est. payment
Payment breakdown
Explore the cost of this home by adjusting the details. Changes won't be saved.Climate risks
Neighborhood: Town Plot
Nearby schools
Schools provided by the listing agent
- Elementary: B. W. Tinker
- High: John F. Kennedy
Source: Smart MLS. This data may not be complete. We recommend contacting the local school district to confirm school assignments for this home.
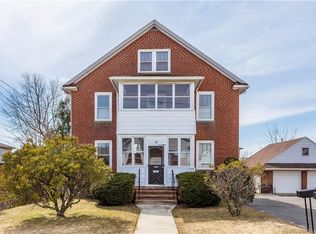
Similar homes
- $385,0002 bd2 ba1.5k sqft113 Bunker Hill Avenue, Waterbury, CT 06708For Sale
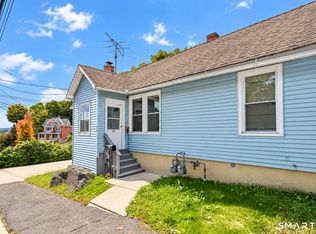
 MLS ID #24212026, Amanda Nemense, Showcase Realty, Inc.. Smart MLS
- $374,9003 bd3 ba2k sqft24 Rockhurst Drive, Waterbury, CT 06708For Sale
 MLS ID #24217529, Jennifer Bundock, Coldwell Banker Realty. Smart MLS
- $389,0004 bd2 ba1.8k sqft33 Congress Avenue, Waterbury, CT 06708For Sale
 MLS ID #24182495, Noor Ahmed, RE/MAX Heritage. Smart MLS
- $369,9004 bd2 ba1.5k sqft44 Piedmont Street, Waterbury, CT 06706For Sale
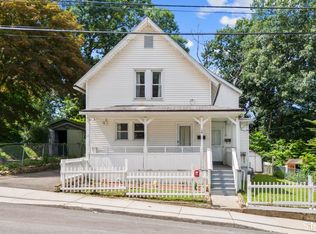 MLS ID #24210231, Amanda R. Faroni-Sheehan, Oxford Realty. Smart MLS
- $309,0003 bd1 ba1.4k sqft15 Ashland Avenue, Waterbury, CT 06708For SaleMLS ID #24211441, Robert M. Leonard, William Raveis Real Estate. Smart MLS
- $339,9003 bd1 ba1.5k sqft267 Bamford Avenue, Waterbury, CT 06708For SaleMLS ID #24191422, Fernando Barreiro, Lamacchia Realty. Smart MLS
- $309,9004 bd2 ba1.1k sqft34 Corona Drive, Waterbury, CT 06708For SaleMLS ID #24208722, Lynn LaForme, Regency Real Estate, LLC. Smart MLS
- $349,9003 bd2 ba1.5k sqft27 Seminole Avenue, Waterbury, CT 06705For SaleMLS ID #24207004, Melissa Fusco, Better Living Realty, LLC. Smart MLS
- $285,0002 bd1 ba936 sqft154 Grilleytown Road, Waterbury, CT 06704For SaleMLS ID #24217533, Sara Etienne, eXp Realty. Smart MLS
- $325,0004 bd2 ba1.3k sqft74 Twiss Street, Meriden, CT 06450For SaleMLS ID #24208183, Mustafa Muaremi, Coldwell Banker Realty. Smart MLS
- $309,9004 bd2 ba1.5k sqft7 Schultz Street, Plymouth, CT 06786For SaleMLS ID #24199534, Kathy Veneziano, KW Legacy Partners. Smart MLS
- $350,0003 bd2 ba1.4k sqft138 Steinmann Avenue, Middlebury, CT 06762For SaleMLS ID #24203915, Sarita Conforti, West View Properties, LLC. Smart MLS
- $309,9003 bd1 ba1.4k sqft48 Rockdale Avenue, Watertown, CT 06779For SaleMLS ID #24217028, Carina Caballeros, William Raveis Real Estate. Smart MLS
- $289,9003 bd1 ba1.1k sqft370 Waterville Street, Waterbury, CT 06710For SaleMLS ID #24214627, Janet Laviero, Select Realty Associates, LLC. Smart MLS
- $289,9003 bd2 ba1.6k sqft5 Lakeview Road, Plymouth, CT 06786For SaleMLS ID #24217649, Chris Clarke, Coldwell Banker Realty. Smart MLS
- $345,0003 bd2 ba1.3k sqft24 Pleasant Avenue, Naugatuck, CT 06770For SaleMLS ID #24177519, Heather Rodriguez, Family Realty Group, LLC. Smart MLS
- $285,0003 bd2 ba1k sqft144 Clinton Street, Waterbury, CT 06710For SaleMLS ID #24197683, Joanna Escobar, Century 21 Scala Group. Smart MLS
- $399,9004 bd2 ba1.7k sqft696 High Street, Naugatuck, CT 06770For SaleMLS ID #24216580, Kenneth Viele, Jr., Coldwell Banker Realty. Smart MLS
- $269,9992 bd1 ba1k sqft47 Hungerford Avenue, Waterbury, CT 06705For SaleMLS ID #24211482, Zach D. Nichols, West View Properties, LLC. Smart MLS
- $285,0002 bd1 ba832 sqft106 Brookdale Lane, Waterbury, CT 06705For SaleMLS ID #24180963, Anabel Morocho, Real Broker CT, LLC. Smart MLS
