Offering plenty of room to spread out, this 3-bedroom, 2.5-bath Colonial is situated in a quiet neighborhood with convenient access to highways, shopping, restaurants, and nearby hospitals. The main level features a spacious living room with a fireplace, a separate dining room, and a kitchen with newer countertops,backsplash, appliances, and a butcher block island, providing plenty of space for everyday living and entertaining. A convenient half bath completes the main level. Upstairs you will find, the generously sized primary bedroom which includes its own full bath, two additional well-sized bedrooms and a second full bath. Pull-down attic stairs provide access to ample storage space. The partially finished, heated walkout lower level adds valuable flexibility, whether you're looking for a family room, recreation space, home office, or workout area. Laundry is also located on this level. Roof completed 2020, Siding replaced, 2020. Boiler recently serviced and seller has appropriate documentation. A private driveway provides off-street parking, with the added benefit of approval to build a one-car garage - sellers have documents upon request. With spacious rooms, a functional layout, additional lower-level space, and a convenient location, this home offers plenty of possibilities for its next owners.
For sale
Price cut: $12K (11/19)
$362,900
24 Rockhurst Drive, Waterbury, CT 06708
3beds
2,030sqft
Single Family Residence
Built in 1974
8,276 Square Feet Lot
$-- Zestimate®
$179/sqft
$-- HOA
What's special
- 22 days
- 623
- 63
Zillow last checked:
Listing updated:
Listed by:
Jennifer Bundock (203)632-7201,
Coldwell Banker Realty 203-272-1633
Source: Smart MLS,MLS#: 24217529
Facts & features
Interior
Bedrooms & bathrooms
- Bedrooms: 3
- Bathrooms: 3
- Full bathrooms: 2
- 1/2 bathrooms: 1
Primary bedroom
- Features: Full Bath
- Level: Upper
Bedroom
- Level: Upper
- Area: 143 Square Feet
- Dimensions: 11 x 13
Bedroom
- Level: Upper
- Area: 143 Square Feet
- Dimensions: 11 x 13
Bathroom
- Level: Main
Dining room
- Level: Main
- Area: 121 Square Feet
- Dimensions: 11 x 11
Kitchen
- Level: Main
- Area: 143 Square Feet
- Dimensions: 11 x 13
Living room
- Level: Main
- Area: 252 Square Feet
- Dimensions: 14 x 18
Heating
- Hot Water, Oil
Cooling
- None
Appliances
- Included: Oven/Range, Microwave, Range Hood, Refrigerator, Dishwasher, Washer, Dryer, Water Heater
- Laundry: Lower Level
Features
- Basement: Full,Heated,Partially Finished
- Attic: Storage,Pull Down Stairs
- Number of fireplaces: 1
Interior area
- Total structure area: 2,030
- Total interior livable area: 2,030 sqft
- Finished area above ground: 1,530
- Finished area below ground: 500
Property
Parking
- Total spaces: 2
- Parking features: Paved, Off Street, Driveway
- Has uncovered spaces: Yes
Features
- Exterior features: Rain Gutters
Lot
- Size: 8,276 Square Feet
- Features: Level
Details
- Parcel number: 1379170
- Zoning: RS
Construction
Type & style
- Home type: SingleFamily
- Architectural style: Colonial
- Property subtype: Single Family Residence
Materials
- Vinyl Siding
- Foundation: Concrete Perimeter
- Roof: Asphalt
Condition
- New construction: No
- Year built: 1974
Utilities & green energy
- Sewer: Public Sewer
- Water: Public
- Utilities for property: Cable Available
Community & HOA
Community
- Features: Medical Facilities, Shopping/Mall
- Subdivision: Bunker Hill
HOA
- Has HOA: No
Location
- Region: Waterbury
Financial & listing details
- Price per square foot: $179/sqft
- Tax assessed value: $179,620
- Annual tax amount: $7,785
- Date on market: 10/28/2026
Estimated market value
Not available
Estimated sales range
Not available
Not available
Price history
| Date | Event | Price |
|---|---|---|
| 11/19/2026 | Price change | $362,900-3.2%$179/sqft |
Source:  Smart MLS #24217529 Report a problem | ||
| 11/1/2026 | Listed for sale | $374,900+127.2%$185/sqft |
Source: Smart MLS #24217529 Report a problem | ||
| 8/19/2020 | Sold | $165,000+415.6%$81/sqft |
Source: Public Record Report a problem | ||
| 10/19/2017 | Sold | $32,000-53.6%$16/sqft |
Source: Public Record Report a problem | ||
| 5/31/2012 | Sold | $69,000-18.8%$34/sqft |
Source: Smart MLS #G615004 Report a problem | ||
| 3/1/2012 | Listing removed | $85,000$42/sqft |
Source: Homepath Report a problem | ||
| 2/29/2012 | Price change | $85,000+6.4%$42/sqft |
Source: Homepath Report a problem | ||
| 2/10/2012 | Listed for sale | -- |
Source: Homepath Report a problem | ||
| 7/14/2011 | Price change | $79,900+1.8%$39/sqft |
Source: Select Rate Realty #V986087 Report a problem | ||
| 4/20/2011 | Price change | $78,500-1.8%$39/sqft |
Source: ATHERTON & ASSOCIATES #V986087 Report a problem | ||
| 3/3/2011 | Listed for sale | $79,900$39/sqft |
Source: ATHERTON & ASSOCIATES #V986087 Report a problem | ||
| 1/21/2011 | Pending sale | $79,900$39/sqft |
Source: ATHERTON & ASSOCIATES #V986087 Report a problem | ||
| 1/13/2011 | Price change | $79,900+0.1%$39/sqft |
Source: ATHERTON & ASSOCIATES #V986087 Report a problem | ||
| 12/19/2010 | Price change | $79,800-0.1%$39/sqft |
Source: ATHERTON & ASSOCIATES #V985319 Report a problem | ||
| 11/13/2010 | Pending sale | $79,900$39/sqft |
Source: ATHERTON & ASSOCIATES #V985319 Report a problem | ||
| 11/10/2010 | Price change | $79,900-19.3%$39/sqft |
Source: ATHERTON & ASSOCIATES #V985319 Report a problem | ||
| 10/27/2010 | Price change | $99,000-20.8%$49/sqft |
Source: ATHERTON & ASSOCIATES #V985319 Report a problem | ||
| 7/3/2010 | Listed for sale | $125,000$62/sqft |
Source: ATHERTON & ASSOCIATES #V985319 Report a problem | ||
Public tax history
| Year | Property taxes | Tax assessment |
|---|---|---|
| 2025 | $8,079 -9% | $179,620 |
| 2024 | $8,880 -8.8% | $179,620 |
| 2023 | $9,734 +44% | $179,620 +59.9% |
| 2022 | $6,762 | $112,310 |
| 2021 | $6,762 0% | $112,310 +60.3% |
| 2020 | $6,762 +60.3% | $70,050 |
| 2019 | $4,218 -36.7% | $70,050 -36.7% |
| 2018 | $6,660 +6.7% | $110,620 +6.7% |
| 2017 | $6,242 | $103,670 |
| 2016 | $6,242 +3.4% | $103,670 |
| 2015 | $6,036 | $103,670 |
| 2014 | $6,036 +2.2% | $103,670 |
| 2013 | $5,907 -0.7% | $103,670 -27.2% |
| 2012 | $5,951 0% | $142,330 |
| 2011 | $5,952 | $142,330 |
| 2010 | $5,952 +4.8% | $142,330 |
| 2009 | $5,682 | $142,330 |
| 2008 | $5,682 +12.7% | $142,330 +52.3% |
| 2005 | $5,043 +3.2% | $93,450 +5% |
| 2002 | $4,885 +40.7% | $89,040 +150.7% |
| 2001 | $3,473 | $35,510 |
Find assessor info on the county website
Monthly payment
Est. payment
Payment breakdown
Explore the cost of this home by adjusting the details. Changes won't be saved.Climate risks
Neighborhood: Bunker Hill

Similar homes
- $337,5003 bd1 ba1.5k sqft267 Bamford Avenue, Waterbury, CT 06708For Sale

 MLS ID #24191422, Fernando Barreiro, Lamacchia Realty. Smart MLS
- $365,0004 bd2 ba1.8k sqft81 Fleetwood Drive, Waterbury, CT 06706For Sale
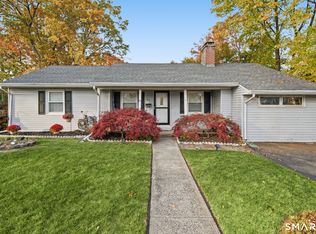 MLS ID #24213992, Towanna L. Randall, Berkshire Hathaway NE Prop.. Smart MLS
- $319,9003 bd2 ba1.5k sqft250 Bradley Avenue, Waterbury, CT 06708For Sale
 MLS ID #24182603, Sarah Devino, Showcase Realty, Inc.. Smart MLS
- $364,5005 bd3 ba2k sqft595 Prospect Road, Waterbury, CT 06706For Sale
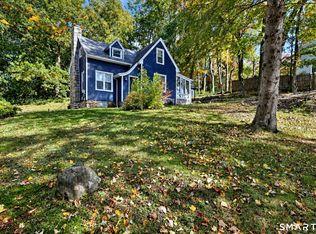 MLS ID #24213075, Linda A. Mayfield, RE/MAX RISE. Smart MLS
- $359,9003 bd1 ba1.5k sqft186 Deer Run Road, Meriden, CT 06451For SaleMLS ID #24221930, Cheri S. Paulsen, Advise Realty Services. Smart MLS
- $500,0003 bd3 ba1.7k sqft381 Concord Drive, Watertown, CT 06795For SaleMLS ID #24221981, Dawn Rousseau, Showcase Realty, Inc.. Smart MLS
- $365,0003 bd2 ba1.4k sqft21 Lancaster Street, Watertown, CT 06779For SaleMLS ID #24203142, Antonio Marrero, Dave Jones Realty, LLC. Smart MLS
- $365,0002 bd2 ba1.1k sqft394 Colonial Street, Watertown, CT 06779For SaleMLS ID #24218569, Lynn LaForme, Regency Real Estate, LLC. Smart MLS
- $329,0003 bd2 ba2k sqft138 Townsend Avenue, Waterbury, CT 06705For SaleMLS ID #24165670, Roberta Romeo Shannon, Berkshire Hathaway NE Prop.. Smart MLS
- $299,9003 bd2 ba1.5k sqft45 Fieldstone Road, Waterbury, CT 06704For SaleMLS ID #24219705, Mela Veltri Case, KW Legacy Partners. Smart MLS
- $421,0003 bd1 ba1.7k sqft432 East Mountain Road, Waterbury, CT 06706For SaleMLS ID #24210752, Lenna Vides Sanchez, Keller Williams Prestige Prop.. Smart MLS
- $350,0004 bd2 ba1.2k sqft15 Hughes Avenue, Watertown, CT 06795For SaleMLS ID #24213921, Dot Dorso, Lamacchia Realty. Smart MLS
- $349,9003 bd1 ba1.4k sqft34 Buckland Street, Wolcott, CT 06716For SaleMLS ID #24219693, Christopher Farrell, Carbutti & Co., Realtors. Smart MLS
- $279,9002 bd1 ba1k sqft6 Smith Avenue, Waterbury, CT 06708For SaleMLS ID #24202560, Dawn Cabral, West View Properties, LLC. Smart MLS
- $299,0004 bd2 ba1.5k sqft3 Suffolk Street, Waterbury, CT 06704For SaleMLS ID #24215044, Susan Warner-Lambert, Carbutti & Co., Realtors. Smart MLS
- $385,9003 bd2 ba1.8k sqft138 Red Robin Road, Naugatuck, CT 06770For SaleMLS ID #24215754, Nadja Malvares, Berkshire Hathaway NE Prop.. Smart MLS
- $370,0003 bd2 ba2k sqft42 South Main Street, Plymouth, CT 06786For SaleMLS ID #24217760, Cathy Dupont, Stone Crest Realty LLC. Smart MLS
- $388,9004 bd2 ba2.1k sqft75 Brinsmade Road, Hamden, CT 06514For SaleMLS ID #24221080, Betsy L. Purtell, Purtell Realty LLC. Smart MLS
- $475,0003 bd3 ba2.1k sqft255 Shadduck Road, Naugatuck, CT 06770For SaleMLS ID #24215068, Rebecca Zandvliet, Coldwell Banker Realty 2000. Smart MLS
- $375,0003 bd3 ba1.6k sqft515 Gracey Avenue, Meriden, CT 06451For SaleMLS ID #24207082, Jimmy Edwards, Redfin Corporation. Smart MLS
