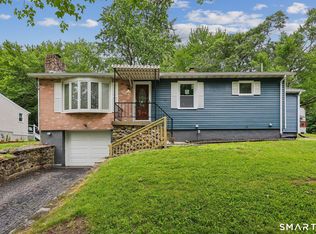
Come view this ranch style home in the heart of the Overlook neighborhood in Waterbury! The eat-in kitchen features beautiful hardwood cabinetry, stone countertops, and a tiled backsplash. Just off the kitchen's back door, you'll find a large wooden deck overlooking a beautiful New England landscape - the perfect spot for quiet enjoyment or hosting year round. The living room and dining area showcase a charming brick fireplace and a large window overlooking the front of the home. Down the hallway, you'll find three bedrooms and a large full bath. Downstairs, the full, spacious basement offers wood-paneled wainscoting surrounding the entire room, excellent overhead lighting, and multiple windows - ideal as an office, playroom, recreational room, or whatever suits your needs. This level also includes a full bath with a walk-in shower for added convenience. A large attached one-car garage completes the home. Schedule your appointment today to view this unique property!
For sale
Price cut: $26K (7/22)
$299,000
380 Farmington Avenue, Waterbury, CT 06710
3beds
1,092sqft
:
Get pre-qualified$2,080/mo
Single Family Residence
Built in 1955
7,405 Square Feet Lot
$-- Zestimate®
$274/sqft
$-- HOA
What's special
Charming brick fireplaceLarge wooden deckMultiple windowsLarge attached one-car garageStone countertopsFull spacious basementEat-in kitchen
- 30 days |
- 756 |
- 43 |
Zillow last checked:
Listing updated:
Listed by:
Levi Y. Judqin (203)724-7127,
Brass Moon Realty 203-945-1000
Source: Smart MLS,MLS#: 24188050
Facts & features
Interior
Bedrooms & bathrooms
- Bedrooms: 3
- Bathrooms: 2
- Full bathrooms: 2
Primary bedroom
- Level: Main
Bedroom
- Level: Main
Bedroom
- Level: Main
Kitchen
- Level: Main
Living room
- Level: Main
Other
- Level: Lower
Heating
- Hot Water, Natural Gas
Cooling
- None
Appliances
- Included: Oven/Range, Refrigerator, Freezer, Gas Water Heater
Features
- Basement: Full,Finished
- Attic: None
- Number of fireplaces: 1
Interior area
- Total structure area: 1,092
- Total interior livable area: 1,092 sqft
- Finished area above ground: 1,092
Property
Parking
- Total spaces: 1
- Parking features: Attached
- Attached garage spaces: 1
Lot
- Size: 7,405 Square Feet
- Features: Few Trees, Sloped
Details
- Parcel number: 1371156
- Zoning: RL
Construction
Type & style
- Home type: SingleFamily
- Architectural style: Ranch
- Property subtype: Single Family Residence
Materials
- Aluminum Siding
- Foundation: Concrete Perimeter
- Roof: Asphalt
Condition
- New construction: No
- Year built: 1955
Utilities & green energy
- Sewer: Public Sewer
- Water: Public
Community & HOA
Community
- Subdivision: Overlook
HOA
- Has HOA: No
Location
- Region: Waterbury
Financial & listing details
- Price per square foot: $274/sqft
- Tax assessed value: $135,870
- Annual tax amount: $6,111
- Date on market: 7/1/2026
Estimated market value
Not available
Estimated sales range
Not available
Not available
Price history
| Date | Event | Price |
|---|---|---|
| 7/22/2026 | Price change | $299,000-8%$274/sqft |
Source:  Smart MLS #24188050 Report a problem Smart MLS #24188050 Report a problem | ||
| 7/1/2026 | Listed for sale | $325,000+537.3%$298/sqft |
Source: Smart MLS #24188050 Report a problem | ||
| 10/27/2019 | Listing removed | $1,400$1/sqft |
Source: Amity Realty Group, LLC #170225688 Report a problem | ||
| 8/13/2019 | Listed for rent | $1,400+7.7%$1/sqft |
Source: Amity Realty Group, LLC #170225688 Report a problem | ||
| 11/30/2017 | Listing removed | $1,300$1/sqft |
Source: Amity Realty Group, LLC #170029723 Report a problem | ||
| 11/3/2017 | Listed for rent | $1,300$1/sqft |
Source: Amity Realty Group, LLC #170029723 Report a problem | ||
| 3/30/2016 | Sold | $51,000-3%$47/sqft |
Source: Smart MLS #W10095391 Report a problem | ||
| 1/15/2016 | Price change | $52,600-15.9%$48/sqft |
Source: LaRose Properties LLC #W10095391 Report a problem | ||
| 11/21/2015 | Price change | $62,540-32.2%$57/sqft |
Source: LaRose Properties LLC #W10095391 Report a problem | ||
| 10/28/2015 | Listed for sale | $92,220+31.7%$84/sqft |
Source: The Real Estate Boutique Report a problem | ||
| 1/1/2014 | Listing removed | $70,000$64/sqft |
Source: Preferred Realty Group #W1068277 Report a problem | ||
| 2/2/2013 | Price change | $70,000+14.9%$64/sqft |
Source: Preferred Realty Group #W1068277 Report a problem | ||
| 1/17/2013 | Price change | $60,900-7.6%$56/sqft |
Source: Preferred Realty Group #W1068277 Report a problem | ||
| 10/23/2012 | Price change | $65,900-5.7%$60/sqft |
Source: Preferred Realty Group #W1068277 Report a problem | ||
| 10/17/2012 | Price change | $69,900-10.3%$64/sqft |
Source: Preferred Realty Group #W1068277 Report a problem | ||
| 10/9/2012 | Price change | $77,900-6%$71/sqft |
Source: Preferred Realty Group #W1068277 Report a problem | ||
| 10/1/2012 | Price change | $82,900-10.8%$76/sqft |
Source: Preferred Realty Group #W1068277 Report a problem | ||
| 9/11/2012 | Price change | $92,900-5.1%$85/sqft |
Source: Preferred Realty Group #W1068277 Report a problem | ||
| 9/5/2012 | Price change | $97,900-13.3%$90/sqft |
Source: Preferred Realty Group #W1068277 Report a problem | ||
| 8/20/2012 | Price change | $112,900-8.1%$103/sqft |
Source: Preferred Realty Group #W1068277 Report a problem | ||
| 8/14/2012 | Listed for sale | $122,900+32.2%$113/sqft |
Source: RE/MAX PREFERRED PROPERTIES #W1068277 Report a problem | ||
| 4/20/1994 | Sold | $93,000$85/sqft |
Source: Public Record Report a problem | ||
Public tax history
| Year | Property taxes | Tax assessment |
|---|---|---|
| 2025 | $6,111 -9% | $135,870 |
| 2024 | $6,717 -8.8% | $135,870 |
| 2023 | $7,363 +54.1% | $135,870 +71.2% |
| 2022 | $4,779 | $79,380 |
| 2021 | $4,779 0% | $79,380 |
| 2020 | $4,779 +0% | $79,380 |
| 2019 | $4,779 | $79,380 |
| 2018 | $4,779 -5% | $79,380 -5% |
| 2017 | $5,029 | $83,530 |
| 2016 | $5,029 +3.4% | $83,530 |
| 2015 | $4,863 | $83,530 |
| 2014 | $4,863 +2.2% | $83,530 |
| 2013 | $4,760 +13.9% | $83,530 -16.4% |
| 2012 | $4,178 0% | $99,920 |
| 2011 | $4,179 | $99,920 |
| 2010 | $4,179 +4.8% | $99,920 |
| 2009 | $3,989 | $99,920 |
| 2008 | $3,989 +2.7% | $99,920 +38.9% |
| 2005 | $3,884 +3.9% | $71,960 +5.5% |
| 2002 | $3,740 +72.6% | $68,180 +207.7% |
| 2001 | $2,167 | $22,160 |
Find assessor info on the county website
Monthly payment
Est. payment
Payment breakdown
Explore the cost of this home by adjusting the details. Changes won't be saved.Climate risks
Neighborhood: Overlook
Nearby schools
GreatSchools rating
- 6/10F. J. Kingsbury SchoolGrades: PK-5Distance: 0.2 mi
- 3/10North End Middle SchoolGrades: 6-8Distance: 2.2 mi
- 1/10Wilby High SchoolGrades: 9-12Distance: 2.3 mi
Schools provided by the listing agent
- Elementary: F.J. Kingsbury
- High: Wilby
Source: Smart MLS. This data may not be complete. We recommend contacting the local school district to confirm school assignments for this home.
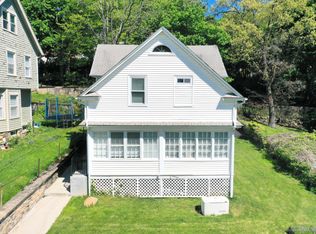
- $349,5006 bd3 ba2.9k sqft376 Farmington Ave, Waterbury, CT 06710For Sale

- $330,0004 bd3 ba1.6k sqft390 Farmington Ave, Waterbury, CT 06710Sold
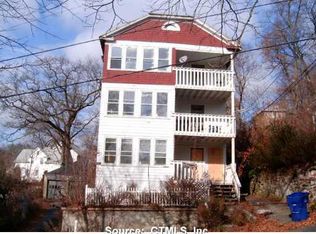
- $422,800-- bd3 ba3.9k sqft19 Plymouth Ave, Waterbury, CT 06704Off Market
- $166,0004 bd2 ba1k sqft9 Plymouth Ave, Waterbury, CT 06710Sold
- $140-- bd-- ba-- sqft398 Farmington Ave, Waterbury, CT 06710Off Market
- $355,2006 bd2 ba2.5k sqft398 Farmington Ave, Waterbury, CT 06710Off Market
- $430,800-- bd-- ba3.9k sqft19 Plymouth Ave, Waterbury, CT 06710Off Market
- $306,7003 bd3 ba1.4k sqft25 Concord St, Waterbury, CT 06710Off Market
A local agent can set up tours, give advice and negotiate with sellers.
Similar homes
- $299,9003 bd1 ba1k sqft89 Platt Street, Waterbury, CT 06704For Sale
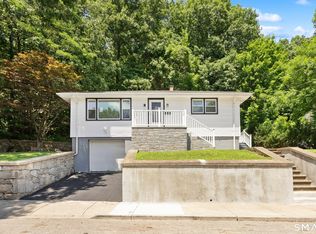
 MLS ID #24190154, Hector Madera, Mapleridge Realty. Smart MLS
 - $299,9003 bd2 ba1.1k sqft106 Townsend Avenue, Waterbury, CT 06705For Sale
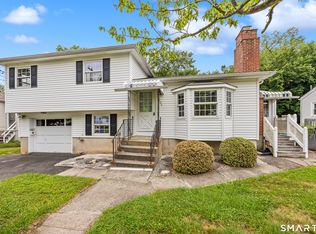 MLS ID #24193477, Philip A. Giampietro, Coldwell Banker Realty. Smart MLS
 - $317,9003 bd1 ba1.1k sqft80 Grilleytown Road, Waterbury, CT 06704For Sale
 MLS ID #24183372, Mayer Behrend, Mary Helen Levine Real Estate LLC. Smart MLS
 - $299,9002 bd1 ba924 sqft61 Alberta Street, Waterbury, CT 06708For Sale
 MLS ID #24192505, John Donato Jr, Showcase Realty, Inc.. Smart MLS
 - $330,0003 bd2 ba1k sqft71 Devonwood Drive, Waterbury, CT 06708For SaleMLS ID #24187057, Levi Y. Judqin, Brass Moon Realty. Smart MLS
- $299,9003 bd3 ba1.5k sqft34 Wooster Avenue, Waterbury, CT 06708For SaleMLS ID #24193642, Lysa Napoli, Showcase Realty, Inc.. Smart MLS
- $330,0003 bd2 ba1.3k sqft37 Byrneside Avenue, Waterbury, CT 06704For SaleMLS ID #24161500, Angel Mora, eXp Realty. Smart MLS
- $324,9003 bd2 ba1.3k sqft33 Maplewood Street, Waterbury, CT 06708For SaleMLS ID #24184914, Lynn LaForme, Regency Real Estate, LLC. Smart MLS
- $350,0003 bd2 ba1.3k sqft65 Munson Road, Wolcott, CT 06716For SaleMLS ID #24187205, Daniel P. Sullivan, Regency Real Estate, LLC. Smart MLS
- $349,5003 bd1 ba1.5k sqft267 Bamford Avenue, Waterbury, CT 06708For SaleMLS ID #24191422, Fernando Barreiro, Lamacchia Realty. Smart MLS
- $320,0003 bd2 ba1.1k sqft701 Bucks Hill Road, Waterbury, CT 06704For SaleMLS ID #24139663, Levi Y. Judqin, Brass Moon Realty. Smart MLS
- $324,9002 bd2 ba1k sqft125 Shadduck Road, Middlebury, CT 06762For SaleMLS ID #24193924, Edmund Vayan, BHGRE Gaetano Marra Homes. Smart MLS
- $359,9003 bd2 ba1.6k sqft58 Oak Hollow Drive, Waterbury, CT 06708For SaleMLS ID #24192449, Dawn Rousseau, Showcase Realty, Inc.. Smart MLS
- $349,0004 bd2 ba1.5k sqft146 Highland Drive, Waterbury, CT 06708For SaleMLS ID #24178745, Cihan Borluca, Mark Tavares Realty, LLC. Smart MLS
- $335,0003 bd3 ba1.4k sqft53 Bird Road, Naugatuck, CT 06770For SaleMLS ID #24194068, Bryan Smith, Carbutti & Co., Realtors. Smart MLS
- $337,9003 bd2 ba1.2k sqft98 Edgewood Avenue, Thomaston, CT 06787For SaleMLS ID #24192764, Joelle Gillis, Dave Jones Realty, LLC. Smart MLS
- $375,0004 bd2 ba1.1k sqft82 Sande Avenue, Waterbury, CT 06706For SaleMLS ID #24193876, Karla Vargas Ortiz, eXp Realty. Smart MLS
- $299,9003 bd2 ba1k sqft7 Rogers Drive, Meriden, CT 06450For SaleMLS ID #24188642, Jonathan Archer, William Raveis Real Estate. Smart MLS
- $320,0002 bd1 ba832 sqft106 Brookdale Lane, Waterbury, CT 06705For SaleMLS ID #24180963, Anabel Morocho, Real Broker CT, LLC. Smart MLS
- $345,0003 bd1 ba1k sqft462 Davis Street, Watertown, CT 06779For SaleMLS ID #24183305, Breanna Goebel, Compass Connecticut, LLC. Smart MLS
