Welcome to this beautiful renovated Cape Cod-style home that perfectly blends charm, comfort, and modern upgrades. This move-in ready single family residence offers 3 spacious bedrooms and 1.5 stylishly updated bathrooms, thoughtfully designed for today's lifestyle. Step inside to discover a completely remodeled interior featuring a brand-new kitchen with modern finishes, updated bathrooms, elegant new lighting, fresh paint throughout, and gleaming hardwood floors that add warmth and sophistication to every room. The home also boasts a large basement, offering abundant storage space with incredible potential to be transformed into additional living space, a home office, gym, or entertainment area. Washer and dryer are conveniently located on the lower level. Outside, enjoy a generously sized yard-perfect for gatherings, relaxation, or future enhancements-along with a private paved driveway providing ample parking. This home truly checks all the boxes: space, style, and functionality--all in one.
For sale
Price increase: $30K (6/4)
$330,000
37 Byrneside Avenue, Waterbury, CT 06704
3beds
1,365sqft
:
Get pre-qualified$2,274/mo
Single Family Residence
Built in 1939
4,791 Square Feet Lot
$336,200 Zestimate®
$242/sqft
$-- HOA
What's special
Elegant new lightingUpdated bathroomsFresh paint throughoutGleaming hardwood floorsCompletely remodeled interior
- 122 days |
- 552 |
- 27 |
Zillow last checked:
Listing updated:
Listed by:
Angel Mora (203)666-1172,
eXp Realty 866-828-3951
Source: Smart MLS,MLS#: 24161500
Facts & features
Interior
Bedrooms & bathrooms
- Bedrooms: 3
- Bathrooms: 2
- Full bathrooms: 1
- 1/2 bathrooms: 1
Primary bedroom
- Level: Upper
Bedroom
- Level: Main
Bedroom
- Level: Upper
Primary bathroom
- Level: Upper
Bathroom
- Level: Main
Dining room
- Level: Main
Kitchen
- Level: Main
Living room
- Level: Main
Heating
- Hot Water, Radiator, Natural Gas
Cooling
- Window Unit(s)
Appliances
- Included: Oven/Range, Microwave, Refrigerator, Dishwasher, Electric Water Heater, Water Heater
- Laundry: Lower Level
Features
- Basement: Full,Unfinished
- Attic: None
- Number of fireplaces: 2
Interior area
- Total structure area: 1,365
- Total interior livable area: 1,365 sqft
- Finished area above ground: 1,365
Property
Parking
- Total spaces: 3
- Parking features: Paved, Driveway, Private
- Has uncovered spaces: Yes
Features
- Patio & porch: Patio
- Exterior features: Garden
Lot
- Size: 4,791 Square Feet
- Features: Level
Details
- Parcel number: 1375385
- Zoning: RL
Construction
Type & style
- Home type: SingleFamily
- Architectural style: Cape Cod
- Property subtype: Single Family Residence
Materials
- Vinyl Siding
- Foundation: Concrete Perimeter
- Roof: Asphalt
Condition
- New construction: No
- Year built: 1939
Utilities & green energy
- Sewer: Public Sewer
- Water: Public
Community & HOA
Community
- Features: Basketball Court, Near Public Transport, Health Club, Medical Facilities, Park, Public Rec Facilities
HOA
- Has HOA: No
Location
- Region: Waterbury
Financial & listing details
- Price per square foot: $242/sqft
- Tax assessed value: $124,110
- Annual tax amount: $5,582
- Date on market: 3/22/2026
Estimated market value
$336,200
$319,000 - $353,000
$2,098/mo
Price history
| Date | Event | Price |
|---|---|---|
| 6/15/2026 | Listed for rent | $3,000$2/sqft |
Source: Smart MLS #24184051 Report a problem | ||
| 6/4/2026 | Price change | $330,000+10%$242/sqft |
Source:  Smart MLS #24161500 Report a problem Smart MLS #24161500 Report a problem | ||
| 5/18/2026 | Price change | $300,000-6.3%$220/sqft |
Source: Smart MLS #24161500 Report a problem | ||
| 4/6/2026 | Listed for sale | $320,000$234/sqft |
Source: Smart MLS #24161500 Report a problem | ||
| 3/31/2026 | Contingent | $320,000$234/sqft |
Source: eXp Realty #24161500 Report a problem | ||
| 3/31/2026 | Pending sale | $320,000$234/sqft |
Source: Smart MLS #24161500 Report a problem | ||
| 3/22/2026 | Listed for sale | $320,000+82.9%$234/sqft |
Source: Smart MLS #24161500 Report a problem | ||
| 1/6/2026 | Sold | $175,000$128/sqft |
Source: Public Record Report a problem | ||
Public tax history
| Year | Property taxes | Tax assessment |
|---|---|---|
| 2025 | $5,582 -9% | $124,110 |
| 2024 | $6,136 -8.8% | $124,110 |
| 2023 | $6,726 +52.8% | $124,110 +69.7% |
| 2022 | $4,403 | $73,130 |
| 2021 | $4,403 +16.8% | $73,130 |
| 2020 | $3,771 -14.4% | $73,130 |
| 2019 | $4,403 | $73,130 |
| 2018 | $4,403 -11.2% | $73,130 -11.2% |
| 2017 | $4,958 | $82,340 |
| 2016 | $4,958 +3.4% | $82,340 |
| 2015 | $4,794 | $82,340 |
| 2014 | $4,794 +2.2% | $82,340 |
| 2013 | $4,692 +2.5% | $82,340 -24.8% |
| 2012 | $4,577 0% | $109,480 |
| 2011 | $4,578 | $109,480 |
| 2010 | $4,578 +4.8% | $109,480 |
| 2009 | $4,370 | $109,480 |
| 2008 | $4,370 +478% | $109,480 +682% |
| 2005 | $756 -77.3% | $14,000 -76.9% |
| 2002 | $3,326 +96.3% | $60,620 +250% |
| 2001 | $1,694 | $17,320 |
Find assessor info on the county website
Monthly payment
Est. payment
Payment breakdown
Explore the cost of this home by adjusting the details. Changes won't be saved.Climate risks
Neighborhood: Crownbrook
Nearby schools
GreatSchools rating
- 6/10F. J. Kingsbury SchoolGrades: PK-5Distance: 0.6 mi
- 3/10North End Middle SchoolGrades: 6-8Distance: 2.5 mi
- 1/10Wilby High SchoolGrades: 9-12Distance: 2.6 mi
- $214,9002 bd1 ba720 sqft31 Byrneside Ave, Waterbury, CT 06704Sold

- $17,990-- bd-- ba-- sqftByrneside Ave, Waterbury, CT 06701Off Market
- $1,120-- bd-- ba-- sqftByrneside Ave, Waterbury, CT 06701Off Market
- $398,3004 bd2 ba2.2k sqft43 Byrneside Ave, Waterbury, CT 06704Off Market
- $295,1004 bd1 ba1k sqft36 Byrneside Ave, Waterbury, CT 06704Off Market
- $296,8002 bd1 ba1.1k sqft25 Byrneside Ave, Waterbury, CT 06704Off Market
- $287,8003 bd2 ba1.1k sqft42 Byrneside Ave, Waterbury, CT 06704Off Market
- $254,7002 bd1 ba991 sqft32 Byrneside Ave, Waterbury, CT 06704Off Market
A local agent can set up tours, give advice and negotiate with sellers.
Similar homes
- $317,9003 bd1 ba1.1k sqft80 Grilleytown Road, Waterbury, CT 06704For Sale
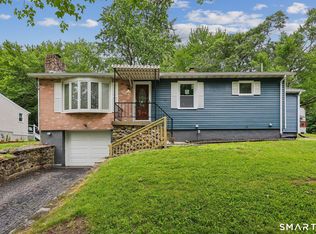
 MLS ID #24183372, Mayer Behrend, Mary Helen Levine Real Estate LLC. Smart MLS
 - $299,0006 bd3 ba2k sqft37 Johnson Street, Waterbury, CT 06710For Sale
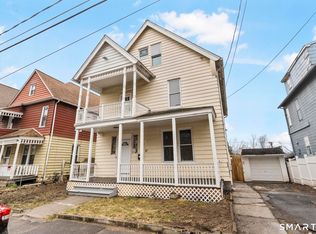 MLS ID #24165496, Angel Mora, eXp Realty. Smart MLS
 - $349,5003 bd1 ba1.5k sqft267 Bamford Avenue, Waterbury, CT 06708For Sale
 MLS ID #24191422, Fernando Barreiro, Lamacchia Realty. Smart MLS
 - $324,9003 bd2 ba1.3k sqft33 Maplewood Street, Waterbury, CT 06708For Sale
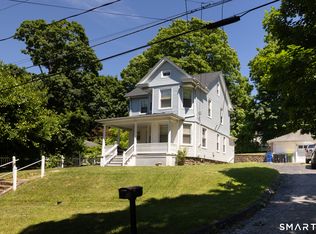 MLS ID #24184914, Lynn LaForme, Regency Real Estate, LLC. Smart MLS
 - $299,0003 bd2 ba1k sqft380 Farmington Avenue, Waterbury, CT 06710For SaleMLS ID #24188050, Levi Y. Judqin, Brass Moon Realty. Smart MLS
- $349,5003 bd2 ba1.6k sqft47 Juniper Ridge Drive, Waterbury, CT 06708For SaleMLS ID #24180425, Fernando Barreiro, Lamacchia Realty. Smart MLS
- $399,0004 bd2 ba1.5k sqft124 Woodbine Street, Waterbury, CT 06705For SaleMLS ID #24192952, Carmen Santos, Santos Realty Group, LLC. Smart MLS
- $379,0003 bd1 ba1.2k sqft85 Bagley Terrace, Waterbury, CT 06705For SaleMLS ID #24192458, Ana Bermeo, Keller Williams Realty Partner. Smart MLS
- $320,0002 bd1 ba832 sqft106 Brookdale Lane, Waterbury, CT 06705For SaleMLS ID #24180963, Anabel Morocho, Real Broker CT, LLC. Smart MLS
- $419,0003 bd2 ba1.9k sqft307 Dwight Street, Waterbury, CT 06704For SaleMLS ID #24174093, Guillermo A. Araujo, Five Stars Realty. Smart MLS
- $349,0003 bd2 ba1.2k sqft36 Donovan Road, Naugatuck, CT 06770For SaleMLS ID #24180701, Kate Bellantoni, William Raveis Real Estate. Smart MLS
- $359,9003 bd1 ba1k sqft84 Lakeview Avenue, Cheshire, CT 06410For SaleMLS ID #24188483, David Brooke, eXp Realty. Smart MLS
- $350,0002 bd1 ba936 sqft124 Blackberry Hill Road, Beacon Falls, CT 06403For SaleMLS ID #24193538, Dawn Rousseau, Showcase Realty, Inc.. Smart MLS
- $345,0003 bd1 ba1k sqft462 Davis Street, Watertown, CT 06779For SaleMLS ID #24183305, Breanna Goebel, Compass Connecticut, LLC. Smart MLS
- $449,9003 bd2 ba1.5k sqft88 Coniston Avenue, Waterbury, CT 06708For SaleMLS ID #24180116, Alan D. Stewart Jr, ASJ Realty Partners. Smart MLS
- $375,0003 bd2 ba1.3k sqft120 May Street, Naugatuck, CT 06770For SaleMLS ID #24178437, Patty McManus, William Pitt Sotheby's Int'l. Smart MLS
- $339,9003 bd2 ba1.3k sqft53 Hillcrest Avenue, Hamden, CT 06514For SaleMLS ID #24193374, Jeffrey Puciato, Puciato Altieri Realty Group. Smart MLS
- $417,9004 bd2 ba1.7k sqft179 Rhode Island Avenue, Waterbury, CT 06704For SaleMLS ID #24149818, Mayer Behrend, Mary Helen Levine Real Estate LLC. Smart MLS
- $399,9003 bd2 ba1.4k sqft6 Birch Street, Wolcott, CT 06716For SaleMLS ID #24189370, Timothy Drakeley, Drakeley Real Estate, Inc.. Smart MLS
- $349,9003 bd2 ba1.7k sqft10 Addison Street, Ansonia, CT 06401For SaleMLS ID #24193365, Marissa Papa, Preston Gray Real Estate. Smart MLS
