
Welcome to 29 Revere Street, a beautifully renovated home that combines classic charm with modern updates. Completely redone in 2024, this move-in ready property offers extensive updates throughout, including a newer kitchen, updated appliances, newer windows and roof. The bright living room greets you as you enter the home and it flows openly into the dining room with beautiful hardwood flooring. The modern kitchen features stylish finishes and ample cabinet space, making it perfect for both everyday living and entertaining. A full bathroom and entrance to the back yard complete the first floor. The second floor offers 3 bedrooms complete with full bathroom and a functional office space adjacent to the primary bedroom. Two finished rooms complete the walk up attic for additional space and storage! Whether you're a first-time homebuyer or simply looking for a turnkey property with major updates already completed, 29 Revere Street is a fantastic opportunity. Conveniently located near shopping, restaurants, parks, schools, and major commuter routes, this home is ready for its next owner to move right in and enjoy.
For sale
Price cut: $12.4K (8/20)
$347,500
29 Revere Street, Waterbury, CT 06708
3beds
1,819sqft
Single Family Residence
Built in 1908
6,098 Square Feet Lot
$-- Zestimate®
$191/sqft
$-- HOA
What's special
Stylish finishesNewer windowsBeautiful hardwood flooringModern kitchenNewer kitchenAmple cabinet spaceAdditional space and storage
- 4 days
- 300
- 39
Zillow last checked:
Listing updated:
Listed by:
THE HEIDI CINDER TEAM AT WILLIAM RAVEIS REAL ESTATE,
Brendan Puskar (203)400-3076,
William Raveis Real Estate 203-255-6841
Source: Smart MLS,MLS#: 24206913
Facts & features
Interior
Bedrooms & bathrooms
- Bedrooms: 3
- Bathrooms: 2
- Full bathrooms: 1
- 1/2 bathrooms: 1
Primary bedroom
- Features: Remodeled, Hardwood Floor
- Level: Upper
- Area: 154.81 Square Feet
- Dimensions: 13.7 x 11.3
Bedroom
- Features: Remodeled, Hardwood Floor
- Level: Upper
- Area: 111.87 Square Feet
- Dimensions: 9.9 x 11.3
Bedroom
- Features: Remodeled, Hardwood Floor
- Level: Upper
- Area: 111.87 Square Feet
- Dimensions: 9.9 x 11.3
Dining room
- Features: Remodeled, Hardwood Floor
- Level: Main
- Area: 190.71 Square Feet
- Dimensions: 16.3 x 11.7
Living room
- Features: Remodeled, Hardwood Floor
- Level: Main
- Area: 200.07 Square Feet
- Dimensions: 17.1 x 11.7
Heating
- Hot Water, Natural Gas
Cooling
- Window Unit(s)
Appliances
- Included: Electric Cooktop, Microwave, Range Hood, Refrigerator, Dishwasher, Washer, Dryer, Gas Water Heater, Water Heater
- Laundry: Lower Level
Features
- Open Floorplan
- Basement: Full
- Attic: Finished,Walk-up
- Has fireplace: No
Interior area
- Total structure area: 1,819
- Total interior livable area: 1,819 sqft
- Finished area above ground: 1,819
Property
Features
- Patio & porch: Porch, Wrap Around, Deck
- Exterior features: Sidewalk, Stone Wall
Lot
- Size: 6,098 Square Feet
- Features: Sloped
Details
- Additional structures: Shed(s)
- Parcel number: 1376404
- Zoning: RL
Construction
Type & style
- Home type: SingleFamily
- Architectural style: Colonial
- Property subtype: Single Family Residence
Materials
- Aluminum Siding
- Foundation: Concrete Perimeter, Masonry
- Roof: Asphalt
Condition
- New construction: No
- Year built: 1908
Utilities & green energy
- Sewer: Public Sewer
- Water: Public
Community & HOA
Community
- Features: Basketball Court, Near Public Transport, Medical Facilities, Park, Private School(s), Shopping/Mall
- Subdivision: Bunker Hill
HOA
- Has HOA: No
Location
- Region: Waterbury
Financial & listing details
- Price per square foot: $191/sqft
- Tax assessed value: $131,740
- Annual tax amount: $5,710
- Date on market: 9/18/2026
Estimated market value
Not available
Estimated sales range
Not available
Not available
Price history
| Date | Event | Price |
|---|---|---|
| 8/20/2026 | Price change | $347,500-3.4%$191/sqft |
Source:  Smart MLS #24192941 Report a problem Smart MLS #24192941 Report a problem | ||
| 8/3/2026 | Listed for sale | $359,900+5.9%$198/sqft |
Source: Smart MLS #24192941 Report a problem | ||
| 9/27/2024 | Sold | $340,000-2.8%$187/sqft |
Source: Smart MLS #24032381 Report a problem | ||
| 8/22/2024 | Pending sale | $349,900$192/sqft |
Source: Smart MLS #24032381 Report a problem | ||
| 7/13/2024 | Listed for sale | $349,900-5.4%$192/sqft |
Source: Smart MLS #24032381 Report a problem | ||
| 7/12/2024 | Listing removed | -- |
Source: Smart MLS #24020297 Report a problem | ||
| 6/27/2024 | Price change | $369,900-2.6%$203/sqft |
Source: Smart MLS #24020297 Report a problem | ||
| 5/24/2024 | Listed for sale | $379,900+145.1%$209/sqft |
Source: Smart MLS #24020297 Report a problem | ||
| 8/21/2023 | Sold | $155,000-8.8%$85/sqft |
Source: Smart MLS #170583248 Report a problem | ||
| 7/19/2023 | Pending sale | $170,000$93/sqft |
Source: Smart MLS #170583248 Report a problem | ||
| 7/10/2023 | Listed for sale | $170,000+220.8%$93/sqft |
Source: Smart MLS #170583248 Report a problem | ||
| 9/2/2020 | Sold | $53,000-33.8%$29/sqft |
Source: Smart MLS #170291447 Report a problem | ||
| 4/30/2020 | Listed for sale | $80,000$44/sqft |
Source: Berkshire Hathaway NE Prop. #170291447 Report a problem | ||
| 1/9/2020 | Listing removed | $80,000$44/sqft |
Source: Better Living Realty, LLC #170252551 Report a problem | ||
| 11/15/2019 | Listed for sale | $80,000+154%$44/sqft |
Source: Better Living Realty, LLC #170252551 Report a problem | ||
| 1/10/2012 | Sold | $31,500+250%$17/sqft |
Source: Public Record Report a problem | ||
| 9/21/2011 | Price change | $9,000-40%$5/sqft |
Source: Auction.com Report a problem | ||
| 8/26/2011 | Price change | $15,000-75%$8/sqft |
Source: Auction.com Report a problem | ||
| 7/21/2011 | Price change | $60,000-14.3%$33/sqft |
Source: isNowListed.com Report a problem | ||
| 6/30/2011 | Price change | $70,000-12.5%$38/sqft |
Source: isNowListed.com Report a problem | ||
| 6/4/2011 | Price change | $80,000-10.1%$44/sqft |
Source: foreclosure.com Report a problem | ||
| 5/1/2011 | Price change | $89,000-11%$49/sqft |
Source: foreclosure.com Report a problem | ||
| 3/31/2011 | Listed for sale | $100,000+11.2%$55/sqft |
Source: foreclosure.com Report a problem | ||
| 6/30/2004 | Sold | $89,900+6%$49/sqft |
Source: Public Record Report a problem | ||
| 12/21/1998 | Sold | $84,800$47/sqft |
Source: Public Record Report a problem | ||
Public tax history
| Year | Property taxes | Tax assessment |
|---|---|---|
| 2025 | $5,926 -9% | $131,740 |
| 2024 | $6,513 -8.8% | $131,740 |
| 2023 | $7,139 +40.7% | $131,740 +56.3% |
| 2022 | $5,074 | $84,270 |
| 2021 | $5,074 +0% | $84,270 |
| 2020 | $5,074 0% | $84,270 |
| 2019 | $5,074 | $84,270 |
| 2018 | $5,074 +7.1% | $84,270 +7.1% |
| 2017 | $4,737 | $78,680 |
| 2016 | $4,737 +3.4% | $78,680 |
| 2015 | $4,581 | $78,680 |
| 2014 | $4,581 +2.2% | $78,680 |
| 2013 | $4,483 -3.5% | $78,680 -29.2% |
| 2012 | $4,648 0% | $111,170 |
| 2011 | $4,649 +0.9% | $111,170 +0.9% |
| 2010 | $4,608 +4.8% | $110,190 |
| 2009 | $4,399 | $110,190 |
| 2008 | $4,399 +15.4% | $110,190 +56% |
| 2005 | $3,812 -6.8% | $70,630 -5.3% |
| 2002 | $4,090 +74.6% | $74,550 +211.3% |
| 2001 | $2,342 | $23,950 |
Find assessor info on the county website
Monthly payment
Est. payment
Payment breakdown
Explore the cost of this home by adjusting the details. Changes won't be saved.Climate risks
Neighborhood: Bunker Hill
Nearby schools
Schools provided by the listing agent
- Elementary: Bunker Hill
- High: John F. Kennedy
Source: Smart MLS. This data may not be complete. We recommend contacting the local school district to confirm school assignments for this home.
Similar homes
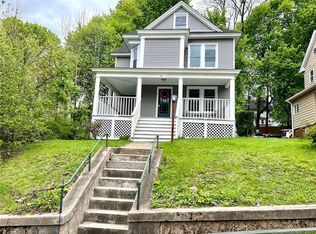

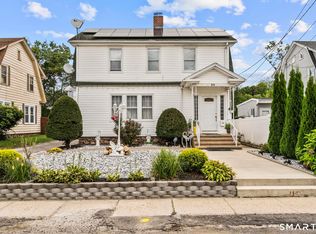
- $349,9003 bd2 ba1.4k sqft30 Edwin Avenue, Waterbury, CT 06708For Sale
 MLS ID #24204502, Lorranne Jimenez, RE/MAX RISE. Smart MLS
 - $309,9004 bd2 ba1.1k sqft34 Corona Drive, Waterbury, CT 06708For Sale
 MLS ID #24208722, Lynn LaForme, Regency Real Estate, LLC. Smart MLS
 - $349,9003 bd2 ba1.5k sqft250 Bradley Avenue, Waterbury, CT 06708For Sale
 MLS ID #24182603, Sarah Devino, Showcase Realty, Inc.. Smart MLS
 - $299,9003 bd1 ba1.2k sqft149 Lakeside Boulevard East, Waterbury, CT 06708For Sale
 MLS ID #24206572, Christopher Farrell, Carbutti & Co., Realtors. Smart MLS
 - $399,9003 bd2 ba1.5k sqft88 Coniston Avenue, Waterbury, CT 06708For SaleMLS ID #24180116, Alan D. Stewart Jr, ASJ Realty Partners. Smart MLS
- $399,9003 bd3 ba1.9k sqft327 Lakeside Boulevard West, Waterbury, CT 06708For SaleMLS ID #24205759, Dave Viera, Choice Realty. Smart MLS
- $369,0003 bd2 ba2.2k sqft167 Fern Street, Waterbury, CT 06704For SaleMLS ID #24175277, Jordan Jones, Dave Jones Realty, LLC. Smart MLS
- $341,5003 bd2 ba1.4k sqft63 Robert Street, Waterbury, CT 06710For SaleMLS ID #24201861, Fernando Barreiro, Lamacchia Realty. Smart MLS
- $299,9002 bd1 ba1k sqft6 Smith Avenue, Waterbury, CT 06708For SaleMLS ID #24202560, Dawn Cabral, West View Properties, LLC. Smart MLS
- $390,0004 bd4 ba2k sqft26 Trowbridge Street, Waterbury, CT 06710For SaleMLS ID #24191952, Rafael Suarez, eXp Realty. Smart MLS
- $449,9003 bd3 ba2.6k sqft62 Hampton Road, Waterbury, CT 06708For SaleMLS ID #24206105, Josh Weaver, Showcase Realty, Inc.. Smart MLS
- $349,9004 bd2 ba1.9k sqft135 New Harwinton Road, Torrington, CT 06790For SaleMLS ID #24208467, Rosalia Casorla, Premier Re Group LLC. Smart MLS
- $285,0003 bd2 ba1k sqft144 Clinton Street, Waterbury, CT 06710For SaleMLS ID #24197683, Joanna Escobar, Century 21 Scala Group. Smart MLS
- $325,0003 bd1 ba990 sqft48 Rockdale Avenue, Watertown, CT 06779For SaleMLS ID #24195402, David Aurigemma, Regency Real Estate, LLC. Smart MLS
- $345,0003 bd1 ba1k sqft462 Davis Street, Watertown, CT 06779For SaleMLS ID #24183305, Breanna Goebel, Compass Connecticut, LLC. Smart MLS
- $349,9003 bd1 ba1.2k sqft28 Bound Line Road, Wolcott, CT 06716For SaleMLS ID #24199201, Maria M. Mercedes, YellowBrick Real Estate LLC. Smart MLS
- $355,0003 bd2 ba1.3k sqft24 Pleasant Avenue, Naugatuck, CT 06770For SaleMLS ID #24177519, Heather Rodriguez, Family Realty Group, LLC. Smart MLS
- $424,9993 bd2 ba1.8k sqft1774 Bunker Hill Road, Watertown, CT 06795For SaleMLS ID #24204824, Camron Cottam, RE/MAX RISE. Smart MLS
- $389,9003 bd2 ba1.5k sqft167 Park Avenue, Naugatuck, CT 06770For SaleMLS ID #24206073, Tommy Dorso, Mapleridge Realty. Smart MLS
- $339,0003 bd2 ba1.2k sqft36 Donovan Road, Naugatuck, CT 06770For SaleMLS ID #24180701, Kate Bellantoni, William Raveis Real Estate. Smart MLS
