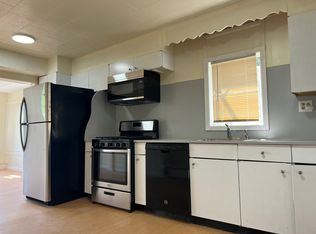
Located in Waterbury's desirable Town Plot neighborhood, this property offers a unique opportunity featuring a renovated single-family home with an in-law apartment plus two additional parcels included in the sale (3 parcels total). The main home has been thoughtfully updated with 3 bedrooms & 2 bath rooms, a newer kitchen and appliances, renovated bathroom, fresh paint, and updated flooring throughout. The in-law apartment provides additional flexibility with 1/2 bedrooms and 1 bathroom, its own full kitchen, newer appliances, updated bathroom, laundry hook-up and fresh paint-ideal for extended family, multigenerational living, rental opportunity or additional private living space. Mechanical updates include newer tankless H&HW COMBI boilers for efficient heat and hot water, with separate utilities. Outside, enjoy a spacious yard, ample off-street parking, and the added benefit of three adjoining parcels offering additional land and future possibilities. Convenient Town Plot location with easy access to shopping, restaurants, highways, and area amenities. A versatile, move-in-ready property with a combination of updated living space, additional land, and flexible occupancy options.
For sale
$399,900
52 Alder Street, Waterbury, CT 06708
6beds
1,528sqft
Single Family Residence
Built in 1920
0.33 Acres Lot
$-- Zestimate®
$262/sqft
$-- HOA
What's special
Ample off-street parkingUpdated living spaceUpdated flooring throughoutRenovated bathroomRenovated single-family homeNewer kitchen and appliancesSpacious yard
- 45 days
- 272
- 35
Zillow last checked:
Listing updated:
Listed by:
Amanda R. Faroni-Sheehan (203)314-4219,
Oxford Realty 203-314-4219
Source: Smart MLS,MLS#: 24197784
Facts & features
Interior
Bedrooms & bathrooms
- Bedrooms: 6
- Bathrooms: 3
- Full bathrooms: 3
Primary bedroom
- Level: Main
Primary bedroom
- Level: Lower
Bedroom
- Level: Main
Bedroom
- Level: Main
Bedroom
- Level: Main
Bedroom
- Level: Lower
Bathroom
- Level: Main
Bathroom
- Level: Main
Bathroom
- Level: Lower
Dining room
- Level: Main
Kitchen
- Level: Main
Kitchen
- Level: Lower
Living room
- Level: Main
Living room
- Level: Lower
Heating
- Hot Water, Natural Gas
Cooling
- Window Unit(s)
Appliances
- Included: Oven/Range, Refrigerator, Gas Water Heater, Tankless Water Heater
- Laundry: Lower Level
Features
- In-Law Floorplan
- Basement: Partial,Unfinished
- Attic: Crawl Space,Access Via Hatch
- Has fireplace: No
Interior area
- Total structure area: 1,528
- Total interior livable area: 1,528 sqft
- Finished area above ground: 1,528
Property
Parking
- Total spaces: 10
- Parking features: Paved, Driveway, Unpaved, Private
- Has uncovered spaces: Yes
Features
- Patio & porch: Porch
- Exterior features: Sidewalk, Rain Gutters, Lighting
Lot
- Size: 0.33 Acres
- Features: Level
Details
- Parcel number: 1388484
- Zoning: RM
Construction
Type & style
- Home type: SingleFamily
- Architectural style: Colonial
- Property subtype: Single Family Residence
Materials
- Aluminum Siding
- Foundation: Masonry, Stone
- Roof: Asphalt
Condition
- New construction: No
- Year built: 1920
Utilities & green energy
- Sewer: Public Sewer
- Water: Public
- Utilities for property: Cable Available
Community & HOA
Community
- Features: Medical Facilities, Park, Playground, Public Rec Facilities, Near Public Transport
- Subdivision: Town Plot
HOA
- Has HOA: No
Location
- Region: Waterbury
Financial & listing details
- Price per square foot: $262/sqft
- Tax assessed value: $127,260
- Annual tax amount: $5,515
- Date on market: 8/8/2026
Estimated market value
Not available
Estimated sales range
Not available
Not available
Price history
| Date | Event | Price |
|---|---|---|
| 8/8/2026 | Listed for sale | $399,900+2.8%$262/sqft |
Source:  Smart MLS #24197784 Report a problem Smart MLS #24197784 Report a problem | ||
| 7/28/2026 | Listing removed | $389,000$255/sqft |
Source: Smart MLS #24187567 Report a problem | ||
| 7/1/2026 | Listed for sale | $389,000+186.2%$255/sqft |
Source: Smart MLS #24187567 Report a problem | ||
| 4/22/2022 | Sold | $135,900$89/sqft |
Source: Smart MLS #170451059 Report a problem | ||
| 1/25/2022 | Contingent | $135,900$89/sqft |
Source: Smart MLS #170451059 Report a problem | ||
| 1/20/2022 | Listed for sale | $135,900$89/sqft |
Source: Smart MLS #170451059 Report a problem | ||
| 1/19/2022 | Contingent | $135,900$89/sqft |
Source: Smart MLS #170451059 Report a problem | ||
| 11/22/2021 | Listed for sale | $135,900$89/sqft |
Source: Smart MLS #170451059 Report a problem | ||
Public tax history
| Year | Property taxes | Tax assessment |
|---|---|---|
| 2025 | $5,664 -9% | $125,930 |
| 2024 | $6,226 -8.8% | $125,930 |
| 2023 | $6,824 +56.9% | $125,930 +74.4% |
| 2022 | $4,348 | $72,210 |
| 2021 | $4,348 | $72,210 |
| 2020 | $4,348 +4.9% | $72,210 +4.9% |
| 2019 | $4,146 | $68,860 |
| 2018 | $4,146 -2.5% | $68,860 -2.5% |
| 2017 | $4,252 | $70,620 |
| 2016 | $4,252 +3.4% | $70,620 |
| 2015 | $4,111 | $70,620 |
| 2014 | $4,111 +2.2% | $70,620 |
| 2013 | $4,024 +1.5% | $70,620 -25.5% |
| 2012 | $3,964 +1.2% | $94,810 +1.2% |
| 2011 | $3,917 | $93,660 |
| 2010 | $3,917 +4.8% | $93,660 |
| 2009 | $3,739 | $93,660 |
| 2008 | $3,739 +19.2% | $93,660 +61.2% |
| 2005 | $3,136 | $58,100 |
Find assessor info on the county website
Monthly payment
Est. payment
Payment breakdown
Explore the cost of this home by adjusting the details. Changes won't be saved.Climate risks
Neighborhood: Brooklyn
Similar homes
- $399,9003 bd3 ba1.9k sqft327 Lakeside Boulevard West, Waterbury, CT 06708For Sale
 MLS ID #24205759, Dave Viera, Choice Realty. Smart MLS
 - $399,9003 bd2 ba1.5k sqft88 Coniston Avenue, Waterbury, CT 06708For Sale
 MLS ID #24180116, Alan D. Stewart Jr, ASJ Realty Partners. Smart MLS
 - $347,5003 bd2 ba1.8k sqft29 Revere Street, Waterbury, CT 06708For Sale
 MLS ID #24206913, Brendan Puskar, William Raveis Real Estate. Smart MLS
 - $389,0004 bd2 ba1.8k sqft33 Congress Avenue, Waterbury, CT 06708For Sale
 MLS ID #24182495, Noor Ahmed, RE/MAX Heritage. Smart MLS
 - $309,9004 bd2 ba1.1k sqft34 Corona Drive, Waterbury, CT 06708For SaleMLS ID #24208722, Lynn LaForme, Regency Real Estate, LLC. Smart MLS
- $425,0006 bd3 ba2.1k sqft23 Robinson Street, Waterbury, CT 06704For SaleMLS ID #24207629, Amanda R. Faroni-Sheehan, Oxford Realty. Smart MLS
- $349,9003 bd2 ba1.4k sqft30 Edwin Avenue, Waterbury, CT 06708For SaleMLS ID #24204502, Lorranne Jimenez, RE/MAX RISE. Smart MLS
- $299,9003 bd1 ba1.2k sqft149 Lakeside Boulevard East, Waterbury, CT 06708For SaleMLS ID #24206572, Christopher Farrell, Carbutti & Co., Realtors. Smart MLS
- $390,0004 bd4 ba2k sqft26 Trowbridge Street, Waterbury, CT 06710For SaleMLS ID #24191952, Rafael Suarez, eXp Realty. Smart MLS
- $339,9003 bd1 ba1.5k sqft267 Bamford Avenue, Waterbury, CT 06708For SaleMLS ID #24191422, Fernando Barreiro, Lamacchia Realty. Smart MLS
- $299,9003 bd2 ba1.1k sqft481 Bunker Hill Avenue, Waterbury, CT 06708For SaleMLS ID #24207271, Lynn LaForme, Regency Real Estate, LLC. Smart MLS
- $394,9003 bd2 ba1.3k sqft12 Tudor Lane, Naugatuck, CT 06770For SaleMLS ID #24206859, Sonya R. Nevins, Star Realty LLC. Smart MLS
- $375,0004 bd2 ba1.5k sqft44 Piedmont Street, Waterbury, CT 06706For SaleMLS ID #24197903, Amanda R. Faroni-Sheehan, Oxford Realty. Smart MLS
- $314,9003 bd1 ba1.3k sqft23 Dan Parker Drive, Waterbury, CT 06704For SaleMLS ID #24207310, Lynn LaForme, Regency Real Estate, LLC. Smart MLS
- $379,0003 bd1 ba1.2k sqft85 Bagley Terrace, Waterbury, CT 06705For SaleMLS ID #24192458, Ana Bermeo, Keller Williams Realty Partner. Smart MLS
- $369,0003 bd2 ba2.2k sqft167 Fern Street, Waterbury, CT 06704For SaleMLS ID #24175277, Jordan Jones, Dave Jones Realty, LLC. Smart MLS
- $424,9993 bd2 ba1.8k sqft1774 Bunker Hill Road, Watertown, CT 06795For SaleMLS ID #24204824, Camron Cottam, RE/MAX RISE. Smart MLS
- $350,0003 bd2 ba1.4k sqft138 Steinmann Avenue, Middlebury, CT 06762For SaleMLS ID #24203915, Sarita Conforti, West View Properties, LLC. Smart MLS
- $399,9003 bd2 ba1.2k sqft181 Hourigan Drive, Meriden, CT 06451For SaleMLS ID #24198326, Jeff M. Petersen, Century 21 AllPoints Realty. Smart MLS
- $399,0003 bd3 ba2.1k sqft1 Winfield Avenue, Wolcott, CT 06716For SaleMLS ID #24196807, Kyle Neumann, Houlihan Lawrence. Smart MLS
