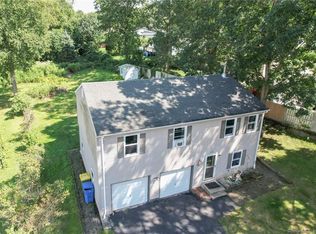
Enjoy the ease of one-level living in this well-maintained 3-bedroom, 1-bath Ranch-Style home. The bright living room welcomes you with hardwood floors and a large picture window that fills the space with natural light. Just beyond, the spacious eat-in kitchen features ample cabinet space, stainless steel appliances, and a dining area. Down the hall, you'll find three generously sized bedrooms, all with hardwood flooring, along with a full bathroom. The lower level offers a utility area, abundant storage, and interior access to the attached two-car garage. Whether you need extra storage, a workshop, home gym, or future finished living space, the basement provides endless possibilities to suit your needs. Step outside and enjoy the level backyard, offering plenty of room for outdoor dining, gardening, play, or simply relaxing in the shade of the mature trees. The expansive driveway provides ample parking for multiple vehicles. A storage shed offers additional space for lawn equipment, tools, and seasonal items. Conveniently located near the Wolcott town line, this home places you just minutes from Sloping Acres Park, neighborhood playgrounds, shopping centers, grocery stores, restaurants, local dining, and outdoor recreation, all within a short drive. With quick access to route 8 and I-84 , making commuting to surrounding towns and New York City simple and convenient.
For sale
$379,000
85 Bagley Terrace, Waterbury, CT 06705
3beds
1,232sqft
Single Family Residence
Built in 1963
7,840 Square Feet Lot
$379,000 Zestimate®
$308/sqft
$-- HOA
What's special
Utility areaLevel backyardThree generously sized bedroomsHardwood floorsAbundant storageSpacious eat-in kitchenOne-level living
- 87 days
- 121
- 10
Zillow last checked:
Listing updated:
Listed by:
Ana Bermeo (914)837-9447,
Keller Williams Realty Partner 914-962-0007
Source: Smart MLS,MLS#: 24192458
Facts & features
Interior
Bedrooms & bathrooms
- Bedrooms: 3
- Bathrooms: 1
- Full bathrooms: 1
Primary bedroom
- Level: Main
Bedroom
- Level: Main
Bedroom
- Level: Main
Bathroom
- Level: Main
Dining room
- Level: Main
Living room
- Level: Main
Heating
- Hot Water, Oil
Cooling
- Window Unit(s)
Appliances
- Included: Electric Cooktop, Oven, Refrigerator, Washer, Dryer, Water Heater
- Laundry: Lower Level
Features
- Basement: Full,Heated,Storage Space,Garage Access,Walk-Out Access
- Attic: Access Via Hatch
- Has fireplace: No
Interior area
- Total structure area: 1,232
- Total interior livable area: 1,232 sqft
- Finished area above ground: 1,232
Property
Parking
- Total spaces: 2
- Parking features: Attached
- Attached garage spaces: 2
Features
- Patio & porch: Patio
Lot
- Size: 7,840 Square Feet
- Features: Level
Details
- Additional structures: Shed(s)
- Parcel number: 1380647
- Zoning: RL
Construction
Type & style
- Home type: SingleFamily
- Architectural style: Ranch
- Property subtype: Single Family Residence
Materials
- Vinyl Siding
- Foundation: Concrete Perimeter
- Roof: Asphalt
Condition
- New construction: No
- Year built: 1963
Utilities & green energy
- Sewer: Public Sewer
- Water: Public
Community & HOA
Community
- Subdivision: East End
HOA
- Has HOA: No
Location
- Region: Waterbury
Financial & listing details
- Price per square foot: $308/sqft
- Tax assessed value: $145,460
- Annual tax amount: $6,304
- Date on market: 7/17/2026
Estimated market value
$379,000
$360,000 - $398,000
$2,398/mo
Price history
| Date | Event | Price |
|---|---|---|
| 7/17/2026 | Listed for sale | $379,000+26.3%$308/sqft |
Source:  Smart MLS #24192458 Report a problem Smart MLS #24192458 Report a problem | ||
| 6/20/2025 | Sold | $300,000$244/sqft |
Source: Smart MLS #24084007 Report a problem | ||
| 6/18/2025 | Pending sale | $300,000$244/sqft |
Source: Smart MLS #24084007 Report a problem | ||
| 4/25/2025 | Listed for sale | $300,000+476.9%$244/sqft |
Source: Smart MLS #24084007 Report a problem | ||
| 11/28/1990 | Sold | $52,000$42/sqft |
Source: Public Record Report a problem | ||
Public tax history
| Year | Property taxes | Tax assessment |
|---|---|---|
| 2025 | $6,543 -9% | $145,460 |
| 2024 | $7,192 -8.8% | $145,460 |
| 2023 | $7,882 +54.9% | $145,460 +72.2% |
| 2022 | $5,087 | $84,490 |
| 2021 | $5,087 +24.5% | $84,490 |
| 2020 | $4,087 -19.7% | $84,490 |
| 2019 | $5,087 | $84,490 |
| 2018 | $5,087 -3.9% | $84,490 -3.9% |
| 2017 | $5,294 | $87,920 |
| 2016 | $5,294 +3.4% | $87,920 |
| 2015 | $5,119 | $87,920 |
| 2014 | $5,119 +2.2% | $87,920 |
| 2013 | $5,010 +0.9% | $87,920 -26% |
| 2012 | $4,967 0% | $118,810 |
| 2011 | $4,969 | $118,810 |
| 2010 | $4,969 +4.8% | $118,810 |
| 2009 | $4,743 | $118,810 |
| 2008 | $4,743 +4.6% | $118,810 +41.4% |
| 2005 | $4,533 +11.7% | $84,000 +13.5% |
| 2002 | $4,059 +57.7% | $73,990 +181.1% |
| 2001 | $2,574 | $26,320 |
Find assessor info on the county website
Monthly payment
Est. payment
Payment breakdown
Explore the cost of this home by adjusting the details. Changes won't be saved.Climate risks
Neighborhood: Alexander Ave


Similar homes
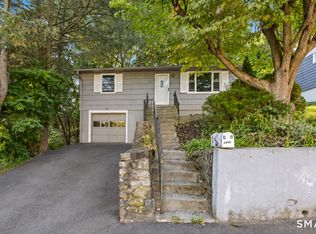
- $319,9003 bd1 ba1.1k sqft96 Oldham Avenue, Waterbury, CT 06705For Sale
 MLS ID #24203225, Trevor Burke, Regency Real Estate, LLC. Smart MLS
 - $369,9003 bd1 ba1.1k sqft33 Provencher Drive, Plainville, CT 06062For Sale
 MLS ID #24196124, Maria Theam, Tier 1 Real Estate. Smart MLS
 - $339,9003 bd1 ba1.5k sqft267 Bamford Avenue, Waterbury, CT 06708For Sale
 MLS ID #24191422, Fernando Barreiro, Lamacchia Realty. Smart MLS
 - $399,9006 bd3 ba1.5k sqft52 Alder Street, Waterbury, CT 06708For Sale
 MLS ID #24197784, Amanda R. Faroni-Sheehan, Oxford Realty. Smart MLS
 - $314,5003 bd1 ba1.1k sqft80 Grilleytown Road, Waterbury, CT 06704For SaleMLS ID #24183372, Mayer Behrend, Mary Helen Levine Real Estate LLC. Smart MLS
- $329,0003 bd1 ba1.4k sqft15 Ashland Avenue, Waterbury, CT 06708For SaleMLS ID #24211441, Robert M. Leonard, William Raveis Real Estate. Smart MLS
- $385,0004 bd2 ba1.1k sqft59 North Place, West Haven, CT 06516For SaleMLS ID #24213896, Amanda R. Faroni-Sheehan, Oxford Realty. Smart MLS
- $385,0002 bd2 ba1.5k sqft113 Bunker Hill Avenue, Waterbury, CT 06708For SaleMLS ID #24212026, Amanda Nemense, Showcase Realty, Inc.. Smart MLS
- $299,9003 bd1 ba1.2k sqft149 Lakeside Boulevard East, Waterbury, CT 06708For SaleMLS ID #24206572, Christopher Farrell, Carbutti & Co., Realtors. Smart MLS
- $304,9002 bd1 ba1.3k sqft150 Clough Road, Waterbury, CT 06708For SaleMLS ID #24212169, Stephanie O'Connor, Tier 1 Real Estate. Smart MLS
- $369,9004 bd2 ba1.5k sqft44 Piedmont Street, Waterbury, CT 06706For SaleMLS ID #24210231, Amanda R. Faroni-Sheehan, Oxford Realty. Smart MLS
- $350,0003 bd2 ba1.4k sqft138 Steinmann Avenue, Middlebury, CT 06762For SaleMLS ID #24203915, Sarita Conforti, West View Properties, LLC. Smart MLS
- $335,0004 bd2 ba1.1k sqft82 Sande Avenue, Waterbury, CT 06710For SaleMLS ID #24206594, Karla Vargas Ortiz, eXp Realty. Smart MLS
- $489,9003 bd2 ba1.2k sqft8 Plank Road, Prospect, CT 06712For SaleMLS ID #24212928, Francis J. Smith Jr, Better Living Realty, LLC. Smart MLS
- $395,0003 bd2 ba1.8k sqft58 Evelyn Road, Bristol, CT 06010For SaleMLS ID #24211859, Annie Gura, Coldwell Banker Premier Real Estate. Smart MLS
- $379,0003 bd2 ba1.5k sqft21 McDermott Circle, Hamden, CT 06518For SaleMLS ID #24188001, Yan Ke, Coldwell Banker Realty. Smart MLS
- $380,0004 bd2 ba1.3k sqft115 Third Street, Hamden, CT 06514For SaleMLS ID #24213604, Ingrid Polanco, New Haus Group LLC. Smart MLS
- $285,0002 bd1 ba832 sqft106 Brookdale Lane, Waterbury, CT 06705For SaleMLS ID #24180963, Anabel Morocho, Real Broker CT, LLC. Smart MLS
- $339,9003 bd1 ba1.1k sqft15 Smith Road, Thomaston, CT 06787For SaleMLS ID #24211178, Bethany Lydem, Stone Crest Realty LLC. Smart MLS
- $375,0003 bd3 ba1.6k sqft515 Gracey Avenue, Meriden, CT 06451For SaleMLS ID #24207082, Jimmy Edwards, Redfin Corporation. Smart MLS
