Attention - This Move in Ready Ranch Style Home Awaits Your Personal Touch! Enjoy all the Love and Care the Owners Already Put into this Home for your Benefit! Re-sanded Hardwood Floors (2026), Deck, Windows, Gutters, Furnace, Chimney, Oil tank, Water heater, Cabinets, Counter Tops. Located in nice area of Thomaston, you can enjoy neighborhood walks and incredible sunset views from your own living room! Close to area amenities such as Thomaston Opera House (enjoy a live show) Library, and Nystrom's Park and Pond (tennis, walking track, swimming, etc)
For sale
$339,900
15 Smith Road, Thomaston, CT 06787
3beds
1,176sqft
Single Family Residence
Built in 1954
0.5 Acres Lot
$-- Zestimate®
$289/sqft
$-- HOA
What's special
Re-sanded hardwood floorsCounter tops
- 23 hours
- 193
- 18
Zillow last checked:
Listing updated:
Listed by:
Bethany Lydem (860)485-8448,
Stone Crest Realty LLC 860-283-2225
Source: Smart MLS,MLS#: 24211178
Facts & features
Interior
Bedrooms & bathrooms
- Bedrooms: 3
- Bathrooms: 1
- Full bathrooms: 1
Primary bedroom
- Level: Main
Bedroom
- Level: Main
Bedroom
- Level: Main
Bathroom
- Level: Main
Dining room
- Level: Main
Kitchen
- Level: Main
Living room
- Level: Main
Heating
- Hot Water, Oil
Cooling
- None
Appliances
- Included: Gas Range, Range Hood, Refrigerator, Washer, Dryer, Electric Water Heater, Water Heater
- Laundry: Lower Level
Features
- Basement: Full,Storage Space,Garage Access
- Attic: Access Via Hatch
- Has fireplace: No
Interior area
- Total structure area: 1,176
- Total interior livable area: 1,176 sqft
- Finished area above ground: 1,176
Property
Parking
- Total spaces: 2
- Parking features: Tandem, Garage Door Opener
- Garage spaces: 2
Lot
- Size: 0.5 Acres
- Features: Corner Lot
Details
- Parcel number: 878782
- Zoning: RA80A
Construction
Type & style
- Home type: SingleFamily
- Architectural style: Ranch
- Property subtype: Single Family Residence
Materials
- Vinyl Siding
- Foundation: Brick/Mortar
- Roof: Asphalt
Condition
- New construction: No
- Year built: 1954
Utilities & green energy
- Sewer: Public Sewer
- Water: Public
- Utilities for property: Cable Available
Community & HOA
Community
- Features: Lake, Library, Public Rec Facilities, Near Public Transport, Tennis Court(s)
HOA
- Has HOA: No
Location
- Region: Thomaston
Financial & listing details
- Price per square foot: $289/sqft
- Tax assessed value: $200,200
- Annual tax amount: $5,448
- Date on market: 10/2/2026
Estimated market value
Not available
Estimated sales range
Not available
Not available
Price history
| Date | Event | Price |
|---|---|---|
| 10/2/2026 | Listed for sale | $339,900+47.1%$289/sqft |
Source:  Smart MLS #24211178 Report a problem Smart MLS #24211178 Report a problem | ||
| 11/10/2021 | Sold | $231,000+54.1%$196/sqft |
Source: Public Record Report a problem | ||
| 10/3/1988 | Sold | $149,900$127/sqft |
Source: Public Record Report a problem | ||
Public tax history
| Year | Property taxes | Tax assessment |
|---|---|---|
| 2025 | $4,810 +4.2% | $134,330 |
| 2024 | $4,616 +2.2% | $134,330 |
| 2023 | $4,518 +4.8% | $134,330 |
| 2022 | $4,313 +5.8% | $134,330 +19% |
| 2021 | $4,077 | $112,840 |
| 2020 | $4,077 -1.1% | $112,840 |
| 2019 | $4,122 +2.1% | $112,840 |
| 2018 | $4,039 +2.1% | $112,840 |
| 2017 | $3,955 +7.8% | $112,840 +4.7% |
| 2016 | $3,670 +1.3% | $107,730 |
| 2015 | $3,623 | $107,730 |
| 2014 | $3,623 +1.5% | $107,730 |
| 2013 | $3,569 +0.9% | $107,730 |
| 2012 | $3,537 -5.8% | $107,730 -22.6% |
| 2011 | $3,753 +2.7% | $139,110 |
| 2010 | $3,656 | $139,110 |
| 2009 | $3,656 +50.3% | $139,110 +42.9% |
| 2008 | $2,433 -36.9% | $97,377 |
| 2007 | $3,858 +28.7% | $97,377 +25.6% |
| 2005 | $2,998 -23.3% | $77,550 -26.2% |
| 2004 | $3,908 +49.1% | $105,100 +35.5% |
| 2002 | $2,621 +19.7% | $77,546 -11.3% |
| 1995 | $2,190 | $87,430 |
Find assessor info on the county website
Monthly payment
Est. payment
Payment breakdown
Explore the cost of this home by adjusting the details. Changes won't be saved.Climate risks
Neighborhood: 06787
Nearby schools
Schools provided by the listing agent
- Elementary: Black Rock
- High: Thomaston
Source: Smart MLS. This data may not be complete. We recommend contacting the local school district to confirm school assignments for this home.
Similar homes
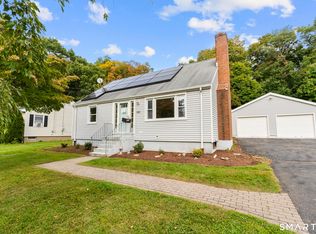
- $329,0003 bd1 ba1.4k sqft15 Ashland Avenue, Waterbury, CT 06708For Sale

 MLS ID #24211441, Robert M. Leonard, William Raveis Real Estate. Smart MLS
 - $349,9004 bd2 ba1.4k sqft103 Robindale Drive, New Britain, CT 06053For Sale
 MLS ID #24211347, Jacob Bocek, Salzillo Realty Company. Smart MLS
 - $329,9002 bd1 ba1.2k sqftWhitehawk Ranch, Bristol, CT 06010For Sale
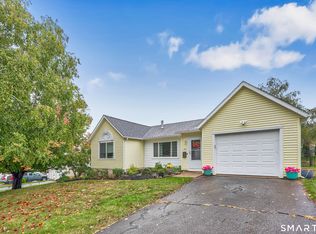 MLS ID #24211363, Arthur Alsdorf JR, Showcase Realty, Inc.. Smart MLS
 - $349,9003 bd2 ba1.4k sqft95 Pilgrim Road, Bristol, CT 06010For Sale
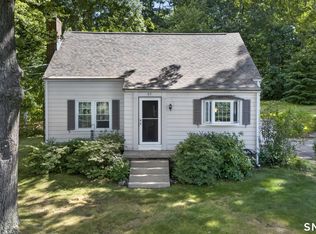 MLS ID #24184775, Karlyn Cyr, Berkshire Hathaway NE Prop.. Smart MLS
 - $374,9003 bd2 ba1.3k sqft17 Rhoda Lane, Bristol, CT 06010For SaleMLS ID #24206908, Ryan D. Smith, Tier 1 Real Estate. Smart MLS
- $219,0002 bd2 ba1.1k sqftEagle Rock, Thomaston, CT 06787For SaleMLS ID #24211202, Jessica Fedorich, Stone Crest Realty LLC. Smart MLS
- $339,9003 bd1 ba1.5k sqft267 Bamford Avenue, Waterbury, CT 06708For SaleMLS ID #24191422, Fernando Barreiro, Lamacchia Realty. Smart MLS
- $350,0004 bd2 ba1.3k sqft34 Shelter Hill Avenue, Watertown, CT 06779For SaleMLS ID #24184049, William Piccirillo, BHGRE Gaetano Marra Homes. Smart MLS
- $350,0003 bd2 ba1.4k sqft138 Steinmann Avenue, Middlebury, CT 06762For SaleMLS ID #24203915, Sarita Conforti, West View Properties, LLC. Smart MLS
- $350,0004 bd2 ba1.1k sqft82 Sande Avenue, Waterbury, CT 06710For SaleMLS ID #24206594, Karla Vargas Ortiz, eXp Realty. Smart MLS
- $339,9002 bd1 ba1.4k sqft170 Dawes Avenue, Torrington, CT 06790For SaleMLS ID #24202128, Derek J. Savoy, Coldwell Banker Realty. Smart MLS
- $284,5002 bd1 ba1k sqft47 Hungerford Avenue, Waterbury, CT 06705For SaleMLS ID #24211482, Zach D. Nichols, West View Properties, LLC. Smart MLS
- $329,9003 bd1 ba1.2k sqft30 Hemlock Street, Bristol, CT 06010For SaleMLS ID #24196907, Rene Ramos, eXp Realty. Smart MLS
- $325,0003 bd1 ba1k sqft462 Davis Street, Watertown, CT 06779For SaleMLS ID #24183305, Breanna Goebel, Compass Connecticut, LLC. Smart MLS
- $299,9003 bd1 ba1.2k sqft149 Lakeside Boulevard East, Waterbury, CT 06708For SaleMLS ID #24206572, Christopher Farrell, Carbutti & Co., Realtors. Smart MLS
- $389,9004 bd2 ba1.2k sqft143 Federal Street, West Hartford, CT 06110For SaleMLS ID #24211246, Ashley Paige Pushee, eXp Realty. Smart MLS
- $339,0003 bd2 ba1.3k sqft152 Bay Avenue, New Britain, CT 06053For SaleMLS ID #24205101, Briana N. Balara, Century 21 AllPoints Realty. Smart MLS
- $316,0003 bd1 ba1.1k sqft80 Grilleytown Road, Waterbury, CT 06704For SaleMLS ID #24183372, Mayer Behrend, Mary Helen Levine Real Estate LLC. Smart MLS
- $315,0002 bd1 ba1.1k sqft67 East Litchfield Road South, Litchfield, CT 06759For SaleMLS ID #24189928, Mustafa Muaremi, Coldwell Banker Realty. Smart MLS
- $335,0003 bd1 ba1.4k sqft184 Ward Street, Naugatuck, CT 06770For SaleMLS ID #24204258, Joseph Conforti, West View Properties, LLC. Smart MLS
