Set on a quiet cul-de-sac in a sought-after Torrington neighborhood, this inviting Colonial offers the comfortable lifestyle today's buyers are looking for. Sunlight fills the home, creating a warm and welcoming atmosphere throughout the spacious main living areas. The generously sized living room provides plenty of space for gathering with family and friends, while the eat-in kitchen offers abundant room for meal preparation, casual dining, and everyday living. Thoughtful updates enhance the home's appeal, making it easy to move right in and enjoy. Upstairs, you'll find three well-proportioned bedrooms with ample closet space, providing comfortable accommodations for family, guests, or a home office. The partially finished lower level adds valuable flexible living space, ideal for a family room, playroom, fitness area, media room, or work-from-home setup. An attached garage and additional storage areas help keep everything organized and convenient. Step outside to enjoy the deck overlooking the backyard, a perfect setting for summer barbecues, morning coffee, or simply relaxing at the end of the day. Located close to shopping, dining, schools, parks, and major commuter routes, this home combines a peaceful neighborhood setting with everyday convenience. Well cared for and filled with natural light, this is a wonderful opportunity to own a home that offers comfort, flexibility, and easy living.
For sale
Price cut: $10K (9/18)
$339,900
63 Birney Brook Road, Torrington, CT 06790
3beds
1,189sqft
Single Family Residence
Built in 1999
7,840 Square Feet Lot
$-- Zestimate®
$286/sqft
$4/mo HOA
What's special
- 49 days
- 443
- 24
Zillow last checked:
Listing updated:
Listed by:
Michele Isenberg Team,
Michele Isenberg (203)885-9642,
Coldwell Banker Realty 203-790-9500
Source: Smart MLS,MLS#: 24198275
Facts & features
Interior
Bedrooms & bathrooms
- Bedrooms: 3
- Bathrooms: 2
- Full bathrooms: 1
- 1/2 bathrooms: 1
Primary bedroom
- Level: Upper
- Area: 134.47 Square Feet
- Dimensions: 11.3 x 11.9
Bedroom
- Level: Upper
- Area: 108.15 Square Feet
- Dimensions: 10.5 x 10.3
Bedroom
- Level: Upper
- Area: 102 Square Feet
- Dimensions: 12 x 8.5
Bathroom
- Level: Main
- Area: 58.3 Square Feet
- Dimensions: 5.3 x 11
Bathroom
- Level: Upper
- Area: 56.8 Square Feet
- Dimensions: 7.1 x 8
Kitchen
- Level: Main
- Area: 193.14 Square Feet
- Dimensions: 11.1 x 17.4
Living room
- Level: Main
- Area: 239.94 Square Feet
- Dimensions: 12.9 x 18.6
Rec play room
- Level: Lower
- Area: 371.2 Square Feet
- Dimensions: 23.2 x 16
Heating
- Baseboard, Oil
Cooling
- Window Unit(s)
Appliances
- Included: Oven/Range, Microwave, Refrigerator, Dishwasher, Washer, Dryer, Water Heater
- Laundry: Lower Level
Features
- Basement: Full,Partially Finished
- Attic: Pull Down Stairs
- Has fireplace: No
Interior area
- Total structure area: 1,189
- Total interior livable area: 1,189 sqft
- Finished area above ground: 1,189
Property
Parking
- Total spaces: 1
- Parking features: Attached
- Attached garage spaces: 1
Lot
- Size: 7,840 Square Feet
- Features: Cul-De-Sac, Open Lot
Details
- Parcel number: 894457
- Zoning: R15S
Construction
Type & style
- Home type: SingleFamily
- Architectural style: Colonial
- Property subtype: Single Family Residence
Materials
- Vinyl Siding
- Foundation: Concrete Perimeter
- Roof: Asphalt
Condition
- New construction: No
- Year built: 1999
Utilities & green energy
- Sewer: Public Sewer
- Water: Public
Community & HOA
Community
- Features: Health Club, Library, Medical Facilities, Park, Playground, Shopping/Mall
HOA
- Has HOA: Yes
- Amenities included: Management
- HOA fee: $50 annually
Location
- Region: Torrington
Financial & listing details
- Price per square foot: $286/sqft
- Tax assessed value: $183,750
- Annual tax amount: $6,148
- Date on market: 8/11/2026
Estimated market value
Not available
Estimated sales range
Not available
Not available
Price history
| Date | Event | Price |
|---|---|---|
| 9/18/2026 | Price change | $339,900-2.9%$286/sqft |
Source:  Smart MLS #24198275 Report a problem Smart MLS #24198275 Report a problem | ||
| 8/14/2026 | Listed for sale | $349,900+27.2%$294/sqft |
Source: Smart MLS #24198275 Report a problem | ||
| 4/15/2024 | Sold | $275,000+3.8%$231/sqft |
Source: Smart MLS #24005055 Report a problem | ||
| 3/20/2024 | Listed for sale | $264,900+15.4%$223/sqft |
Source: Smart MLS #24005055 Report a problem | ||
| 3/24/2023 | Sold | $229,500+67.5%$193/sqft |
Source: Smart MLS #170547353 Report a problem | ||
| 10/1/2002 | Sold | $137,000+20.3%$115/sqft |
Source: Public Record Report a problem | ||
| 8/30/1999 | Sold | $113,900$96/sqft |
Source: Public Record Report a problem | ||
Public tax history
| Year | Property taxes | Tax assessment |
|---|---|---|
| 2025 | $7,065 +55.9% | $183,750 +94.5% |
| 2024 | $4,532 +0% | $94,480 |
| 2023 | $4,531 +1.7% | $94,480 |
| 2022 | $4,454 +2.1% | $94,480 |
| 2021 | $4,362 | $94,480 |
| 2020 | $4,362 -7% | $94,480 -7% |
| 2019 | $4,690 | $101,590 |
| 2018 | $4,690 +0.9% | $101,590 |
| 2017 | $4,648 | $101,590 |
| 2016 | $4,648 | $101,590 |
Find assessor info on the county website
Monthly payment
Est. payment
Payment breakdown
Explore the cost of this home by adjusting the details. Changes won't be saved.Climate risks
Neighborhood: 06790
Similar homes
- $299,9992 bd1 ba1.6k sqft115 Beechwood Avenue, Torrington, CT 06790For Sale
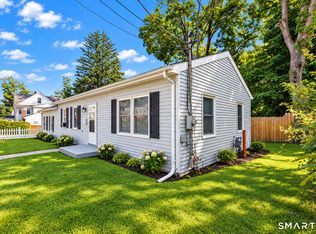
 MLS ID #24209503, Osvaldo S. Santos Jr, Keller Williams Realty. Smart MLS
 - $339,9002 bd1 ba1.4k sqft170 Dawes Avenue, Torrington, CT 06790For Sale
 MLS ID #24202128, Derek J. Savoy, Coldwell Banker Realty. Smart MLS
 - $399,0003 bd2 ba1.3k sqft24 Zappula Drive, Torrington, CT 06790For Sale
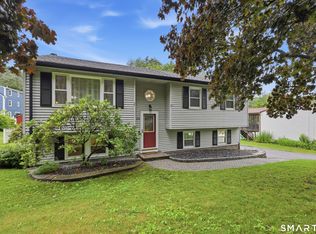 MLS ID #24190082, Heidi Picard-Ramsay, Berkshire Hathaway NE Prop.. Smart MLS
 - $379,5003 bd1 ba1.3k sqft112 Greenfield Drive, Torrington, CT 06790For Sale
 MLS ID #24185134, Fernando Barreiro, Lamacchia Realty. Smart MLS
 - $379,9003 bd2 ba1.4k sqft256 Fairlawn Drive, Torrington, CT 06790For SaleMLS ID #24197976, John Herman, The Buyer's Representative LLC. Smart MLS
- $367,0003 bd2 ba1.5k sqft194 Harvard Drive, Torrington, CT 06790For SaleMLS ID #24201797, Michelle Grant, Coldwell Banker Premier Real Estate. Smart MLS
- $379,0003 bd1 ba1.1k sqft168 County Road, Torrington, CT 06790For SaleMLS ID #24196825, Kyle Neumann, Houlihan Lawrence. Smart MLS
- $349,9003 bd2 ba1.6k sqft108 New Litchfield Street, Torrington, CT 06790For SaleMLS ID #24203950, Mike Gregor, Cohen Agency SiM, LLC. Smart MLS
- $289,9002 bd1 ba1.2k sqft155 Frederick Street, Torrington, CT 06790For SaleMLS ID #24205194, Patrick Capobianco, Dave Jones Realty, LLC. Smart MLS
- $285,0004 bd1 ba1k sqft426 Winthrop Street, Torrington, CT 06790For SaleMLS ID #24206278, Linda Ganem, Borla & Associates Real Estate. Smart MLS
- $419,9003 bd2 ba1.1k sqft26 Weaver Street, Torrington, CT 06790For SaleMLS ID #24204286, Michael D. Long, Roundtree Realty LLC. Smart MLS
- $315,0002 bd1 ba1.1k sqft67 East Litchfield Road South, Litchfield, CT 06759For SaleMLS ID #24189928, Mustafa Muaremi, Coldwell Banker Realty. Smart MLS
- $275,0002 bd2 ba1.2k sqft11 Cottage Road, Harwinton, CT 06791For SaleMLS ID #24203815, Matthew J. Egan, Regency Real Estate, LLC. Smart MLS
- $349,9003 bd2 ba1.4k sqft95 Pilgrim Road, Bristol, CT 06010For SaleMLS ID #24184775, Karlyn Cyr, Berkshire Hathaway NE Prop.. Smart MLS
- $234,0003 bd3 ba1.3k sqftSquire Hill Ii, Torrington, CT 06790For SaleMLS ID #24199347, Tricia Sherwin, Berkshire Hathaway NE Prop.. Smart MLS
- $320,0003 bd3 ba1.1k sqft701 Bucks Hill Road, Waterbury, CT 06704For SaleMLS ID #24200026, Levi Y. Judqin, Brass Moon Realty. Smart MLS
- $242,9002 bd1 ba1.1k sqft58 Doman Drive, Torrington, CT 06790For SaleMLS ID #24174310, Douglas Ledewitz, Pulse Realty LLC. Smart MLS
- $374,9003 bd2 ba1.3k sqft17 Rhoda Lane, Bristol, CT 06010For SaleMLS ID #24206908, Ryan D. Smith, Tier 1 Real Estate. Smart MLS
- $415,0002 bd2 ba1.3k sqftTorringford Ridge Estates, Torrington, CT 06790For SaleMLS ID #24202779, Dave Luzi, E.J. Murphy Realty. Smart MLS
- $359,9002 bd2 ba1.4k sqft170 West Mountain Road, Simsbury, CT 06070For SaleMLS ID #24204262, Suzy Couture, Better Homes and Gardens Real Estate Executive Real Estate. Smart MLS
