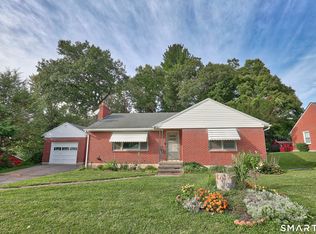
BEAUTIFULLY UPDATED & MOVE-IN READY - Welcome to 115 Beechwood Avenue, a beautifully refreshed ranch offering comfortable one-level living and exceptional value in Torrington. This inviting home features 2 bedrooms, 1 full bath, and an attached 2-car garage. Step inside to enjoy a brand-new kitchen, updated bathroom, new flooring, new appliances, and fresh improvements throughout. The full basement provides valuable additional space for storage, hobbies, or future possibilities, while the new fence adds privacy and enjoyment to the outdoor area. Updated, easy to maintain, and ready to enjoy from day one. At **$299,999**, this home offers an exciting opportunity to own a beautifully improved property without the hassle of taking on major renovations. Come see it, imagine yourself living here, and make 115 Beechwood Avenue your new home. Schedule your showing today!
For sale
$299,999
115 Beechwood Avenue, Torrington, CT 06790
2beds
1,680sqft
Single Family Residence
Built in 1989
4,356 Square Feet Lot
$-- Zestimate®
$179/sqft
$-- HOA
What's special
Brand-new kitchenUpdated bathroomNew flooringComfortable one-level livingNew appliances
- 24 days
- 709
- 58
Likely to sell faster than
Zillow last checked:
Listing updated:
Listed by:
Osvaldo S. Santos Jr (203)706-2478,
Keller Williams Realty 203-438-9494
Source: Smart MLS,MLS#: 24209503
Facts & features
Interior
Bedrooms & bathrooms
- Bedrooms: 2
- Bathrooms: 1
- Full bathrooms: 1
Primary bedroom
- Level: Main
Bedroom
- Level: Main
Dining room
- Level: Main
Living room
- Level: Main
Heating
- Hot Water, Gas In Street
Cooling
- Window Unit(s)
Appliances
- Included: Electric Range, Microwave, Refrigerator, Dishwasher, Washer, Dryer, Electric Water Heater, Water Heater
- Laundry: Lower Level
Features
- Basement: Full,Unfinished
- Attic: Access Via Hatch
- Has fireplace: No
Interior area
- Total structure area: 1,680
- Total interior livable area: 1,680 sqft
- Finished area above ground: 840
- Finished area below ground: 840
Property
Parking
- Total spaces: 4
- Parking features: Attached, Paved, Off Street, Driveway, Private
- Attached garage spaces: 2
- Has uncovered spaces: Yes
Features
- Fencing: Wood,Partial
Lot
- Size: 4,356 Square Feet
- Features: Corner Lot, Level
Details
- Parcel number: 888882
- Zoning: R6
Construction
Type & style
- Home type: SingleFamily
- Architectural style: Ranch
- Property subtype: Single Family Residence
Materials
- Vinyl Siding
- Foundation: Concrete Perimeter
- Roof: Asphalt
Condition
- New construction: No
- Year built: 1989
Utilities & green energy
- Sewer: Public Sewer
- Water: Public
Community & HOA
Community
- Features: Basketball Court, Health Club, Library, Medical Facilities, Park, Private School(s), Near Public Transport, Shopping/Mall
- Subdivision: Torringford
HOA
- Has HOA: No
Location
- Region: Torrington
Financial & listing details
- Price per square foot: $179/sqft
- Tax assessed value: $147,140
- Annual tax amount: $4,923
- Date on market: 9/25/2026
Estimated market value
Not available
Estimated sales range
Not available
Not available
Price history
| Date | Event | Price |
|---|---|---|
| 9/25/2026 | Listed for sale | $299,999+0%$179/sqft |
Source:  Smart MLS #24209503 Report a problem Smart MLS #24209503 Report a problem | ||
| 9/24/2026 | Listing removed | $299,900$179/sqft |
Source: Smart MLS #24201279 Report a problem | ||
| 9/18/2026 | Price change | $299,900-1.6%$179/sqft |
Source: Smart MLS #24201279 Report a problem | ||
| 9/11/2026 | Price change | $304,900-4.7%$181/sqft |
Source: Smart MLS #24201279 Report a problem | ||
| 9/7/2026 | Price change | $319,900-10.9%$190/sqft |
Source: Smart MLS #24201279 Report a problem | ||
| 8/23/2026 | Listed for sale | $358,900+57.4%$214/sqft |
Source: Smart MLS #24201279 Report a problem | ||
| 3/27/2026 | Sold | $228,000-5%$136/sqft |
Source: Smart MLS #24150368 Report a problem | ||
| 3/18/2026 | Pending sale | $239,900$143/sqft |
Source: Smart MLS #24150368 Report a problem | ||
| 1/23/2026 | Listed for sale | $239,900$143/sqft |
Source: Smart MLS #24150368 Report a problem | ||
Public tax history
| Year | Property taxes | Tax assessment |
|---|---|---|
| 2025 | $5,658 +52.8% | $147,140 +90.6% |
| 2024 | $3,703 +0% | $77,190 |
| 2023 | $3,702 +1.7% | $77,190 |
| 2022 | $3,639 +2.1% | $77,190 |
| 2021 | $3,564 | $77,190 |
| 2020 | $3,564 -4.2% | $77,190 -4.2% |
| 2019 | $3,722 | $80,610 |
| 2018 | $3,722 +0.9% | $80,610 |
| 2017 | $3,688 | $80,610 |
| 2016 | $3,688 | $80,610 |
Find assessor info on the county website
Monthly payment
Est. payment
Payment breakdown
Explore the cost of this home by adjusting the details. Changes won't be saved.Climate risks
Neighborhood: 06790
Similar homes
- $299,9002 bd1 ba1.4k sqft170 Dawes Avenue, Torrington, CT 06790For Sale

 MLS ID #24202128, Derek J. Savoy, Coldwell Banker Realty. Smart MLS
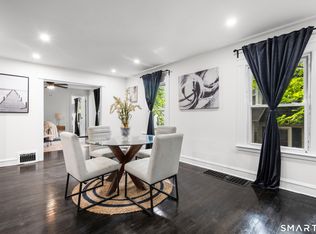
 - $289,9002 bd1 ba1.2k sqft155 Frederick Street, Torrington, CT 06790For Sale
 MLS ID #24205194, Patrick Capobianco, Dave Jones Realty, LLC. Smart MLS
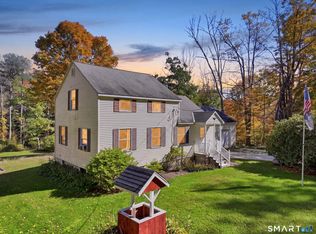
 - $349,9004 bd2 ba1.9k sqft135 New Harwinton Road, Torrington, CT 06790For Sale
 MLS ID #24208467, Rosalia Casorla, Premier Re Group LLC. Smart MLS
 - $348,0003 bd2 ba1.4k sqft2380 Newfield Road, Torrington, CT 06790For Sale
 MLS ID #24212923, Laura Beth Collinson, Carl Guild & Associates. Smart MLS
 - $339,9003 bd2 ba1.1k sqft63 Birney Brook Road, Torrington, CT 06790For SaleMLS ID #24198275, Michele Isenberg, Coldwell Banker Realty. Smart MLS
- $349,9993 bd3 ba1.4k sqft124 Beverly Road, Torrington, CT 06790For SaleMLS ID #24203097, Kristen Duchene, Litchfield County Real Estate. Smart MLS
- $369,9003 bd3 ba1.5k sqft66 Carroll Drive, Torrington, CT 06790For SaleMLS ID #24211562, Seth Bronko, RE/MAX Right Choice. Smart MLS
- $399,0003 bd2 ba1.3k sqft24 Zappula Drive, Torrington, CT 06790For SaleMLS ID #24190082, Heidi Picard-Ramsay, Berkshire Hathaway NE Prop.. Smart MLS
- $374,9003 bd1 ba1.3k sqft112 Greenfield Drive, Torrington, CT 06790For SaleMLS ID #24185134, Fernando Barreiro, Lamacchia Realty. Smart MLS
- $399,9003 bd2 ba1.1k sqft26 Weaver Street, Torrington, CT 06790For SaleMLS ID #24204286, Michael D. Long, Roundtree Realty LLC. Smart MLS
- $315,0002 bd1 ba1.1k sqft67 East Litchfield Road South, Litchfield, CT 06759For SaleMLS ID #24189928, Mustafa Muaremi, Coldwell Banker Realty. Smart MLS
- $379,0003 bd1 ba1.1k sqft168 County Road, Torrington, CT 06790For SaleMLS ID #24196825, Kyle Neumann, Houlihan Lawrence. Smart MLS
- $275,0002 bd2 ba1.6k sqftLakeridge, Torrington, CT 06790For SaleMLS ID #24205561, Sylvia Sheth, Oxford Realty. Smart MLS
- $265,0003 bd3 ba1.5k sqftLakeridge, Torrington, CT 06790For SaleMLS ID #24202783, Cheryl Grabowski, Lamacchia Realty. Smart MLS
- $380,0005 bd2 ba1.8k sqft(Undisclosed Address), Torrington, CT 06790For SaleMLS ID #24194633, Michelle Grant, Coldwell Banker Premier Real Estate. Smart MLS
- $304,9002 bd1 ba1.3k sqft150 Clough Road, Waterbury, CT 06708For SaleMLS ID #24212169, Stephanie O'Connor, Tier 1 Real Estate. Smart MLS
- $189,0002 bd2 ba1.5k sqftSquire Hill Ii, Torrington, CT 06790For SaleMLS ID #24203011, Sharon Chase, Coldwell Banker Realty. Smart MLS
- $299,9003 bd1 ba1.2k sqft149 Lakeside Boulevard East, Waterbury, CT 06708For SaleMLS ID #24206572, Christopher Farrell, Carbutti & Co., Realtors. Smart MLS
- $198,9992 bd2 ba1.6k sqftLakeridge, Torrington, CT 06790For SaleMLS ID #24207277, Mustafa Muaremi, Coldwell Banker Realty. Smart MLS
- $369,9002 bd2 ba1.8k sqft22 North Street, Wolcott, CT 06716For SaleMLS ID #24215127, Vasco Silva, Great Estates, CT. Smart MLS
