170 Dawes Avenue offers the kind of space, condition, and flexibility that can be difficult to find at this price point. This well-maintained brick ranch features 1,424 square feet of comfortable single-level living with hardwood floors, fresh paint throughout, updated windows, and a layout that feels both open and practical. A generously sized living room with fireplace flows into the dining area and open-concept kitchen, with two bedrooms and a full bath completing the main level. The full basement adds approximately 1,420 square feet and offers substantial potential for future finished living space. Much of the work is already underway, with primed sheetrock in place and the remaining space primarily awaiting flooring, ceiling finishes, and the next owner's vision. Plumbing access allows for the addition of another bathroom, while the finished laundry room is already complete. The basement has also been water sealed, and a radon mitigation system is installed. Outside, the classic brick exterior, attached two-car garage, level lot, and established residential setting make for an easy property to maintain and enjoy. Well cared for, thoughtfully improved, and genuinely move-in ready, 170 Dawes Avenue offers a comfortable home today with plenty of room to make it more tomorrow.
For sale
Price cut: $15K (10/6)
$324,900
170 Dawes Avenue, Torrington, CT 06790
2beds
1,424sqft
Single Family Residence
Built in 1953
0.28 Acres Lot
$-- Zestimate®
$228/sqft
$-- HOA
What's special
- 47 days
- 422
- 25
Zillow last checked:
Listing updated:
Listed by:
Derek J. Savoy (860)387-3214,
Coldwell Banker Realty 860-393-0087
Source: Smart MLS,MLS#: 24202128
Facts & features
Interior
Bedrooms & bathrooms
- Bedrooms: 2
- Bathrooms: 1
- Full bathrooms: 1
Primary bedroom
- Level: Main
Bedroom
- Level: Main
Dining room
- Level: Main
Kitchen
- Level: Main
Living room
- Level: Main
Heating
- Baseboard, Hot Water, Oil
Cooling
- None
Appliances
- Included: None, Water Heater
- Laundry: Lower Level
Features
- Basement: Full
- Attic: Pull Down Stairs
- Number of fireplaces: 1
Interior area
- Total structure area: 1,424
- Total interior livable area: 1,424 sqft
- Finished area above ground: 1,424
Property
Parking
- Total spaces: 2
- Parking features: Attached
- Attached garage spaces: 2
Features
- On waterfront: Yes
- Waterfront features: Waterfront, Brook
Lot
- Size: 0.28 Acres
- Features: Level, Open Lot
Details
- Parcel number: 887716
- Zoning: R6
Construction
Type & style
- Home type: SingleFamily
- Architectural style: Ranch
- Property subtype: Single Family Residence
Materials
- Brick
- Foundation: Concrete Perimeter
- Roof: Shingle
Condition
- New construction: No
- Year built: 1953
Utilities & green energy
- Sewer: Public Sewer
- Water: Public
Community & HOA
HOA
- Has HOA: No
Location
- Region: Torrington
Financial & listing details
- Price per square foot: $228/sqft
- Tax assessed value: $184,520
- Annual tax amount: $6,174
- Date on market: 8/27/2026
Estimated market value
Not available
Estimated sales range
Not available
Not available
Price history
| Date | Event | Price |
|---|---|---|
| 10/6/2026 | Price change | $324,900-4.4%$228/sqft |
Source:  Smart MLS #24202128 Report a problem Smart MLS #24202128 Report a problem | ||
| 9/21/2026 | Price change | $339,900-2.9%$239/sqft |
Source: Smart MLS #24202128 Report a problem | ||
| 9/4/2026 | Listed for sale | $349,900+75%$246/sqft |
Source: Smart MLS #24202128 Report a problem | ||
| 9/10/2021 | Sold | $200,000+0.1%$140/sqft |
Source: Smart MLS #170382770 Report a problem | ||
| 8/2/2021 | Pending sale | $199,900$140/sqft |
Source:  Berkshire Hathaway HomeServices New England Properties #170382770 Report a problem Berkshire Hathaway HomeServices New England Properties #170382770 Report a problem | ||
| 8/2/2021 | Contingent | $199,900$140/sqft |
Source: Smart MLS #170382770 Report a problem | ||
| 7/20/2021 | Listed for sale | $199,900$140/sqft |
Source: Smart MLS #170382770 Report a problem | ||
| 6/12/2021 | Pending sale | $199,900$140/sqft |
Source: Berkshire Hathaway HomeServices New England Properties #170382770 Report a problem | ||
| 6/12/2021 | Contingent | $199,900$140/sqft |
Source: Smart MLS #170382770 Report a problem | ||
| 5/18/2021 | Listed for sale | $199,900$140/sqft |
Source: Smart MLS #170382770 Report a problem | ||
| 4/15/2021 | Listing removed | -- |
Source: Berkshire Hathaway HomeServices New England Properties Report a problem | ||
| 3/31/2021 | Pending sale | $199,900$140/sqft |
Source: Berkshire Hathaway HomeServices New England Properties #170382770 Report a problem | ||
| 3/31/2021 | Contingent | $199,900$140/sqft |
Source: Smart MLS #170382770 Report a problem | ||
| 3/23/2021 | Listed for sale | $199,900+15276.9%$140/sqft |
Source: Smart MLS #170382770 Report a problem | ||
| 6/5/2020 | Listing removed | $1,350$1/sqft |
Source: Keller Williams Realty Greater Hartford #170289955 Report a problem | ||
| 4/24/2020 | Listed for rent | $1,350+3.8%$1/sqft |
Source: Keller Williams Realty #170289955 Report a problem | ||
| 5/31/2019 | Sold | $1,300-99.2%$1/sqft |
Source: Agent Provided Report a problem | ||
| 5/3/2019 | Listing removed | $1,300$1/sqft |
Source: Keller Williams Realty Greater Hartford #170182914 Report a problem | ||
| 4/13/2019 | Listed for rent | $1,300$1/sqft |
Source: Keller Williams Realty #170182914 Report a problem | ||
| 8/2/2013 | Sold | $160,000$112/sqft |
Source: Smart MLS #L145886 Report a problem | ||
Public tax history
| Year | Property taxes | Tax assessment |
|---|---|---|
| 2025 | $7,095 +47.2% | $184,520 +83.6% |
| 2024 | $4,821 +0% | $100,490 |
| 2023 | $4,820 +1.8% | $100,490 |
| 2022 | $4,737 +2.1% | $100,490 |
| 2021 | $4,640 | $100,490 |
| 2020 | $4,640 +8.6% | $100,490 +8.5% |
| 2019 | $4,274 | $92,580 |
| 2018 | $4,274 +0.9% | $92,580 |
| 2017 | $4,236 | $92,580 |
| 2016 | $4,236 | $92,580 |
Find assessor info on the county website
Monthly payment
Est. payment
Payment breakdown
Explore the cost of this home by adjusting the details. Changes won't be saved.Climate risks
Neighborhood: 06790
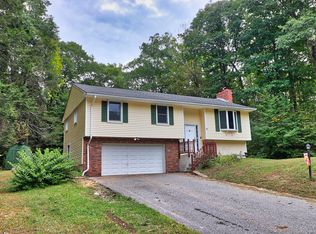
Similar homes
- $289,9002 bd1 ba1.2k sqft155 Frederick Street, Torrington, CT 06790For Sale
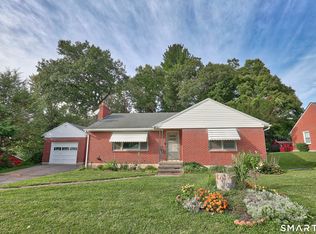
 MLS ID #24205194, Patrick Capobianco, Dave Jones Realty, LLC. Smart MLS
 - $349,9004 bd2 ba1.9k sqft135 New Harwinton Road, Torrington, CT 06790For Sale
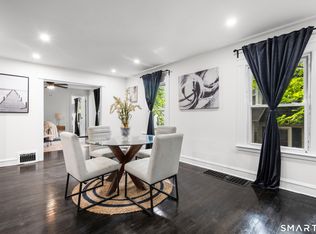 MLS ID #24208467, Rosalia Casorla, Premier Re Group LLC. Smart MLS
 - $369,9003 bd3 ba1.5k sqft66 Carroll Drive, Torrington, CT 06790For Sale
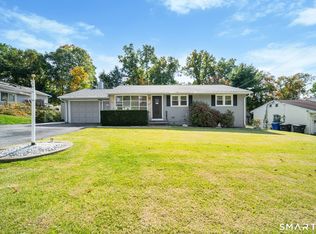 MLS ID #24211562, Seth Bronko, RE/MAX Right Choice. Smart MLS
 - $369,9003 bd2 ba2k sqft134 Hassig Road, Torrington, CT 06790For Sale
 MLS ID #24197797, Julie Fedorovich, Dave Jones Realty, LLC. Smart MLS
 - $299,9992 bd1 ba1.6k sqft115 Beechwood Avenue, Torrington, CT 06790For SaleMLS ID #24209503, Osvaldo S. Santos Jr, Keller Williams Realty. Smart MLS
- $339,9003 bd2 ba1.1k sqft63 Birney Brook Road, Torrington, CT 06790For SaleMLS ID #24198275, Michele Isenberg, Coldwell Banker Realty. Smart MLS
- $379,0003 bd1 ba1.1k sqft168 County Road, Torrington, CT 06790For SaleMLS ID #24196825, Kyle Neumann, Houlihan Lawrence. Smart MLS
- $399,9003 bd2 ba1.1k sqft26 Weaver Street, Torrington, CT 06790For SaleMLS ID #24204286, Michael D. Long, Roundtree Realty LLC. Smart MLS
- $374,9003 bd1 ba1.3k sqft112 Greenfield Drive, Torrington, CT 06790For SaleMLS ID #24185134, Fernando Barreiro, Lamacchia Realty. Smart MLS
- $340,0005 bd3 ba1.9k sqft34 Washington Avenue, Torrington, CT 06790For SaleMLS ID #24211623, Michelle Grant, Coldwell Banker Premier Real Estate. Smart MLS
- $399,0003 bd2 ba1.3k sqft24 Zappula Drive, Torrington, CT 06790For SaleMLS ID #24190082, Heidi Picard-Ramsay, Berkshire Hathaway NE Prop.. Smart MLS
- $315,0002 bd1 ba1.1k sqft67 East Litchfield Road South, Litchfield, CT 06759For SaleMLS ID #24189928, Mustafa Muaremi, Coldwell Banker Realty. Smart MLS
- $380,0005 bd2 ba1.8k sqft(Undisclosed Address), Torrington, CT 06790For SaleMLS ID #24194633, Michelle Grant, Coldwell Banker Premier Real Estate. Smart MLS
- $339,9003 bd1 ba1.1k sqft15 Smith Road, Thomaston, CT 06787For SaleMLS ID #24211178, Bethany Lydem, Stone Crest Realty LLC. Smart MLS
- $375,0005 bd2 ba1.5k sqft573 Litchfield Road, Harwinton, CT 06791For SaleMLS ID #24204257, David Aurigemma, Regency Real Estate, LLC. Smart MLS
- $349,9004 bd3 ba1.6k sqft19 Bittersweet Lane, Burlington, CT 06013For SaleMLS ID #24213422, Christopher W. Hull, Berkshire Hathaway NE Prop.. Smart MLS
- $304,9002 bd1 ba1.3k sqft150 Clough Road, Waterbury, CT 06708For SaleMLS ID #24212169, Stephanie O'Connor, Tier 1 Real Estate. Smart MLS
- $199,0002 bd2 ba1.5k sqftSquire Hill Ii, Torrington, CT 06790For SaleMLS ID #24203011, Sharon Chase, Coldwell Banker Realty. Smart MLS
- $275,0002 bd2 ba1.6k sqftLakeridge, Torrington, CT 06790For SaleMLS ID #24205561, Sylvia Sheth, Oxford Realty. Smart MLS
- $265,0003 bd3 ba1.5k sqftLakeridge, Torrington, CT 06790For SaleMLS ID #24202783, Cheryl Grabowski, Lamacchia Realty. Smart MLS
