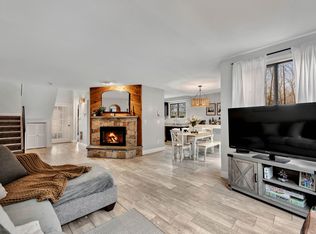
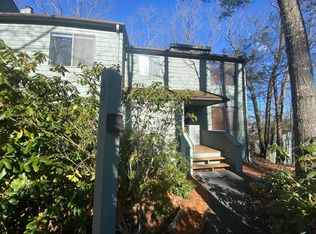
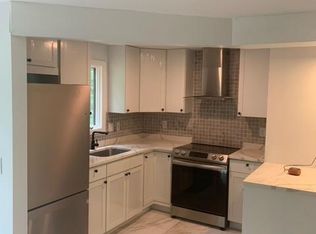
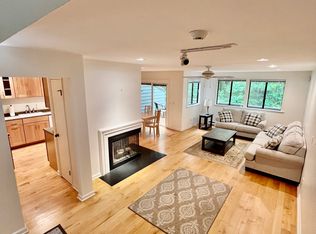
Welcome to resort-style living at Lakeridge! This spacious end-unit condominium offers 2 bedrooms, 2 full bathrooms, and a bonus room that provides the option for a home office, den, hobby room, or guest space. It's the perfect blend of comfort, options, and privacy. Inside, you'll find an inviting open living space featuring a beautiful brand-new gas fireplace, creating the perfect gathering spot year-round. The kitchen is equipped with stainless steel appliances. One of this home's most impressive features is the abundance of storage-far more than you'll typically find in a condominium. Step outside to your extended private deck, a sought-after feature that not all Lakeridge units offer, providing additional outdoor living space to relax, entertain, or enjoy the peaceful wooded surroundings. Located within the gated Lakeridge community, residents enjoy an exceptional lifestyle with amazing amenities including two pools, numerous sports courts, a pro tennis shop, a fitness center, two lodges, walking and hiking trails, skiing, kayaking, horseback riding, playgrounds, and year-round social activities. Enjoy maintenance-free living surrounded by the natural beauty of Northwest Connecticut, just minutes from shopping, restaurants, and everyday conveniences. Don't miss this rare opportunity to own an end-unit with exceptional storage, expanded outdoor space, and access to one of Torrington's most desirable communities.
For sale
$275,000
337 Ledge Drive #337, Torrington, CT 06790
2beds
1,612sqft
Condominium, Townhouse
Built in 1977
-- sqft lot
$-- Zestimate®
$171/sqft
$356/mo HOA
What's special
Beautiful brand-new gas fireplaceBonus roomAbundance of storageInviting open living spacePeaceful wooded surroundingsExtended private deck
- 32 days
- 289
- 19
Zillow last checked:
Listing updated:
Listed by:
Sylvia Sheth (860)993-0075,
Oxford Realty 203-314-4219
Source: Smart MLS,MLS#: 24205561
Facts & features
Interior
Bedrooms & bathrooms
- Bedrooms: 2
- Bathrooms: 2
- Full bathrooms: 2
Primary bedroom
- Level: Upper
Bedroom
- Level: Main
Dining room
- Level: Main
Living room
- Level: Main
Office
- Level: Upper
Heating
- Baseboard, Electric
Cooling
- None
Appliances
- Included: Gas Range, Refrigerator, Dishwasher, Trash Compactor, Electric Water Heater, Water Heater
- Laundry: Lower Level
Features
- Basement: Crawl Space,Hatchway Access
- Attic: Storage,Pull Down Stairs
- Number of fireplaces: 1
- Common walls with other units/homes: End Unit
Interior area
- Total structure area: 1,612
- Total interior livable area: 1,612 sqft
- Finished area above ground: 1,612
Property
Features
- Stories: 2
- Patio & porch: Deck
- Has private pool: Yes
- Pool features: In Ground
Lot
- Features: Wooded
Details
- Parcel number: 888744
- Zoning: RRC
Construction
Type & style
- Home type: Condo
- Architectural style: Townhouse
- Property subtype: Condominium, Townhouse
- Attached to another structure: Yes
Materials
- Wood Siding
Condition
- New construction: No
- Year built: 1977
Utilities & green energy
- Sewer: Public Sewer
- Water: Well
Community & HOA
HOA
- Has HOA: Yes
- Amenities included: Basketball Court, Clubhouse, Exercise Room/Health Club, Gardening Area, Playground, Pool, Security, Tennis Court(s)
- Services included: Front Desk Receptionist, Security, Maintenance Grounds, Trash, Snow Removal, Pool Service
- HOA fee: $356 monthly
Location
- Region: Torrington
Financial & listing details
- Price per square foot: $171/sqft
- Tax assessed value: $156,310
- Annual tax amount: $5,230
- Date on market: 9/11/2026
Estimated market value
Not available
Estimated sales range
Not available
Not available
Price history
| Date | Event | Price |
|---|---|---|
| 9/11/2026 | Listed for sale | $275,000-8.3%$171/sqft |
Source:  Smart MLS #24205561 Report a problem Smart MLS #24205561 Report a problem | ||
| 9/8/2026 | Listing removed | $299,999$186/sqft |
Source: Smart MLS #24195574 Report a problem | ||
| 8/11/2026 | Price change | $299,999-3.2%$186/sqft |
Source: Smart MLS #24195574 Report a problem | ||
| 7/31/2026 | Listed for sale | $310,000+29.2%$192/sqft |
Source: Smart MLS #24195574 Report a problem | ||
| 4/24/2024 | Sold | $240,000+20.1%$149/sqft |
Source: Smart MLS #24001827 Report a problem | ||
| 3/20/2024 | Pending sale | $199,900$124/sqft |
Source: Smart MLS #24001827 Report a problem | ||
| 3/15/2024 | Listed for sale | $199,900+122.4%$124/sqft |
Source: Smart MLS #24001827 Report a problem | ||
| 3/25/2019 | Sold | $89,900-25.1%$56/sqft |
Source: Smart MLS #170159225 Report a problem | ||
| 6/3/2011 | Listing removed | $120,000$74/sqft |
Source: PRUDENTIAL PREMIER HOMES #L137658 Report a problem | ||
| 10/9/2010 | Price change | $120,000-4%$74/sqft |
Source: PRUDENTIAL PREMIER HOMES #L135824 Report a problem | ||
| 9/17/2010 | Listed for sale | $125,000-13.2%$78/sqft |
Source: PRUDENTIAL PREMIER HOMES #L135824 Report a problem | ||
| 5/7/2002 | Sold | $144,000$89/sqft |
Source: Smart MLS #L102120 Report a problem | ||
Public tax history
Tax history is unavailable.
Monthly payment
Est. payment
Payment breakdown
Explore the cost of this home by adjusting the details. Changes won't be saved.Climate risks
Neighborhood: Burrville

Similar homes
- $265,0003 bd3 ba1.5k sqftLakeridge, Torrington, CT 06790For Sale

 MLS ID #24202783, Cheryl Grabowski, Lamacchia Realty. Smart MLS
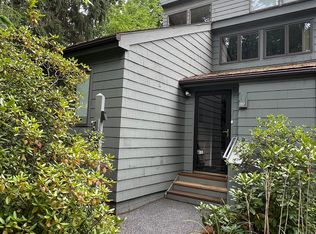
 - $269,0002 bd2 ba1.6k sqftLakeridge, Torrington, CT 06790For Sale
 MLS ID #24201725, Mary Clancey, William Pitt Sotheby's Int'l. Smart MLS
 - $275,0002 bd2 ba1.6k sqftLakeridge, Torrington, CT 06790For Sale
 MLS ID #24191594, Mary Clancey, William Pitt Sotheby's Int'l. Smart MLS
 - $265,0003 bd3 ba1.5k sqftLakeridge, Torrington, CT 06790For Sale
 MLS ID #24180070, Mary Clancey, William Pitt Sotheby's Int'l. Smart MLS
 - $235,0002 bd2 ba1.6k sqftLakeridge, Torrington, CT 06790For SaleMLS ID #24197165, Mary Clancey, William Pitt Sotheby's Int'l. Smart MLS
- $225,0002 bd2 ba1.3k sqftLakeridge, Torrington, CT 06790For SaleMLS ID #24204052, Mary Clancey, William Pitt Sotheby's Int'l. Smart MLS
- $199,0002 bd2 ba1.6k sqftLakeridge, Torrington, CT 06790For SaleMLS ID #24205080, Sharon Chase, Coldwell Banker Realty. Smart MLS
- $199,0002 bd2 ba1.6k sqftLakeridge, Torrington, CT 06790For SaleMLS ID #24207277, Mustafa Muaremi, Coldwell Banker Realty. Smart MLS
- $209,0003 bd3 ba1.5k sqftLakeridge, Torrington, CT 06790For SaleMLS ID #24119861, Mary Clancey, William Pitt Sotheby's Int'l. Smart MLS
- $189,0002 bd2 ba1.1k sqftLakeridge, Torrington, CT 06790For SaleMLS ID #24185712, Mary Clancey, William Pitt Sotheby's Int'l. Smart MLS
- $209,0003 bd3 ba1.5k sqftLakeridge, Torrington, CT 06790For SaleMLS ID #24183812, Mary Clancey, William Pitt Sotheby's Int'l. Smart MLS
- $289,9002 bd1 ba1.2k sqft155 Frederick Street, Torrington, CT 06790For SaleMLS ID #24205194, Patrick Capobianco, Dave Jones Realty, LLC. Smart MLS
- $199,0002 bd2 ba1.5k sqftSquire Hill Ii, Torrington, CT 06790For SaleMLS ID #24203011, Sharon Chase, Coldwell Banker Realty. Smart MLS
- $324,9002 bd1 ba1.4k sqft170 Dawes Avenue, Torrington, CT 06790For SaleMLS ID #24202128, Derek J. Savoy, Coldwell Banker Realty. Smart MLS
- $219,0002 bd2 ba1k sqftWarrenton Mill, Torrington, CT 06790For SaleMLS ID #24197064, Bob B. Ficks, Berkshire Hathaway NE Prop.. Smart MLS
- $299,9992 bd1 ba1.6k sqft115 Beechwood Avenue, Torrington, CT 06790For SaleMLS ID #24209503, Osvaldo S. Santos Jr, Keller Williams Realty. Smart MLS
- $192,9002 bd2 ba1k sqftSquire Hill Ii, Torrington, CT 06790For SaleMLS ID #24211190, Michael Grella, The Washington Agency. Smart MLS
- $349,9004 bd2 ba1.9k sqft135 New Harwinton Road, Torrington, CT 06790For SaleMLS ID #24208467, Rosalia Casorla, Premier Re Group LLC. Smart MLS
- $369,9003 bd2 ba2k sqft134 Hassig Road, Torrington, CT 06790For SaleMLS ID #24197797, Julie Fedorovich, Dave Jones Realty, LLC. Smart MLS
- $369,9003 bd3 ba1.5k sqft66 Carroll Drive, Torrington, CT 06790For SaleMLS ID #24211562, Seth Bronko, RE/MAX Right Choice. Smart MLS
